Share this with your friends


+19407688824
BACK 40 REALTY
5630 Bent Tree Dr, Dallas, TX 75248
- $?
- 5
- BD
- 7
- BA
- 6,153
- SqFt
- Sold Price
- $?
- List Price
- $2,695,000
- Status
- CLOSED
- Closing Date
- Sep 02, 2025
- MLS#
- 20995827
- Subtype
- Residential
- Style
- Traditional, Detached
- Architectural Style
- Traditional, Detached
- Construction Status
- Preowned
- Year Built
- 1975
- Bedrooms
- 5
- Bathrooms
- 7
- Full Baths
- 5
- Half Baths
- 2
- Living Area
- 6,153
- Lot Size
- 27,137
- Acres
- 0.62
- Subdivision
- Bent Tree
Property Description
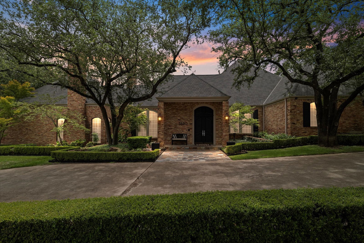
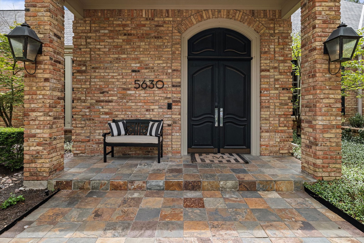
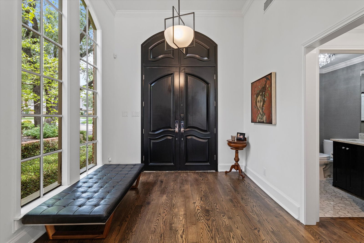
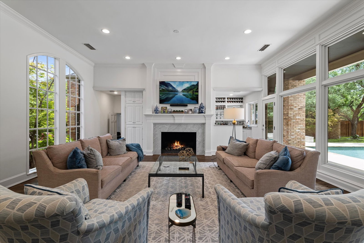
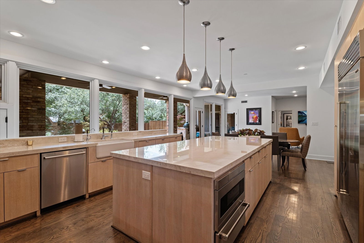
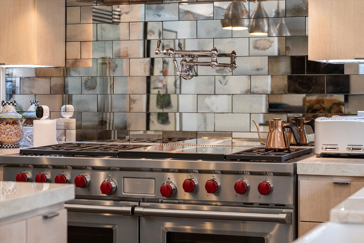
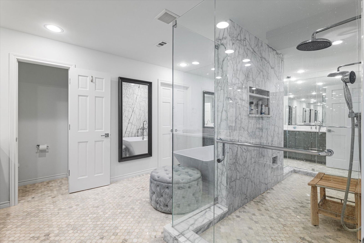
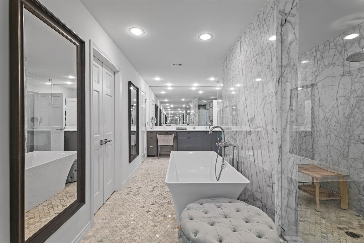
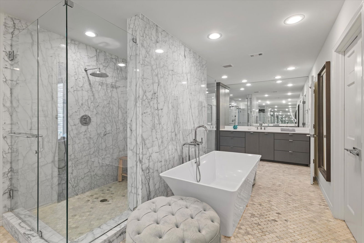
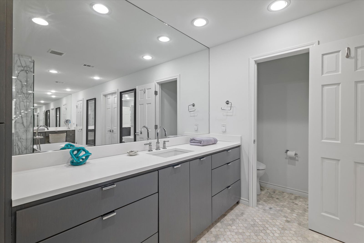
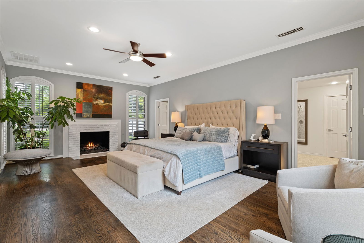
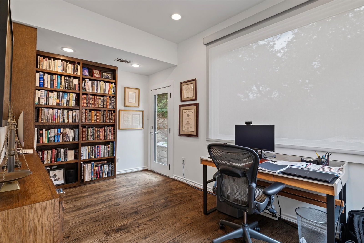
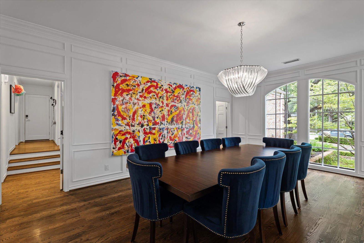
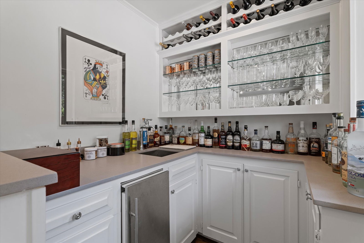
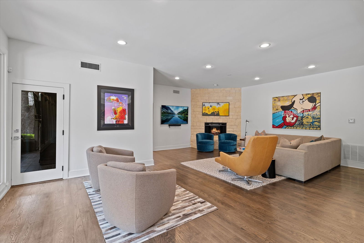
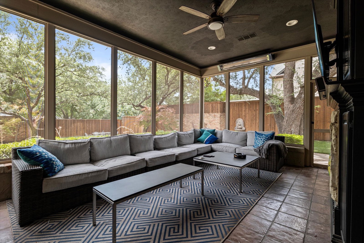
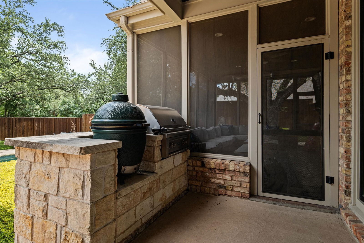
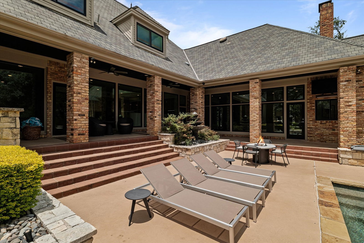
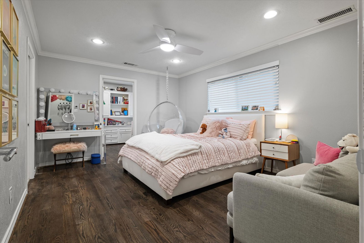
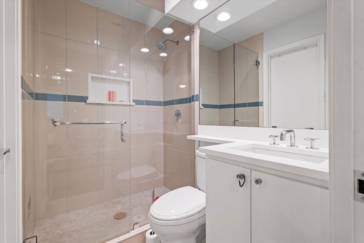
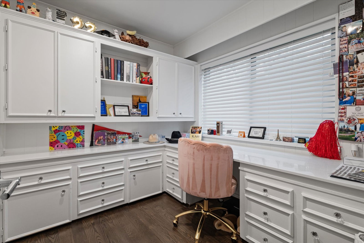
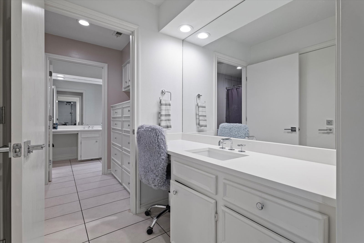
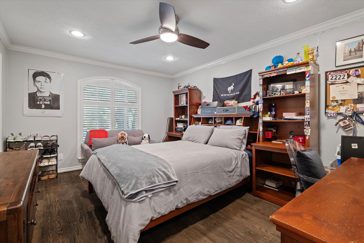
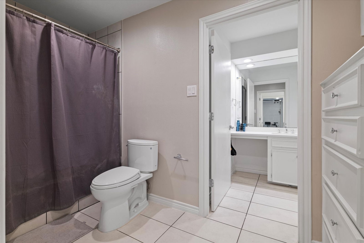
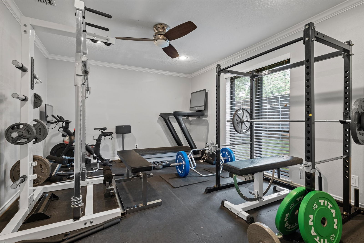
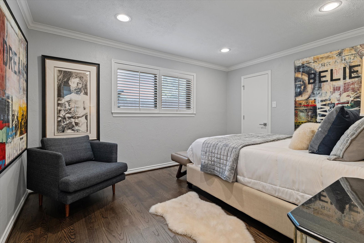
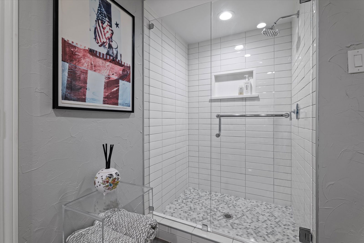
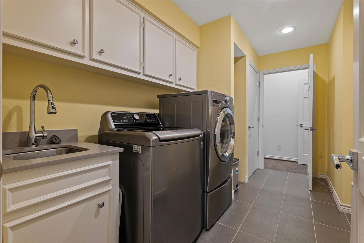
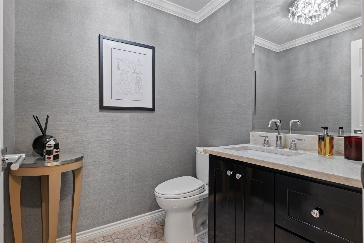
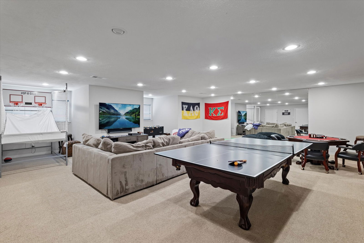
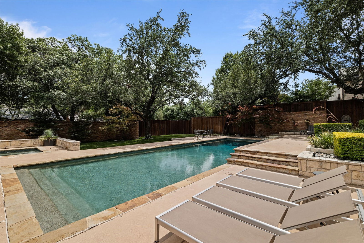
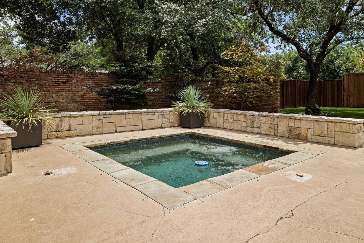
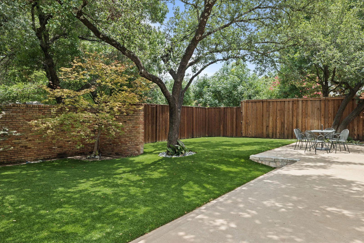
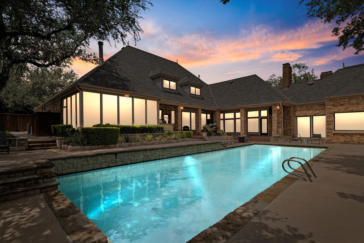
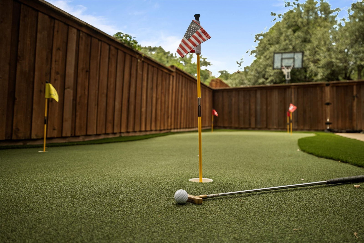
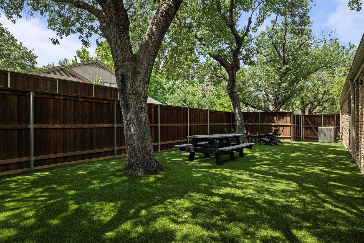
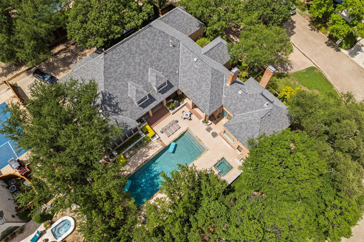
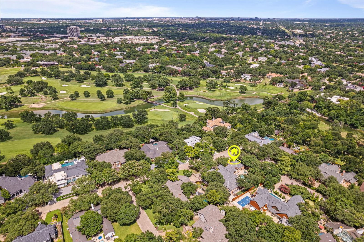
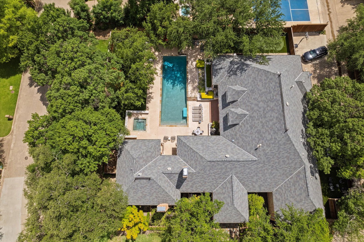
Sophisticated, Remodeled Traditional on a Corner Lot in Coveted Bent Tree. Nestled on a beautifully landscaped corner lot with a circle drive, this extensively updated home combines timeless elegance with modern luxury—all just minutes from Trinity Christian Academy. The spacious primary suite is a true retreat, featuring a fireplace, built-in study, dual spa-inspired bathrooms with quartz countertops, separate his-and-her toilets (one with bidet), dual showers, and a freestanding soaking tub. Power shades add extra privacy and comfort. The light-filled living areas showcase new hardwood floors, fresh interior and exterior paint (2018), updated can lighting, and an open-concept layout perfect for both entertaining and everyday living. The chef’s kitchen is fully updated with Wolf appliances, Taj Mahal quartzite countertops, Ann Sacks backsplash, Sub-Zero refrigerator, soft-close cabinetry, under-cabinet lighting, hot water dispenser, and dual pull-out trash drawers, all designed with both beauty and function in mind. Enjoy indoor-outdoor living in the screened-in porch with fireplace and heaters, or step into the lush backyard oasis featuring pebble tech pool and spa (resurfaced 2018), turf with putting green (2021), Lynx built-in grill, mosquito system, and two tranquil fountains. Control your pool and spa from your phone with the Aqualink app and enjoy music from built-in Sonos speakers. All five bedrooms are conveniently located on the main level, while a large bonus game room with a full bath and new windows (added in 2018) sits upstairs. One of the bedrooms features a custom built-in dresser and shelving, along with a private office or study space. The home also offers extensive storage, a huge walk-in pantry, updated utility room, new water heater (2023), 3 new HVACs (2018), and a Rachio sprinkler system (2025) for smart lawn care. With every detail thoughtfully renovated, this home offers move-in-ready comfort in one of Dallas’ most desirable neighborhoods.
Additional Information
- Amenities
- Fireplace, Pool
- Interior Features
- Bar-Wet, Chandelier, Decorative Designer Lighting Fixtures, Double Vanity, High Speed Internet, Kitchen Island, Open Floor Plan, Pantry, Cable TV, Walk-In Closet(s)
- Exterior Features
- Barbecue, Barbecue, Fire Pit, Lighting, Outdoor Grill, Private Yard
- Taxes
- $46,184
- Property Description
- Traditional, Detached
- Flooring
- Hardwood, Tile
- Appliances
- Some Gas Appliances, Gas Range, Built in Refrigerator, Double Oven, Dishwasher, Gas Cooktop, Disposal, Gas Range, Ice Maker, Microwave, Plumbed for Gas, Range, Refrigerator, Some Commercial Grade, Vented Exhaust Fan, Wine Cooler
- Heating
- Central, Natural Gas
- Air Conditioning
- Central Air, Ceiling Fan(s), Electric
- Exterior Features
- Barbecue, Barbecue, Fire Pit, Lighting, Outdoor Grill, Private Yard
- Levels
- One and One Half
- Roof
- Composition
- Foundation
- Slab
- Pool
- Yes
- Parking Features
- Additional Parking, Alley Access, Circular Driveway
- Garage Spaces
- 3
- School District
- Dallas Isd
- Elementary School
- Jerry Junkins
- Middle School
- Walker
- High School
- White
How much is your home worth?
...get instant property value now!
Mortgage Calculator
Listing courtesy of Valerie Van Pelt from Compass RE Texas, LLC.. Contact: 214-708-2115
Selling Office: Weichert Realtors/Property Partners.
Listings provided by North Texas Real Estate Information Systems (NTREIS). Listing data has been deemed reliable but is not guaranteed to be accurate by the MLS.
Last updated: