Share this with your friends


+19407688824
BACK 40 REALTY
3851 Davila Dr, Dallas, TX 75220
- $?
- 5
- BD
- 6
- BA
- 4,404
- SqFt
- Sold Price
- $?
- List Price
- $1,524,000
- Status
- CLOSED
- Closing Date
- Sep 15, 2025
- MLS#
- 20937383
- Subtype
- Residential
- Style
- Traditional, Detached
- Architectural Style
- Traditional, Detached
- Construction Status
- Preowned
- Year Built
- 2024
- Bedrooms
- 5
- Bathrooms
- 6
- Full Baths
- 4
- Half Baths
- 2
- Living Area
- 4,404
- Lot Size
- 7,056
- Acres
- 0.16
- Subdivision
- Davilla Drive Estates
Property Description
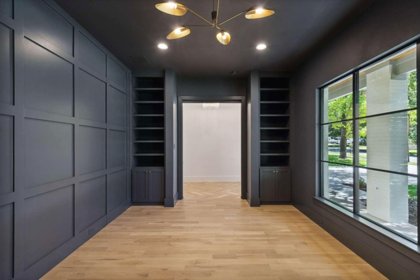
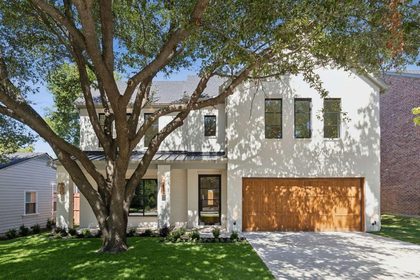
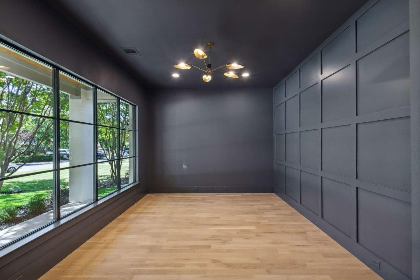
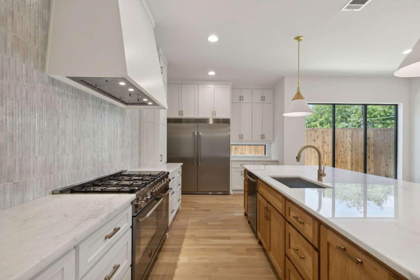
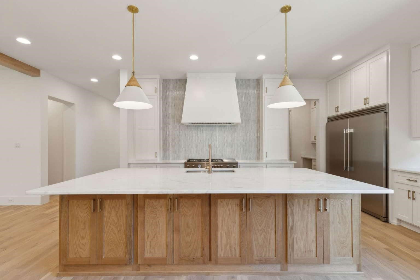
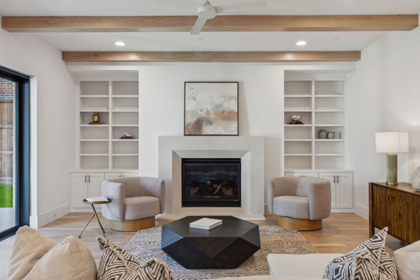
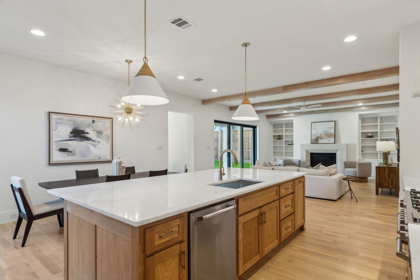
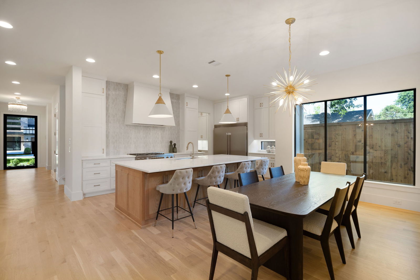
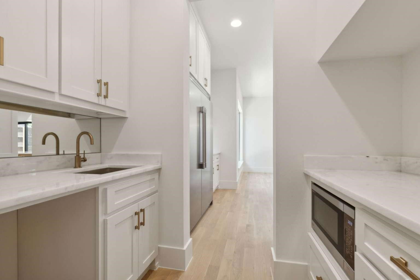
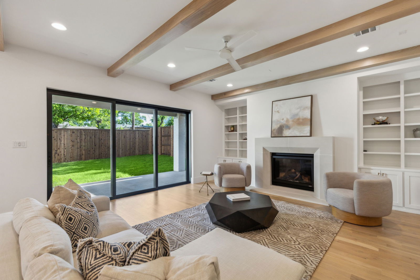
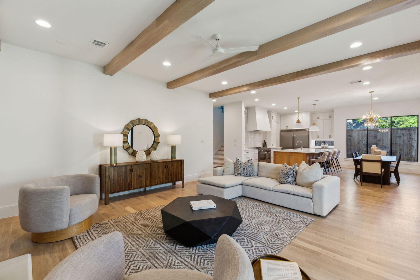
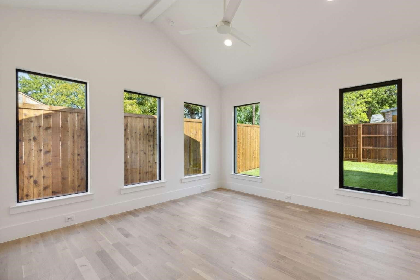
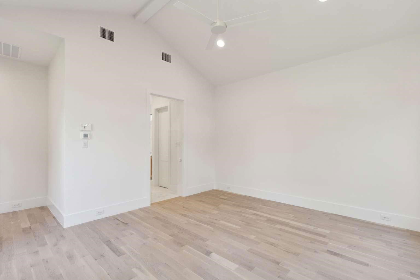
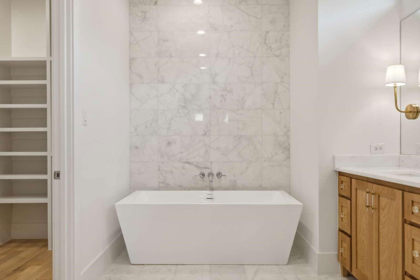
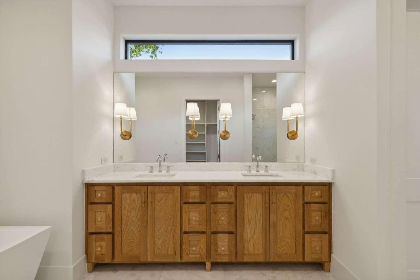
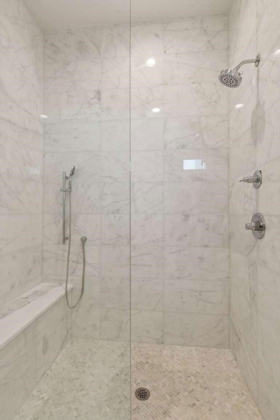
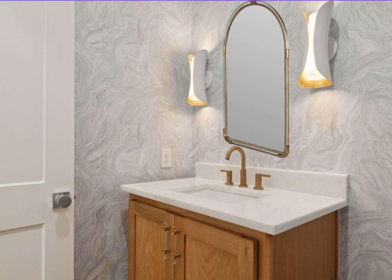
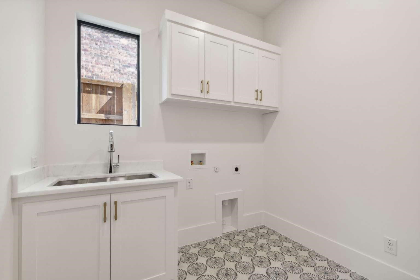
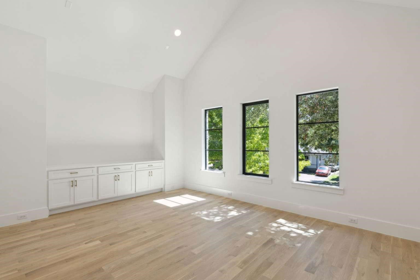
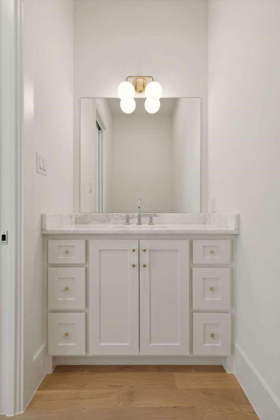
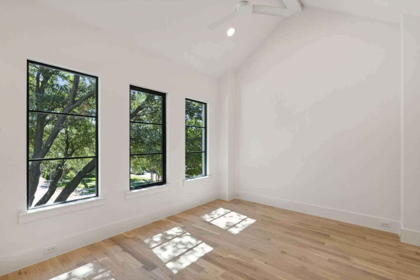
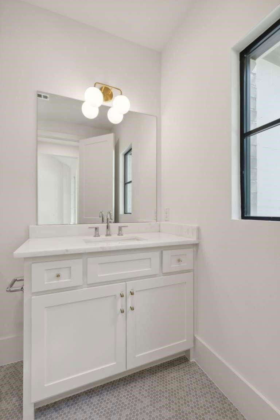
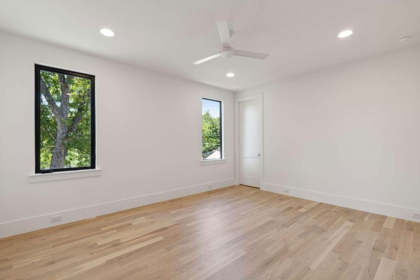
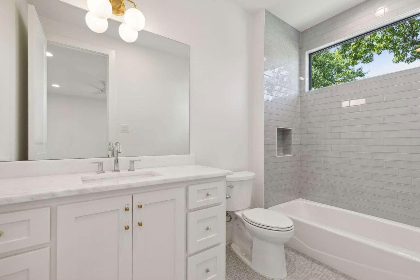
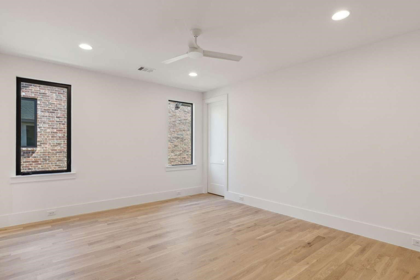
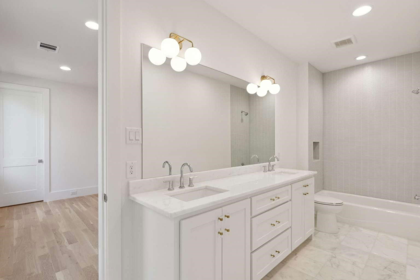
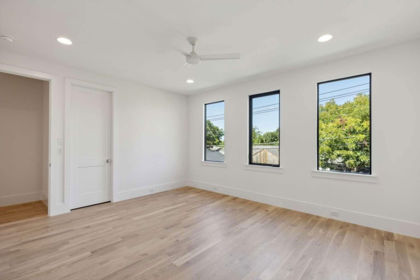
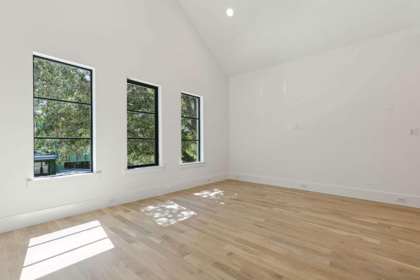
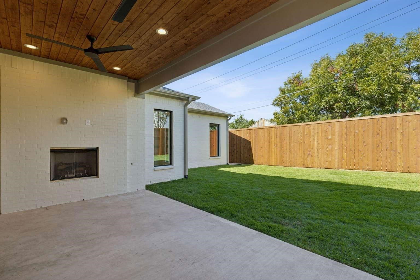
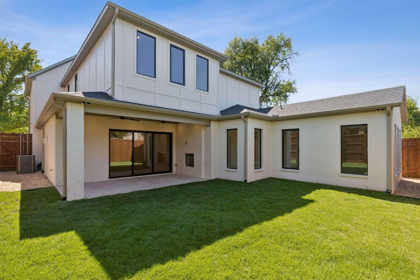
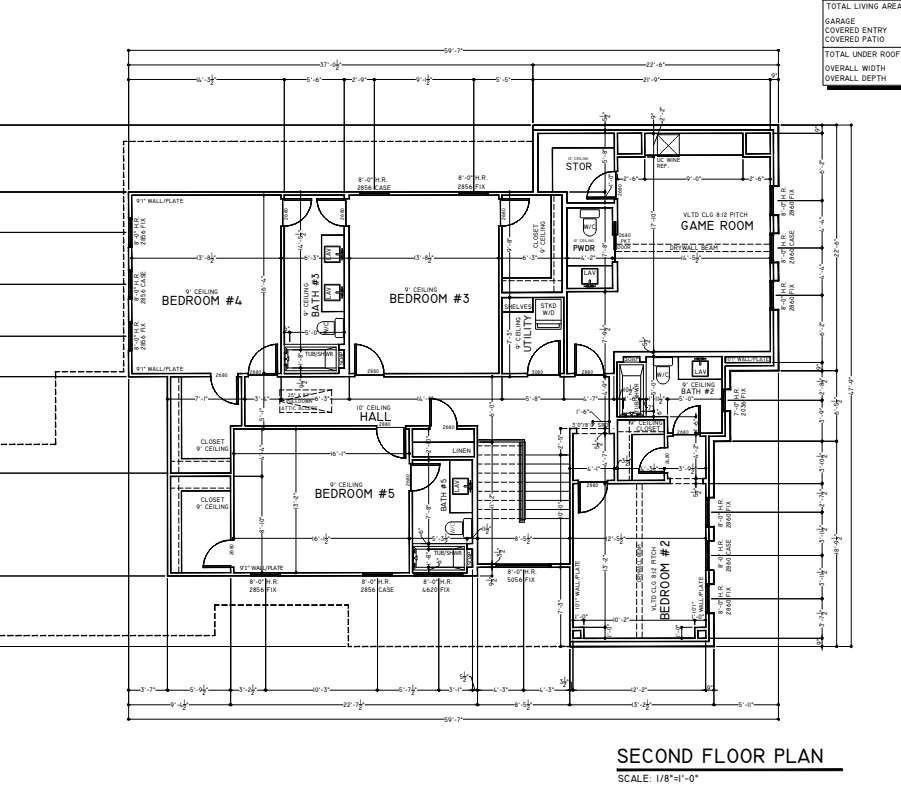
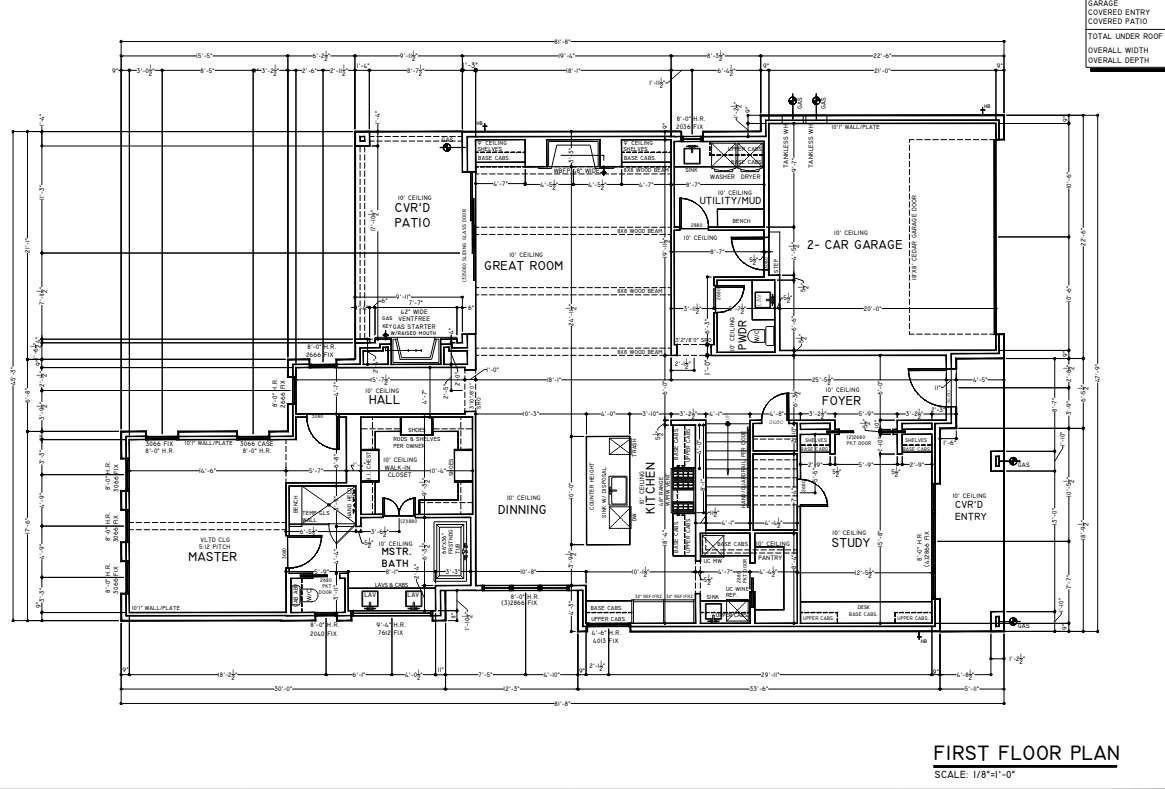
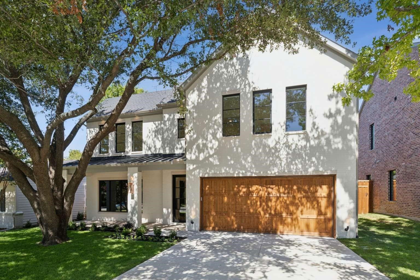
3851 Davila comes with 12K toward closing costs or a rate buy-down opportunity when placed under contract by August 31, 2025, using our preferred lender. Rare opportunity to purchase new construction in Midway Hollow, one of Dallas fastest-growing neighborhoods, priced below recent comparable sales. This 5-bedroom 4,400 plus square foot home is thoughtfully designed and is on a low-traffic street with many new homes. It includes 2 spacious living areas, a dedicated study with built-ins and a chefs kitchen with custom cabinetry, premium appliances and lighting and a large island for everyday functionality and entertaining. The primary suite has vaulted ceilings, large windows and a spa-inspired bathroom with soaking tub, walk-in shower, dual vanities and a large walk-in closet. 4 well-appointed bedrooms with large closets and 3 bathrooms are upstairs, as well as a powder bathroom. This home has a downstairs powder bathroom with designer wallpaper, 2 large laundry rooms one up and one down, mud room off the garage and sliding doors, leading to a covered patio with fireplace. Space for a pool. Minutes from Love Field, private schools, the best dining and shopping and quick access to downtown. Home offers immediate equity, high-end finishes and a location poised for continued growth.
Additional Information
- Amenities
- Fireplace
- Interior Features
- Bar-Wet, Chandelier, Vaulted/Cathedral Ceilings, Decorative Designer Lighting Fixtures, Double Vanity, Eat-In Kitchen, Granite Counters, High Speed Internet, Kitchen Island, Open Floor Plan, Pantry, Vaulted/Cathedral Ceilings, Wired for Data, Walk-In Closet(s), Wired Audio
- Taxes
- $9,527
- Property Description
- Traditional, Detached
- Flooring
- Hardwood
- Appliances
- Gas Range, Dishwasher, Disposal, Gas Range, Water Heater, Wine Cooler
- Heating
- Central
- Air Conditioning
- Central Air
- Stories
- 2
- Levels
- Two
- Roof
- Composition
- Foundation
- Slab
- Garage Spaces
- 2
- School District
- Dallas Isd
- Elementary School
- Withers
- Middle School
- Cary
- High School
- Jefferson
How much is your home worth?
...get instant property value now!
Mortgage Calculator
Listing courtesy of Jessica Cazares from EXP REALTY. Contact: 214-334-0615
Selling Office: Dave Perry Miller Real Estate.
Listings provided by North Texas Real Estate Information Systems (NTREIS). Listing data has been deemed reliable but is not guaranteed to be accurate by the MLS.
Last updated: