3474 Whirlaway Rd, Dallas, TX 75229
- $?
- 4
- BD
- 3
- BA
- 2,427
- SqFt
- Sold Price
- $?
- List Price
- $619,000
- Status
- CLOSED
- Closing Date
- Sep 26, 2025
- MLS#
- 20995178
- Subtype
- Residential
- Style
- Ranch, Traditional, Detached
- Architectural Style
- Ranch, Traditional, Detached
- Construction Status
- Preowned
- Year Built
- 1970
- Bedrooms
- 4
- Bathrooms
- 3
- Full Baths
- 2
- Half Baths
- 1
- Living Area
- 2,427
- Lot Size
- 10,018
- Acres
- 0.23
- Subdivision
- Walnut Gardens
Property Description
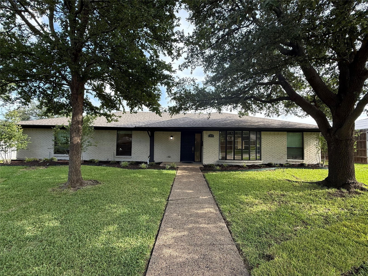
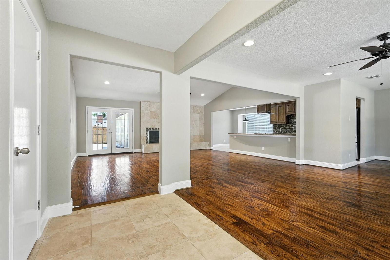
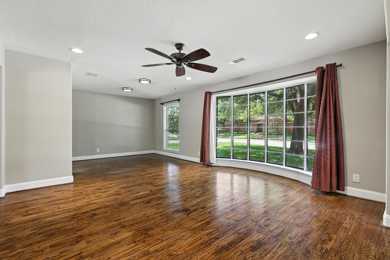
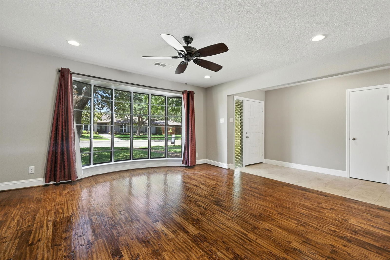
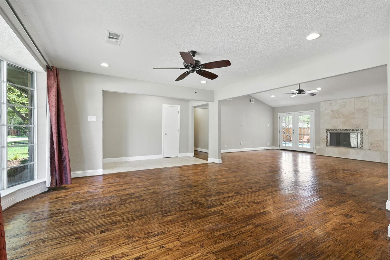
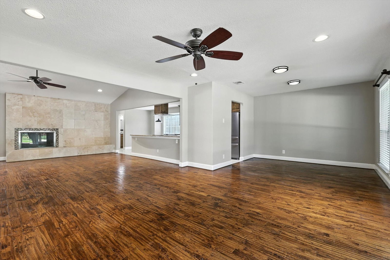
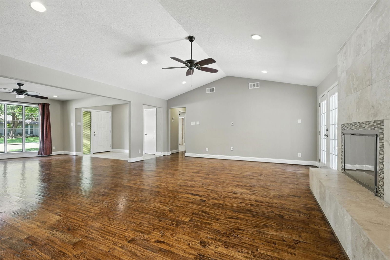

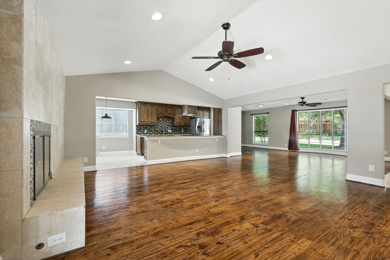
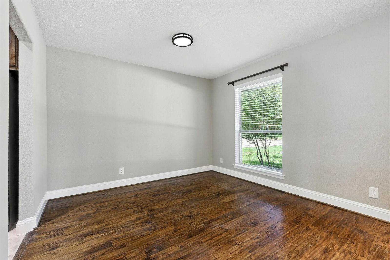
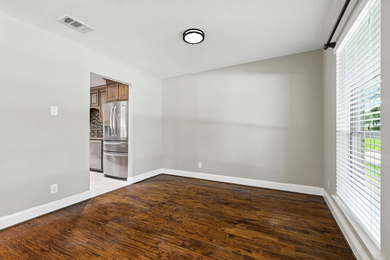
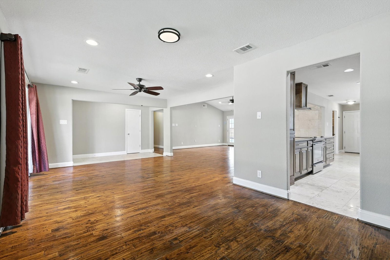
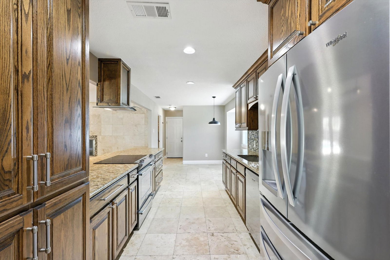
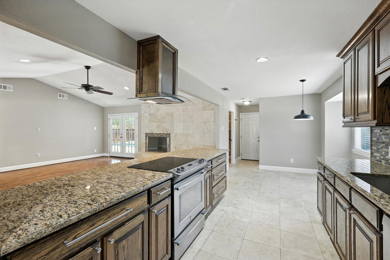

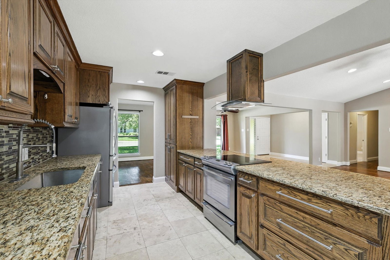
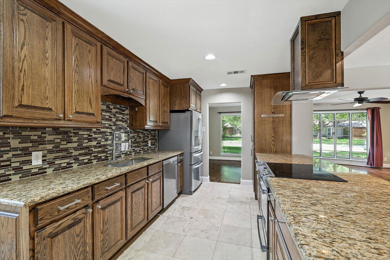
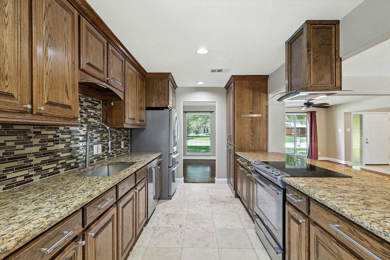
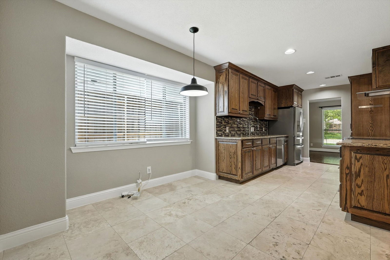
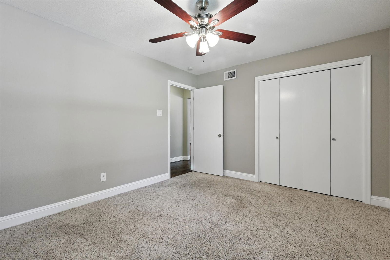

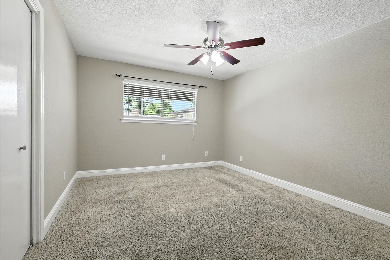
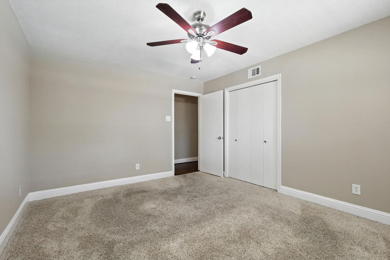
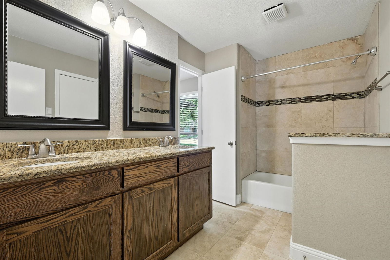
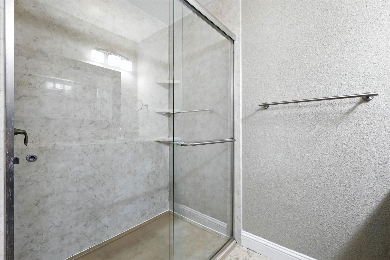
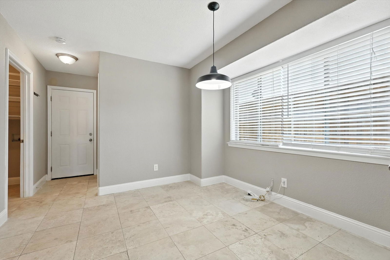
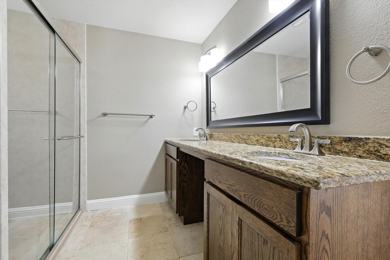
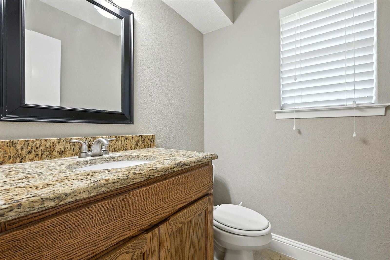
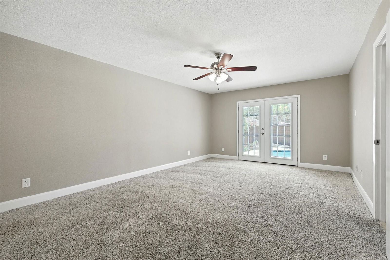
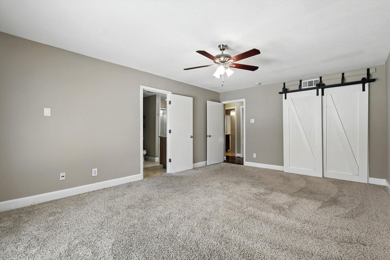
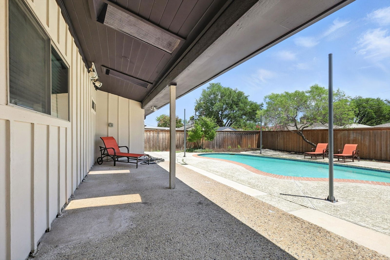
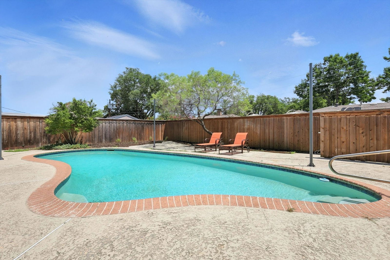
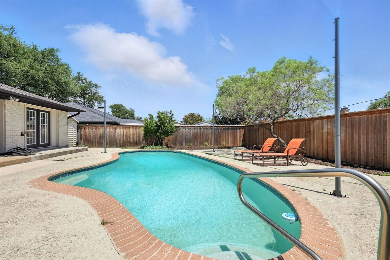
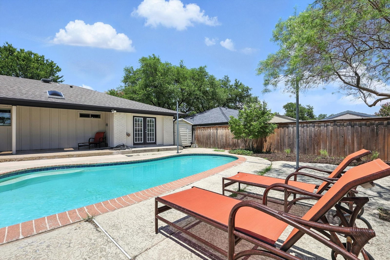
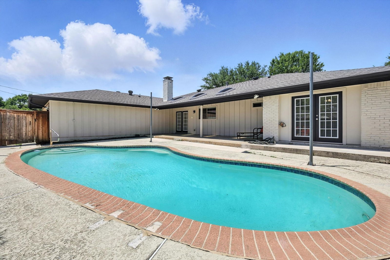
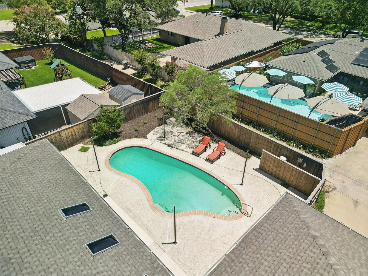
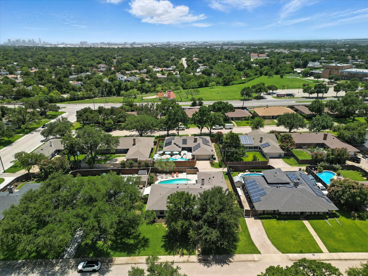

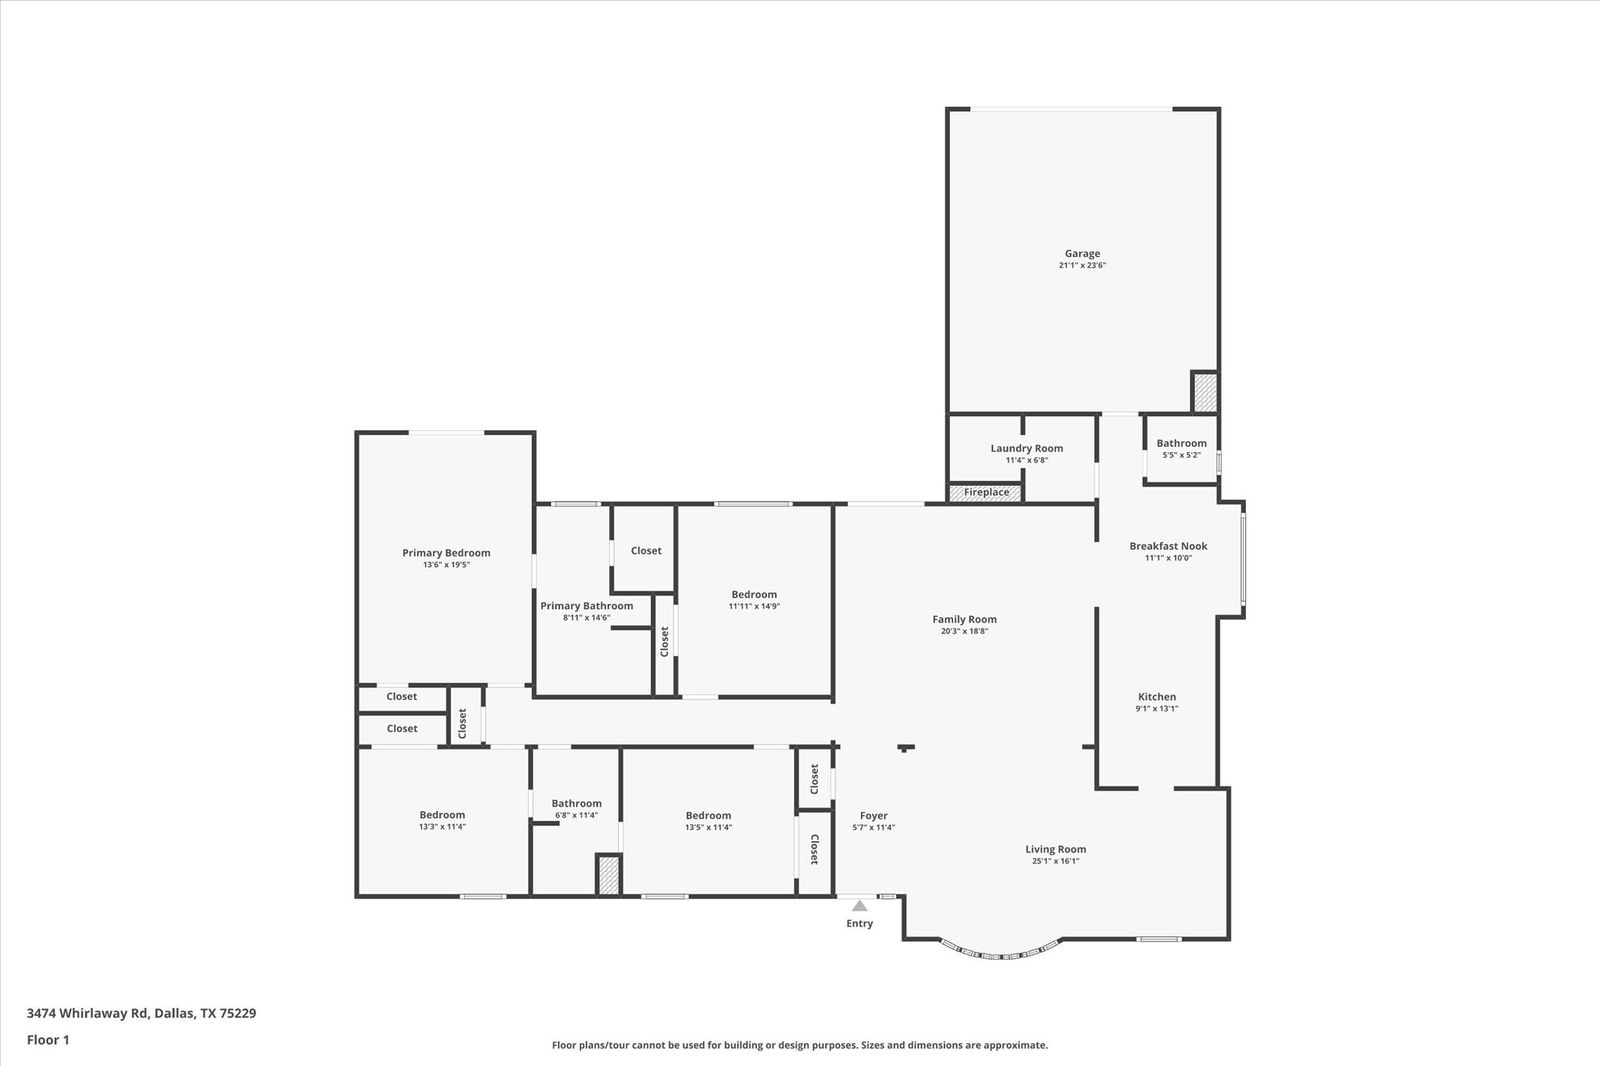
Ranch-style home nestled in the sought-after Walnut Gardens neighborhood of Dallas. This 4 bedroom, 2.5 bath residence offers an open-concept floor plan with vaulted ceilings, rich hardwood floors, and a cozy brick fireplace anchoring the main living area. The kitchen features granite countertops, stainless steel appliances, backsplash, and a convenient breakfast area. The spacious primary suite boasts dual closets, French doors that open to the backyard, and a spa-inspired bath with a large granite vanity and a luxurious walk-in stone-tiled shower with a glass barn-style door. All bedrooms are thoughtfully situated on one side of the home for privacy. Step outside to a covered patio and sparkling pool ideal for entertaining or relaxing. Situated on a generous 10,000+ sq ft lot with mature trees, a fenced yard, and an attached two-car garage with rear access. Recent updates and timeless finishes make this home move-in ready with modern comfort and classic charm.
Additional Information
- Amenities
- Fireplace, Pool
- Interior Features
- Decorative Designer Lighting Fixtures, High Speed Internet, Cable TV
- Exterior Features
- Outdoor Living Area, Rain Gutters
- Property Description
- Ranch, Traditional, Detached
- Flooring
- Carpet, Stone, Wood
- Appliances
- Dishwasher, Electric Cooktop, Electric Range, Vented Exhaust Fan
- Heating
- Central, Natural Gas
- Air Conditioning
- Central Air
- Exterior Features
- Outdoor Living Area, Rain Gutters
- Stories
- 1
- Levels
- One
- Roof
- Composition
- Foundation
- Slab
- Pool
- Yes
- Parking Features
- Garage, Garage Faces Rear
- Garage Spaces
- 2
- School District
- Dallas Isd
- Elementary School
- Degolyer
- Middle School
- Marsh
- High School
- White
Mortgage Calculator
Listing courtesy of Jay Marks from Jay Marks Real Estate. Contact: 972-724-2540
Selling Office: Allie Beth Allman & Assoc..
Listings provided by North Texas Real Estate Information Systems (NTREIS). Listing data has been deemed reliable but is not guaranteed to be accurate by the MLS.
Last updated: