Share this with your friends


+19407688824
BACK 40 REALTY
6108 Joyce Way, Dallas, TX 75225
- $?
- 5
- BD
- 7
- BA
- 7,425
- SqFt
- Sold Price
- $?
- List Price
- $3,749,000
- Status
- CLOSED
- Closing Date
- Oct 31, 2025
- MLS#
- 20929534
- Subtype
- Residential
- Style
- Traditional, Detached
- Architectural Style
- Traditional, Detached
- Construction Status
- Preowned
- Year Built
- 2017
- Bedrooms
- 5
- Bathrooms
- 7
- Full Baths
- 6
- Half Baths
- 1
- Living Area
- 7,425
- Lot Size
- 20,995
- Acres
- 0.48
- Subdivision
- Biglot
Property Description
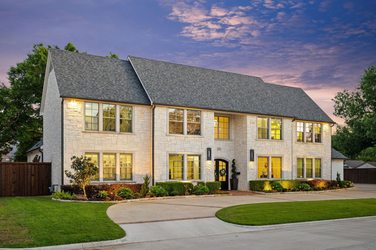
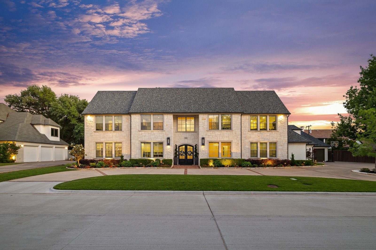
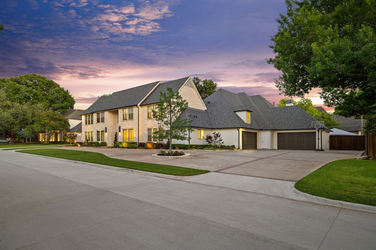
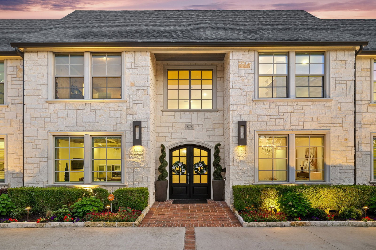
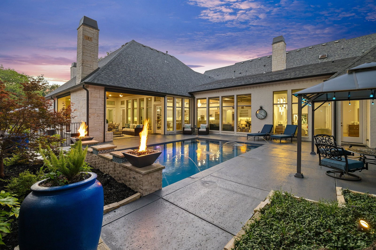
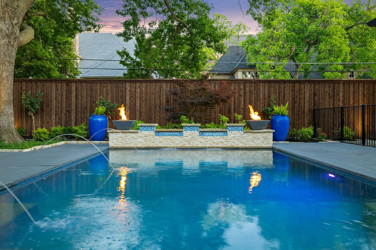
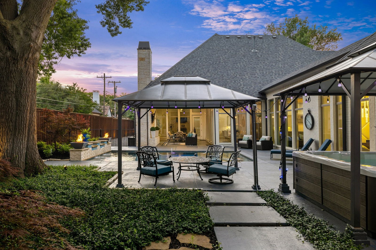
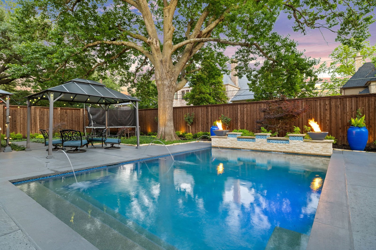

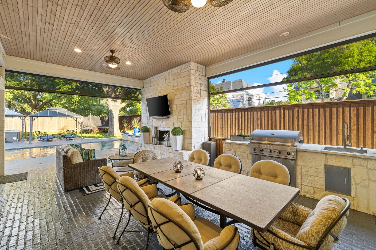
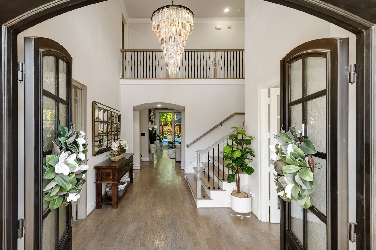
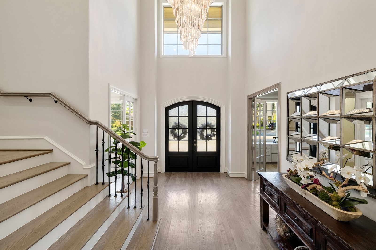
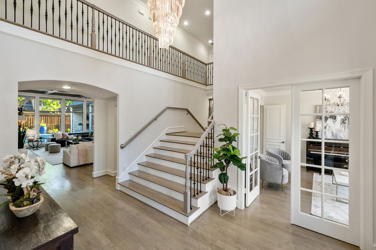
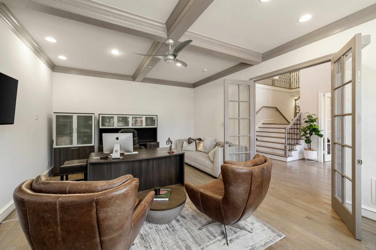
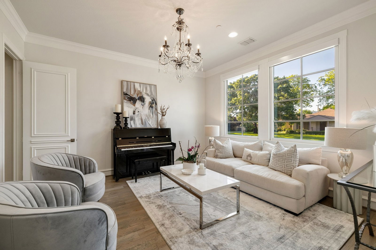
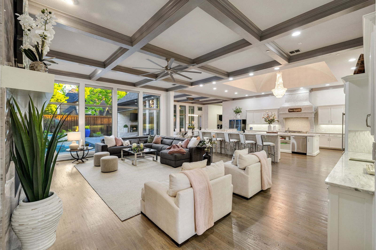
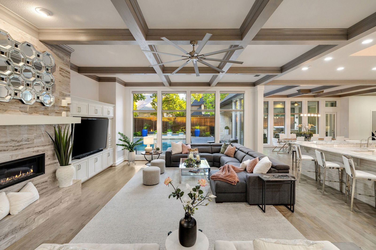
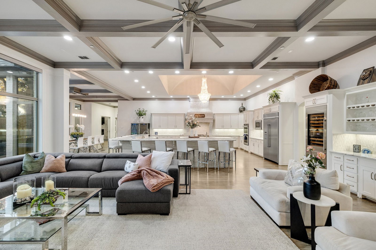

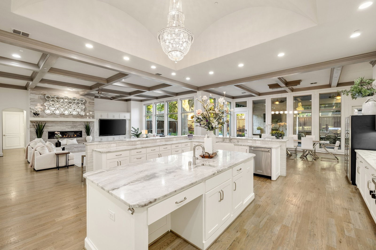
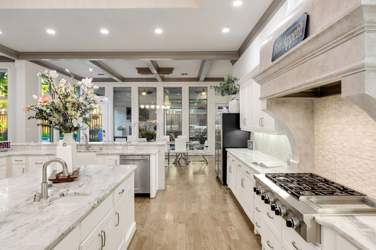
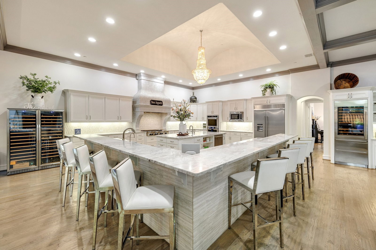
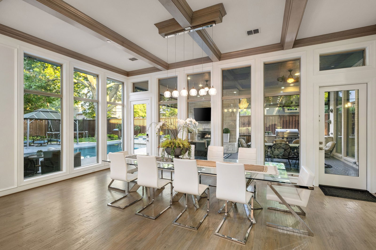
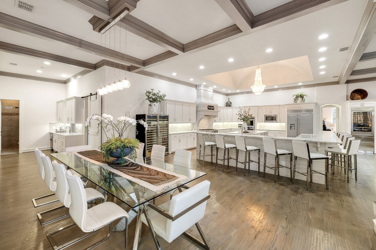
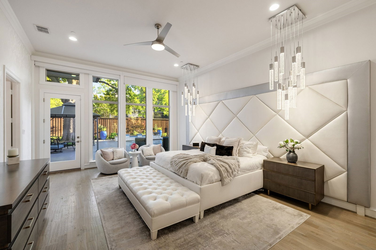
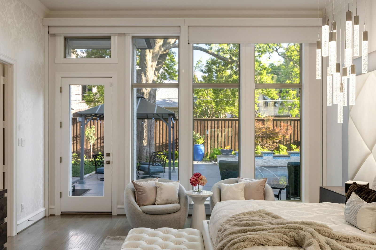
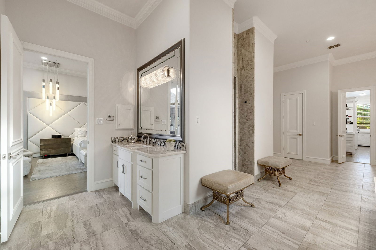
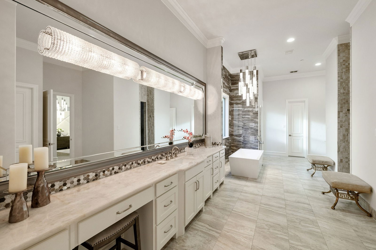
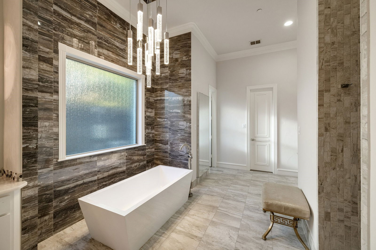
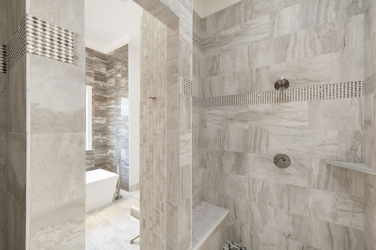
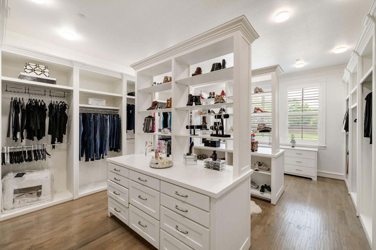
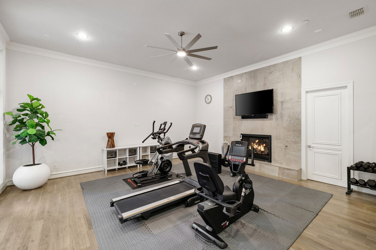
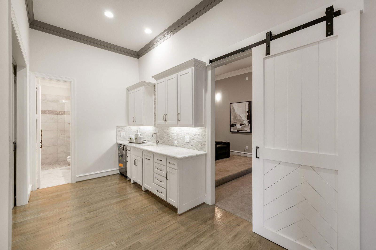
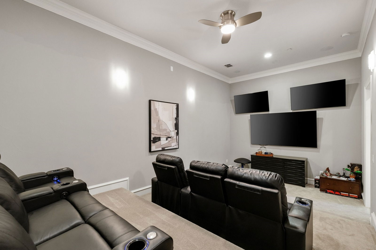
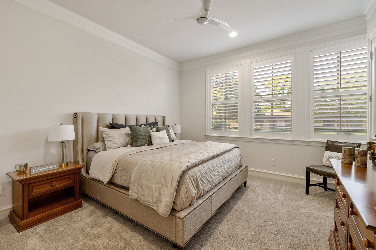
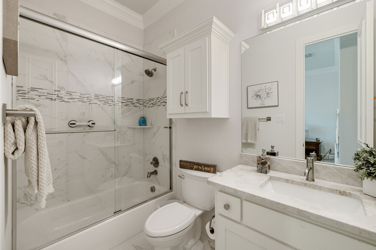
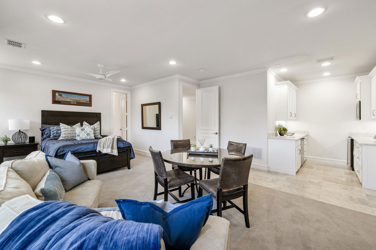
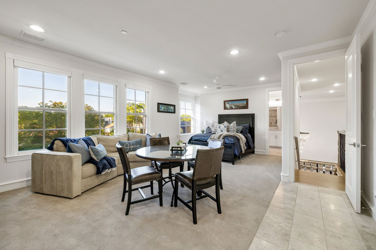
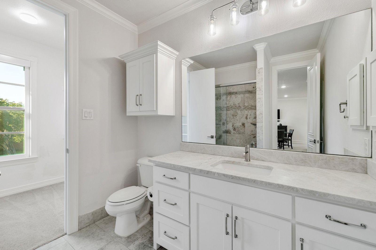
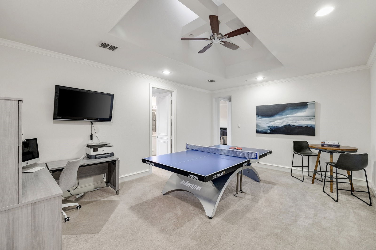
Sensational J. Stiles custom home built in 2017, located on one of the finest streets in all of Preston Hollow. This exquisite luxury residence rests on an expansive .482 acre lot and boasts 7,425 SF of elegantly designed living space, certain to satisfy even the most discerning buyers. Impressive living room with vaulted coffered ceilings, gorgeous hardwoods, oversized gas fireplace and floor to ceiling windows. The chef's kitchen boasts high end stainless appliances, two dishwashers, dual sinks, quartz countertops, a commercial grade gas range and venthood, oversized refrigerator and the most spectacular island and wrap around countertop that you will ever see. The dining room is an absolute show stopper surrounded by glass, overlooking the magnificent outdoor living space and pool. The master bedroom is equally impressive with designer light fixtures, oversized padded headboard, sitting area and unobstructed views of the beautiful backyard. The master bathroom has to be seen to be believed with walk in shower, dual shower heads, freestanding designer bathtub, double vanities and separate his and her master closets highlighted by one of the largest, most luxurious closets you will ever see with custom built in cabinetery and 3rd level seasonal rods. Formal living room, office, media room with upgraded AV equipment, game room, indoor and outdoor gym spaces and a 4-car garage for all of your vehicles and recreational toys. You will never want to leave the backyard with a spectacular outdoor living area complete w a full outdoor kitchen, stone fireplace and motorized sun screens. Resort style heated pool and hot tub including impressive water features and fire bowls, all controlled with an app on your phone. Generac whole home generator and a boat or RV parking area w 220v charging station. 5 bedrooms and 7 bathrooms with a downstairs guest bedroom and an upstairs guest suite complete with its very own custom kitchen. Over $300,000 in recent updgrades. A must see!
Additional Information
- Amenities
- Fireplace, Pool
- Interior Features
- Bar-Wet, Chandelier, Decorative Designer Lighting Fixtures, Double Vanity, Eat-In Kitchen, High Speed Internet, In-Law Arrangement, Kitchen Island, Loft, Multiple Staircases, Open Floor Plan, Pantry, Cable TV, Vaulted/Cathedral Ceilings, Walk-In Closet(s), Wired Audio
- Exterior Features
- Basketball Court, Barbecue, Barbecue, Covered Courtyard, Courtyard, Deck, Gas Grill, Lighting, Outdoor Grill, Outdoor Kitchen, Outdoor Living Area, Private Yard, Rain Gutters
- Taxes
- $92,420
- Property Description
- Traditional, Detached
- Flooring
- Carpet, Tile, Wood
- Appliances
- Some Gas Appliances, Built in Refrigerator, Convection Oven, Double Oven, Dishwasher, Electric Oven, Gas Cooktop, Disposal, LP Gas Water Heater, Microwave, Plumbed for Gas, Range, Refrigerator, Some Commercial Grade, Water Heater, Vented Exhaust Fan, Water Purifier Owned
- Heating
- Central, Natural Gas, Zoned
- Air Conditioning
- Attic Fan, Central Air, Ceiling Fan(s), Electric, ENERGY STAR Qualified Equipment, Roof Turbines, Zoned
- Exterior Features
- Basketball Court, Barbecue, Barbecue, Covered Courtyard, Courtyard, Deck, Gas Grill, Lighting, Outdoor Grill, Outdoor Kitchen, Outdoor Living Area, Private Yard, Rain Gutters
- Stories
- 2
- Levels
- Two
- Roof
- Composition
- Foundation
- Slab
- Pool
- Yes
- Parking Features
- Circular Driveway, Covered, Direct Access, Driveway, Epoxy Flooring, Enclosed, Electric Vehicle Charging Station(s), Garage, Golf Cart Garage, Garage Door Opener, Kitchen Level, Lighted, Oversized, Rv/Boat Parking, Garage Faces Side, Storage
- Garage Spaces
- 4
- School District
- Dallas Isd
- Elementary School
- Prestonhol
- Middle School
- Benjamin Franklin
- High School
- Hillcrest
Mortgage Calculator
Listing courtesy of Jp Findley from Compass RE Texas, LLC. Contact: 214-418-0455
Selling Office: Compass RE Texas, LLC.
Listings provided by North Texas Real Estate Information Systems (NTREIS). Listing data has been deemed reliable but is not guaranteed to be accurate by the MLS.
Last updated: