Share this with your friends


+19407688824
BACK 40 REALTY
1532 Soapberry Dr, Aubrey, TX 76227
- $?
- 4
- BD
- 3
- BA
- 3,063
- SqFt



- Sold Price
- $?
- List Price
- $543,399
- Status
- CLOSED
- Closing Date
- Feb 25, 2025
- MLS#
- 20808228
- Subtype
- Residential
- Style
- Traditional, Detached
- Architectural Style
- Traditional, Detached
- Construction Status
- New Construction - Complete
- Year Built
- 2024
- Bedrooms
- 4
- Bathrooms
- 3
- Full Baths
- 2
- Half Baths
- 1
- Living Area
- 3,063
- Lot Size
- 6,000
- Acres
- 0.14
- Subdivision
- ArrowBrooke Elements
Property Description
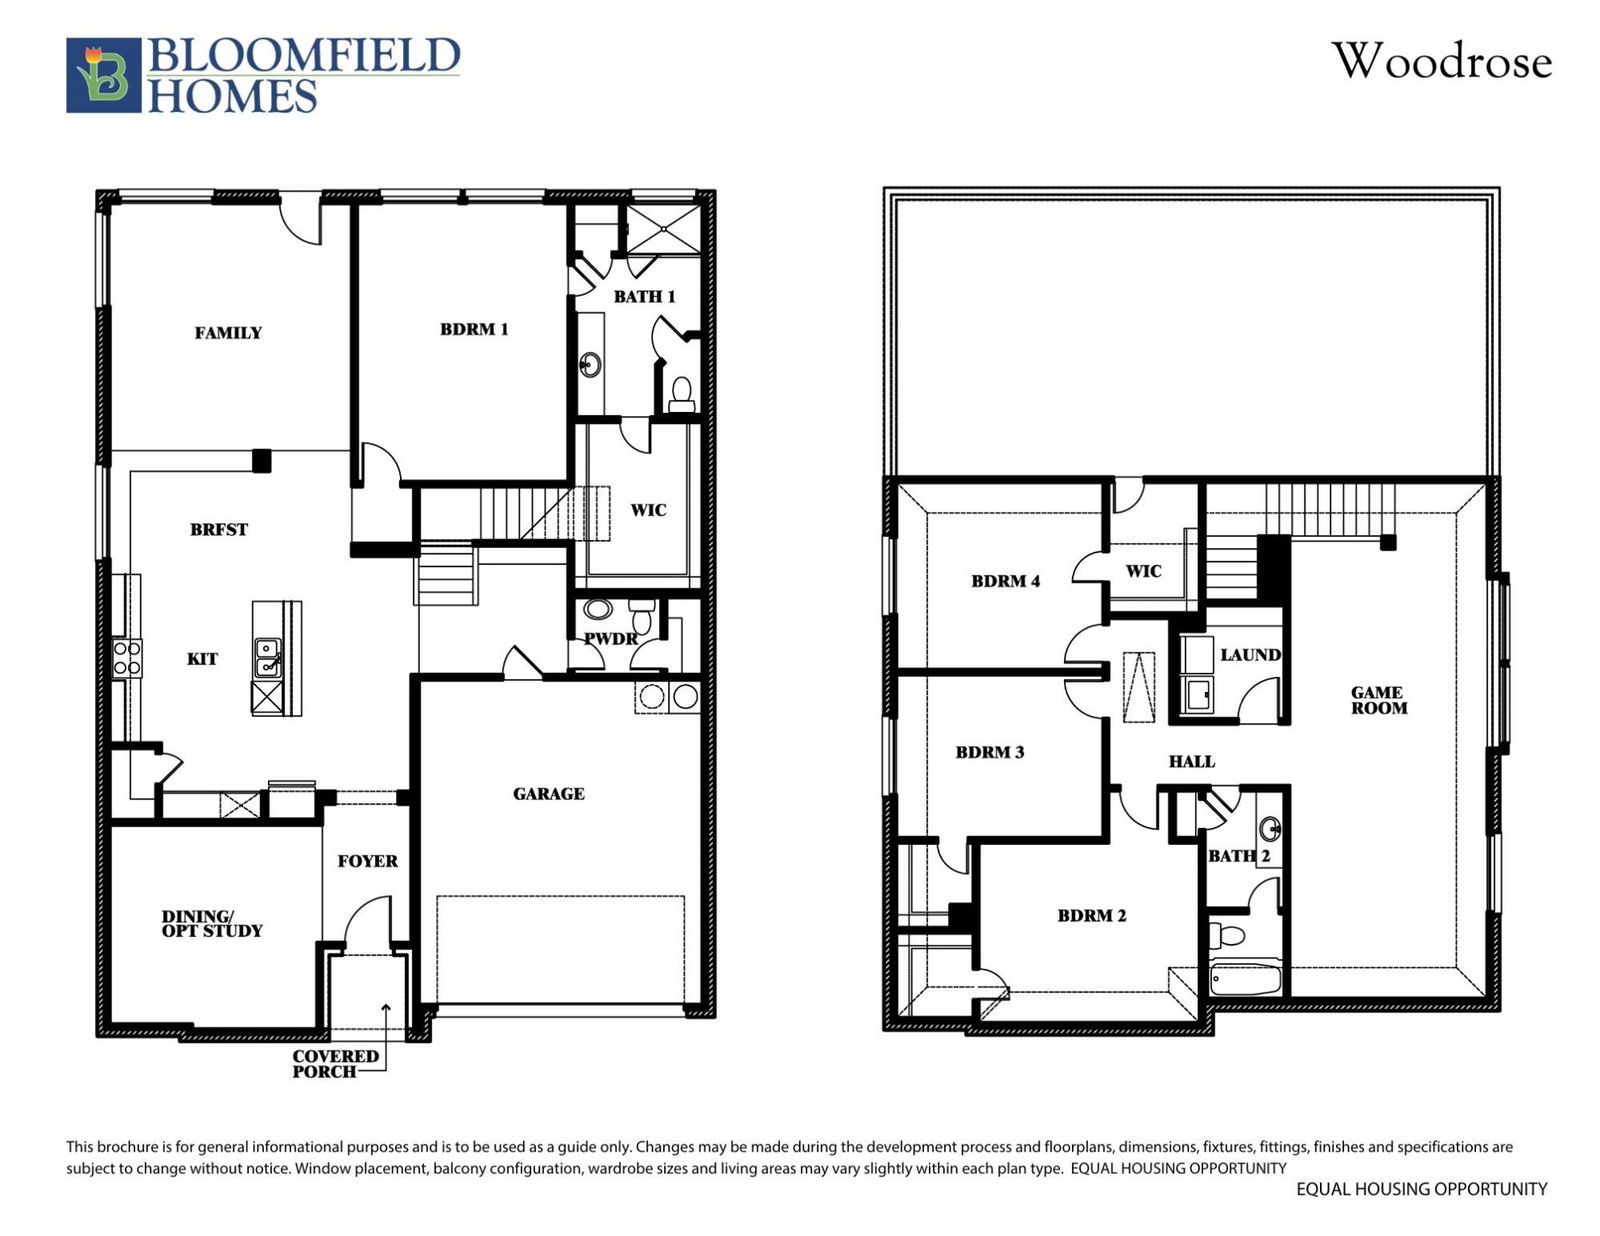
NEW! NEVER LIVED IN HOME. Ready NOW! Bloomfield's Woodrose is a bright and inviting two-story home that effortlessly combines modern elegance with spacious living, featuring an all-brick exterior and enhanced by the sophistication of an Upgraded 4-Lite Front Door. Inside, you'll find 4 generously sized bedrooms and 2.5 baths, thoughtfully arranged within an open-concept layout that showcases a modern kitchen, complete with sleek flat panel cabinets, Quartz countertops, and stainless steel appliances. Electrical upgrades throughout add convenience and flair, while Granite countertops in the bathrooms elevate the luxurious feel. The private Study with French doors and the spacious Game Room upstairs provide ideal spaces for work and play. Vintage Manor Laminate Wood floors flow seamlessly through the common areas, complementing the contemporary design, while a tankless water heater adds efficiency. The first-floor primary suite offers a serene retreat with a deluxe bath, and the gas stub on the patio awaits your outdoor grilling adventures. Set on a prime interior lot, the home is finished with gutters for added functionality, creating a perfect blend of style and practicality.
Additional Information
- Interior Features
- Double Vanity, Eat-In Kitchen, Granite Counters, High Speed Internet, Kitchen Island, Open Floor Plan, Pantry, Cable TV, Walk-In Closet(s)
- Exterior Features
- Private Yard, Rain Gutters
- HOA Fee
- $250
- Property Description
- Traditional, Detached
- Flooring
- Carpet, Laminate, Tile
- Appliances
- Dishwasher, Gas Cooktop, Disposal, Gas Oven, Microwave, Water Heater, Vented Exhaust Fan
- Heating
- Central, Natural Gas, Zoned
- Air Conditioning
- Central Air, Gas, Zoned
- Exterior Features
- Private Yard, Rain Gutters
- Stories
- 2
- Levels
- Two
- Roof
- Composition
- Foundation
- Slab
- Parking Features
- Covered, Direct Access, Driveway, Enclosed, Garage Faces Front, Garage, Garage Door Opener
- Garage Spaces
- 2
- School District
- Denton Isd
- Elementary School
- Paloma Creek
- Middle School
- Pat Hagan Cheek
- High School
- Ray Braswell
How much is your home worth?
...get instant property value now!
Mortgage Calculator
Listing courtesy of Marsha Ashlock from Visions Realty & Investments. Contact: 817-288-5510
Selling Office: StarPro Realty Inc..
Listings provided by North Texas Real Estate Information Systems (NTREIS). Listing data has been deemed reliable but is not guaranteed to be accurate by the MLS.
Last updated: