Share this with your friends


+19407688824
BACK 40 REALTY
1552 Laurel Ave, Aubrey, TX 76227
- $?
- 5
- BD
- 3
- BA
- 2,681
- SqFt


- Sold Price
- $?
- List Price
- $425,000
- Status
- CLOSED
- Closing Date
- Jan 28, 2026
- MLS#
- 21055488
- Subtype
- Residential
- Style
- Traditional, Detached
- Architectural Style
- Traditional, Detached
- Construction Status
- New Construction - Complete
- Year Built
- 2024
- Bedrooms
- 5
- Bathrooms
- 3
- Full Baths
- 3
- Living Area
- 2,681
- Lot Size
- 12,819
- Acres
- 0.29
- Subdivision
- ArrowBrooke Elements
Property Description
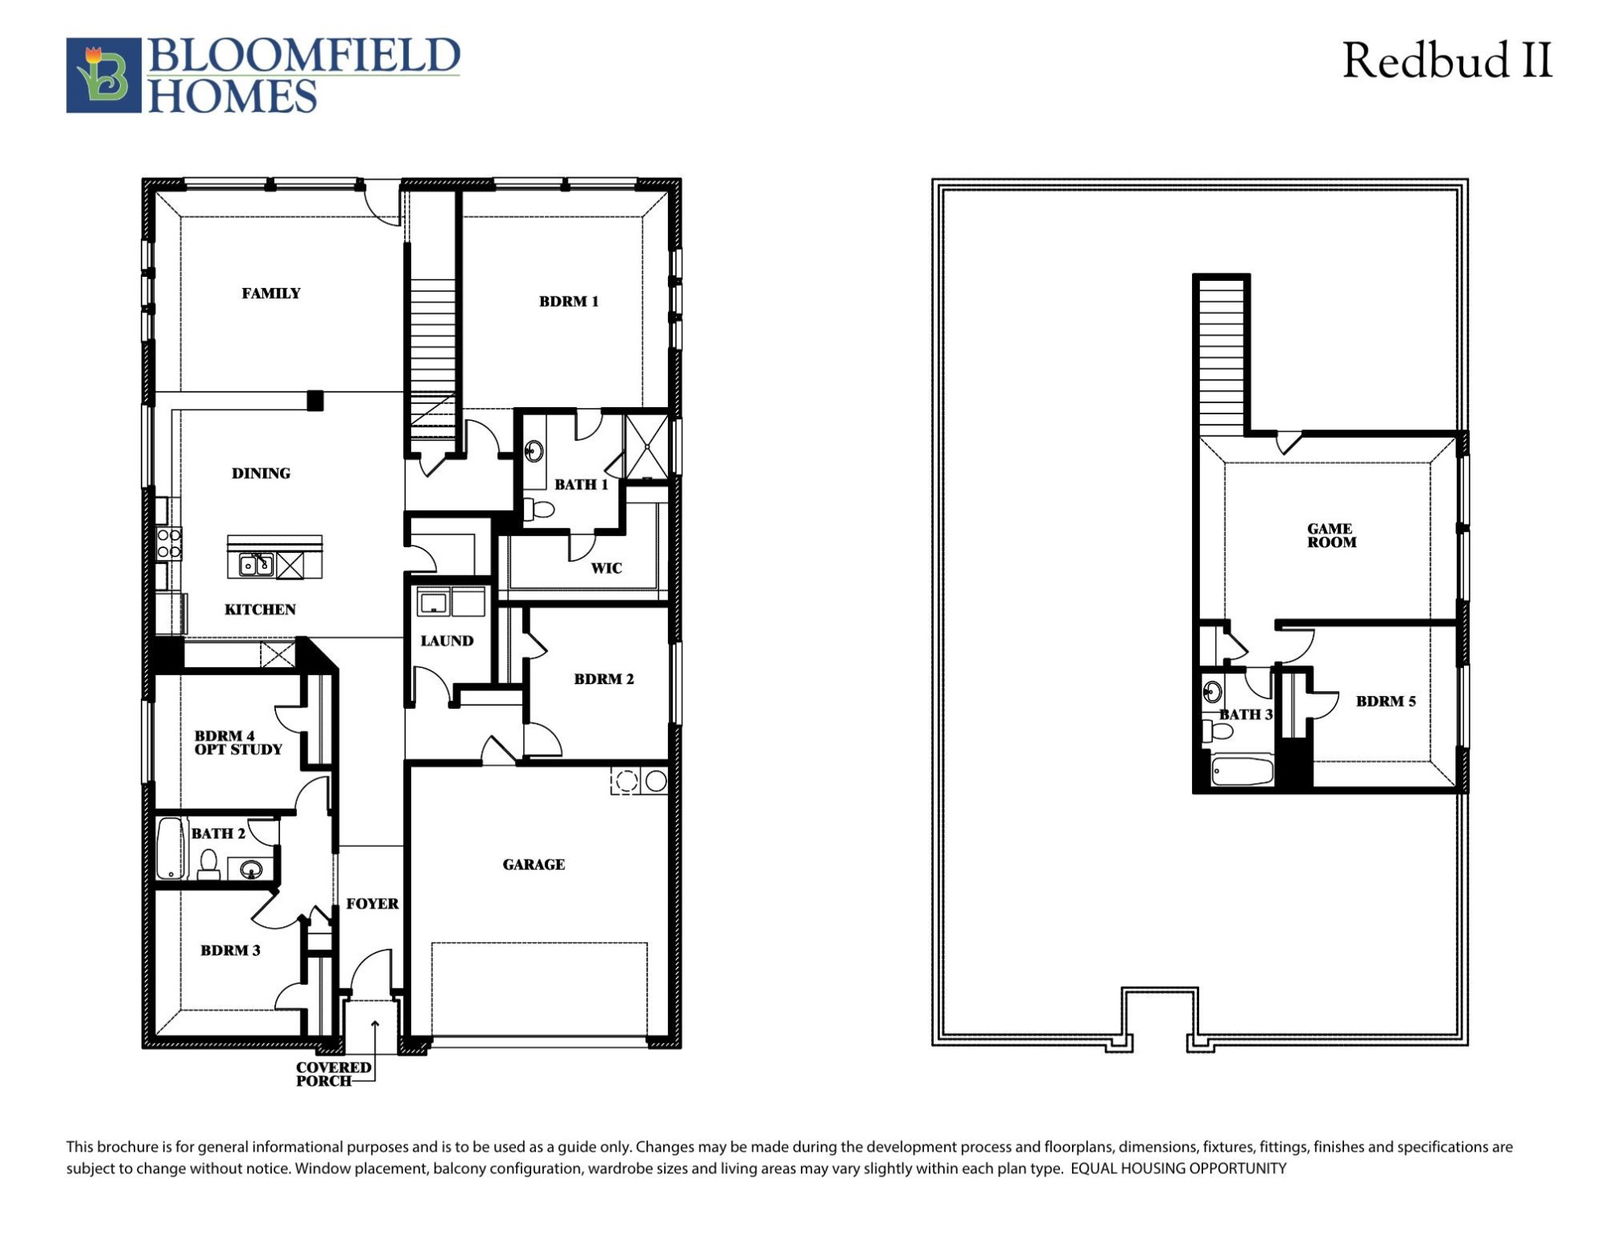
NEVER LIVED IN NEW HOME! Quick Close Available! Bloomfield Homes has a gorgeous Redbud II plan ready for you. The front porch and classic brick exterior sets the stage. It quickly opens into an expansive living and dining area lined with large picture windows! Durable tile flooring with a modern wood-grain finish grounds the space, creating warmth without the upkeep. The kitchen is integrated seamlessly, more a continuation of the living space than a separate zone. The long island is topped with natural granite, paired with stainless steel appliances, and modern flat-panel cabinetry that gives everything a polished edge. The primary suite is positioned quietly downstairs, designed as a retreat with an ensuite that features a glass shower, garden tub, and walk-in closet shaped for simplicity and ease. 2 additional bedrooms share this level, tucked neatly off a side hall. A game room upstairs extends the living experience into something more playful and versatile, balanced by a bedroom and bath that make it feel like its own private space. The covered patio creates a pause between indoors and out, shaded for hot afternoons yet open to the evening breeze. Residents love Arrowbrooke's resort-style amenities that make every day an adventure, and schools are just around the corner! Come take a tour to see how Bloomfield can get you into your dream home today!
Additional Information
- Interior Features
- Double Vanity, Eat-In Kitchen, High Speed Internet, Kitchen Island, Open Floor Plan, Pantry, Cable TV, Walk-In Closet(s)
- Exterior Features
- Private Yard, Rain Gutters
- HOA Fee
- $250
- Property Description
- Traditional, Detached
- Flooring
- Carpet, Tile
- Appliances
- Dishwasher, Gas Cooktop, Disposal, Gas Oven, LP Gas Water Heater, Microwave, Water Heater, Vented Exhaust Fan
- Heating
- Central, Natural Gas
- Air Conditioning
- Central Air, Gas
- Exterior Features
- Private Yard, Rain Gutters
- Stories
- 2
- Levels
- Two
- Roof
- Composition
- Foundation
- Slab
- Parking Features
- Covered, Direct Access, Driveway, Enclosed, Garage Faces Front, Garage, Garage Door Opener
- Garage Spaces
- 2
- School District
- Denton Isd
- Elementary School
- Paloma Creek
- Middle School
- Pat Hagan Cheek
- High School
- Ray Braswell
How much is your home worth?
...get instant property value now!
Mortgage Calculator
Listing courtesy of Marsha Ashlock from Visions Realty & Investments. Contact: 817-288-5510
Selling Office: Keller Williams Realty.
Listings provided by North Texas Real Estate Information Systems (NTREIS). Listing data has been deemed reliable but is not guaranteed to be accurate by the MLS.
Last updated: