Share this with your friends


+19407688824
BACK 40 REALTY
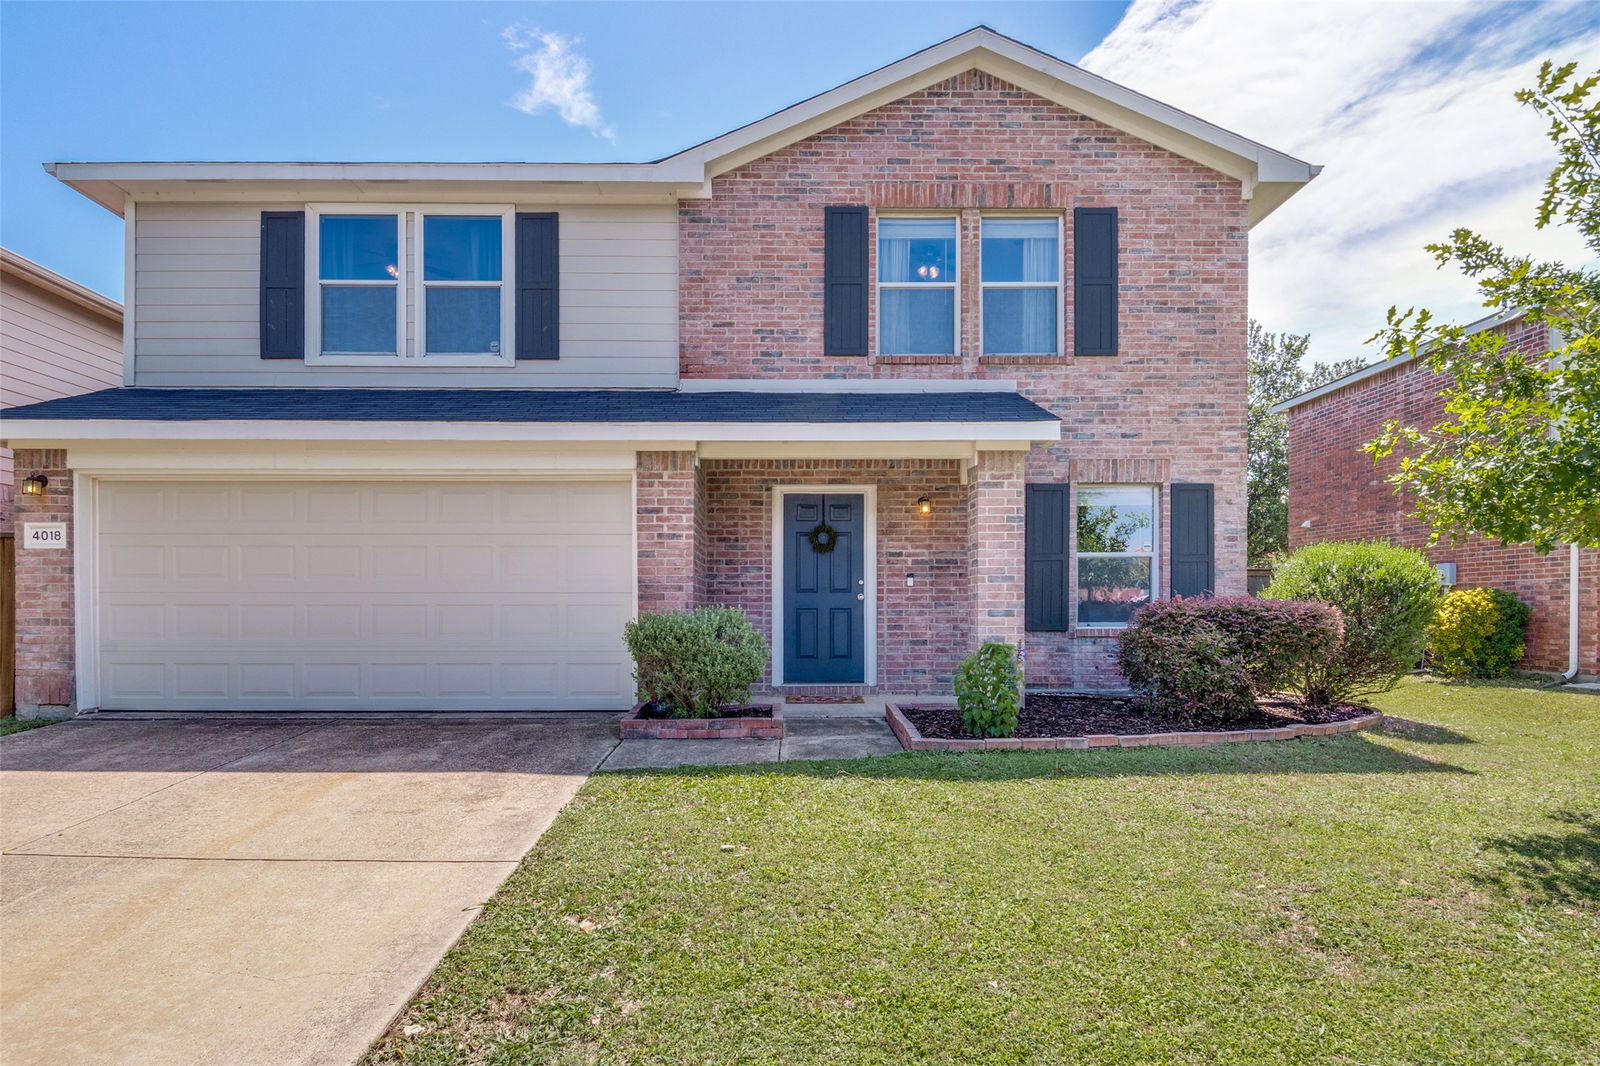
4018 Cedar Elm Ln, Dallas, TX 75212
- $?
- 5
- BD
- 3
- BA
- 2,544
- SqFt
- Sold Price
- $?
- List Price
- $399,900
- Status
- CLOSED
- Closing Date
- Feb 10, 2026
- MLS#
- 20965352
- Subtype
- Residential
- Style
- Traditional, Detached
- Architectural Style
- Traditional, Detached
- Construction Status
- Preowned
- Year Built
- 2003
- Bedrooms
- 5
- Bathrooms
- 3
- Full Baths
- 2
- Half Baths
- 1
- Living Area
- 2,544
- Lot Size
- 5,009
- Acres
- 0.12
- Subdivision
- Greenleaf Village Ph 02
Property Description
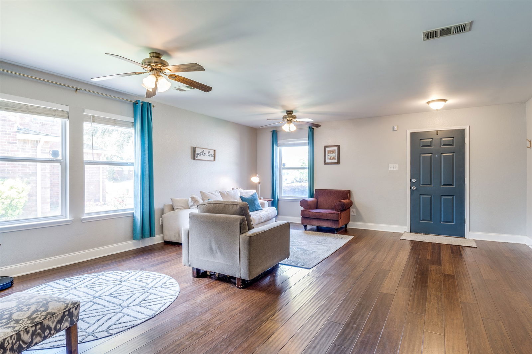
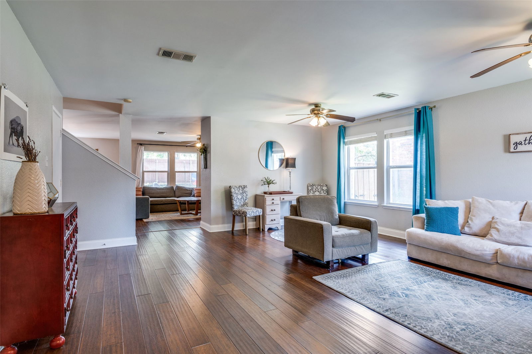
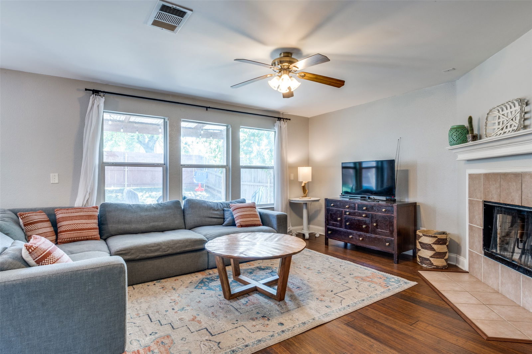
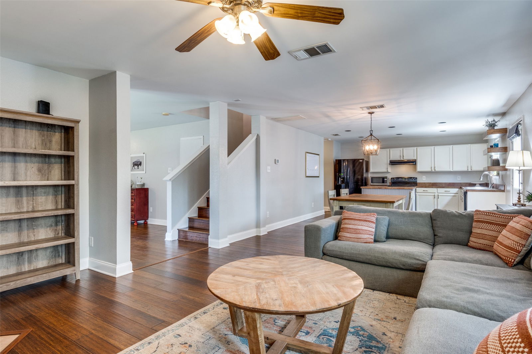
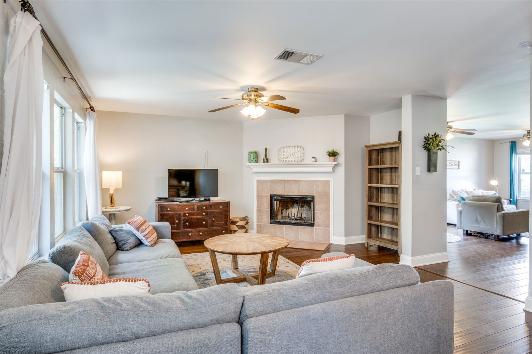
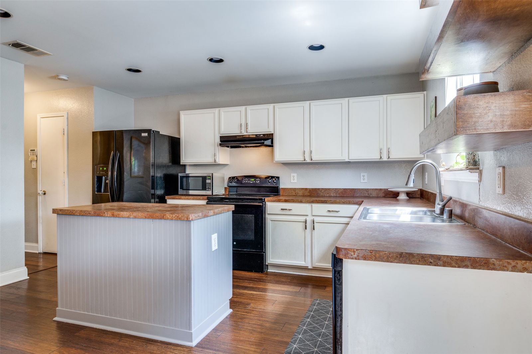
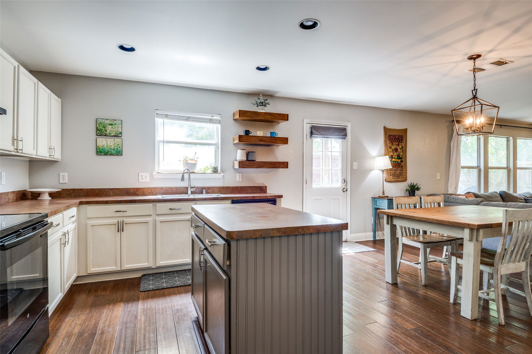
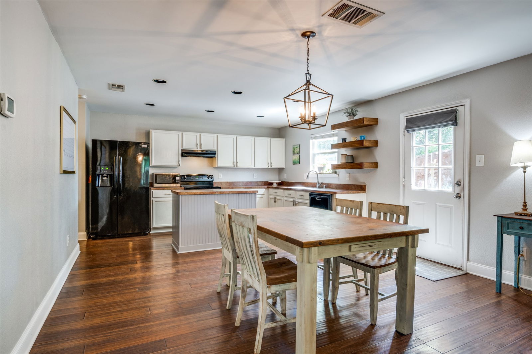
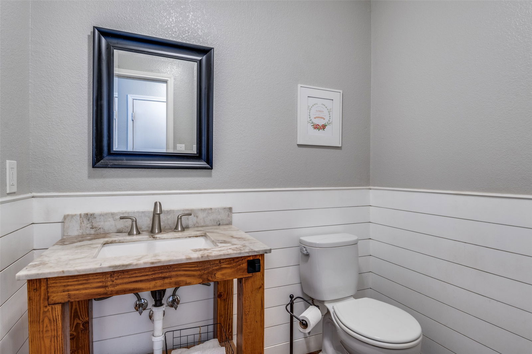
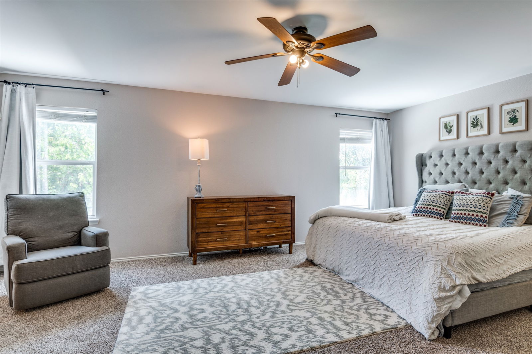
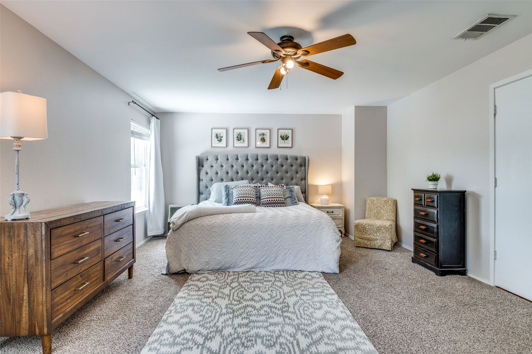
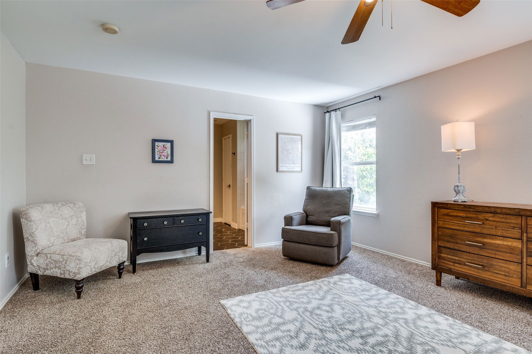
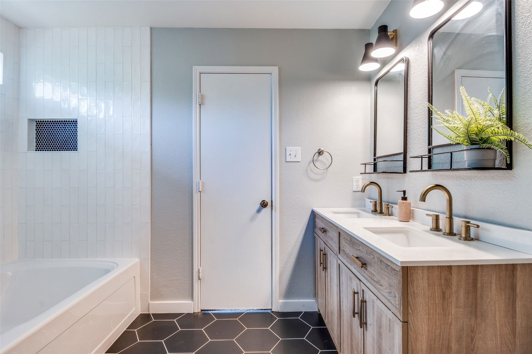
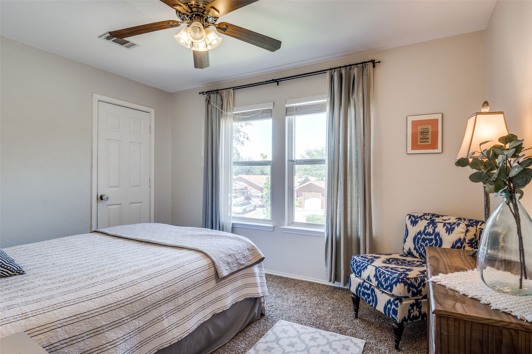
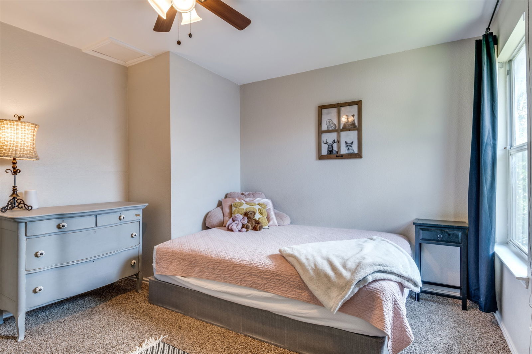
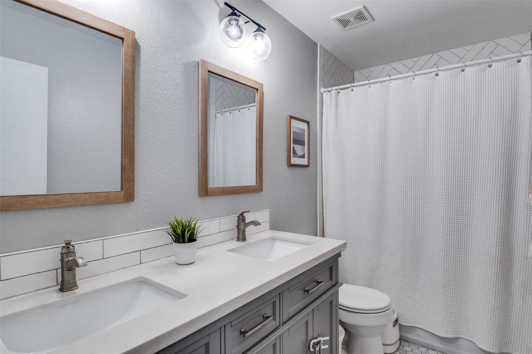
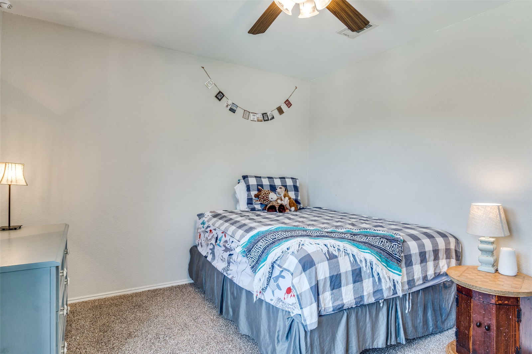
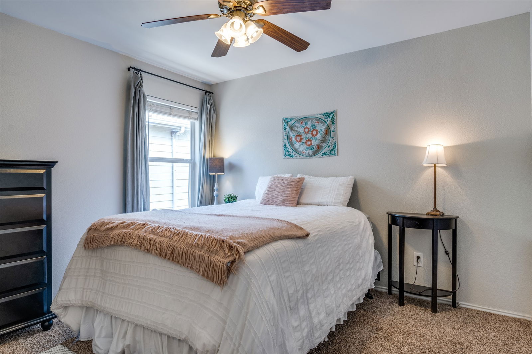
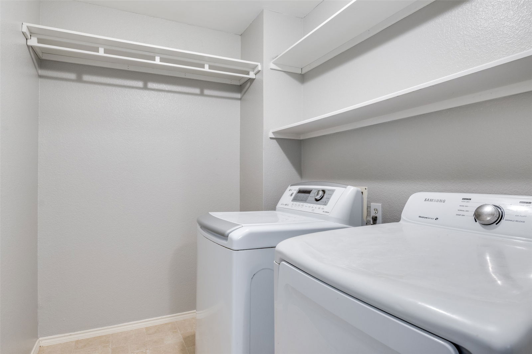
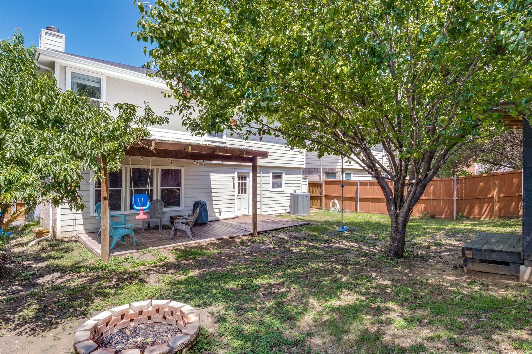
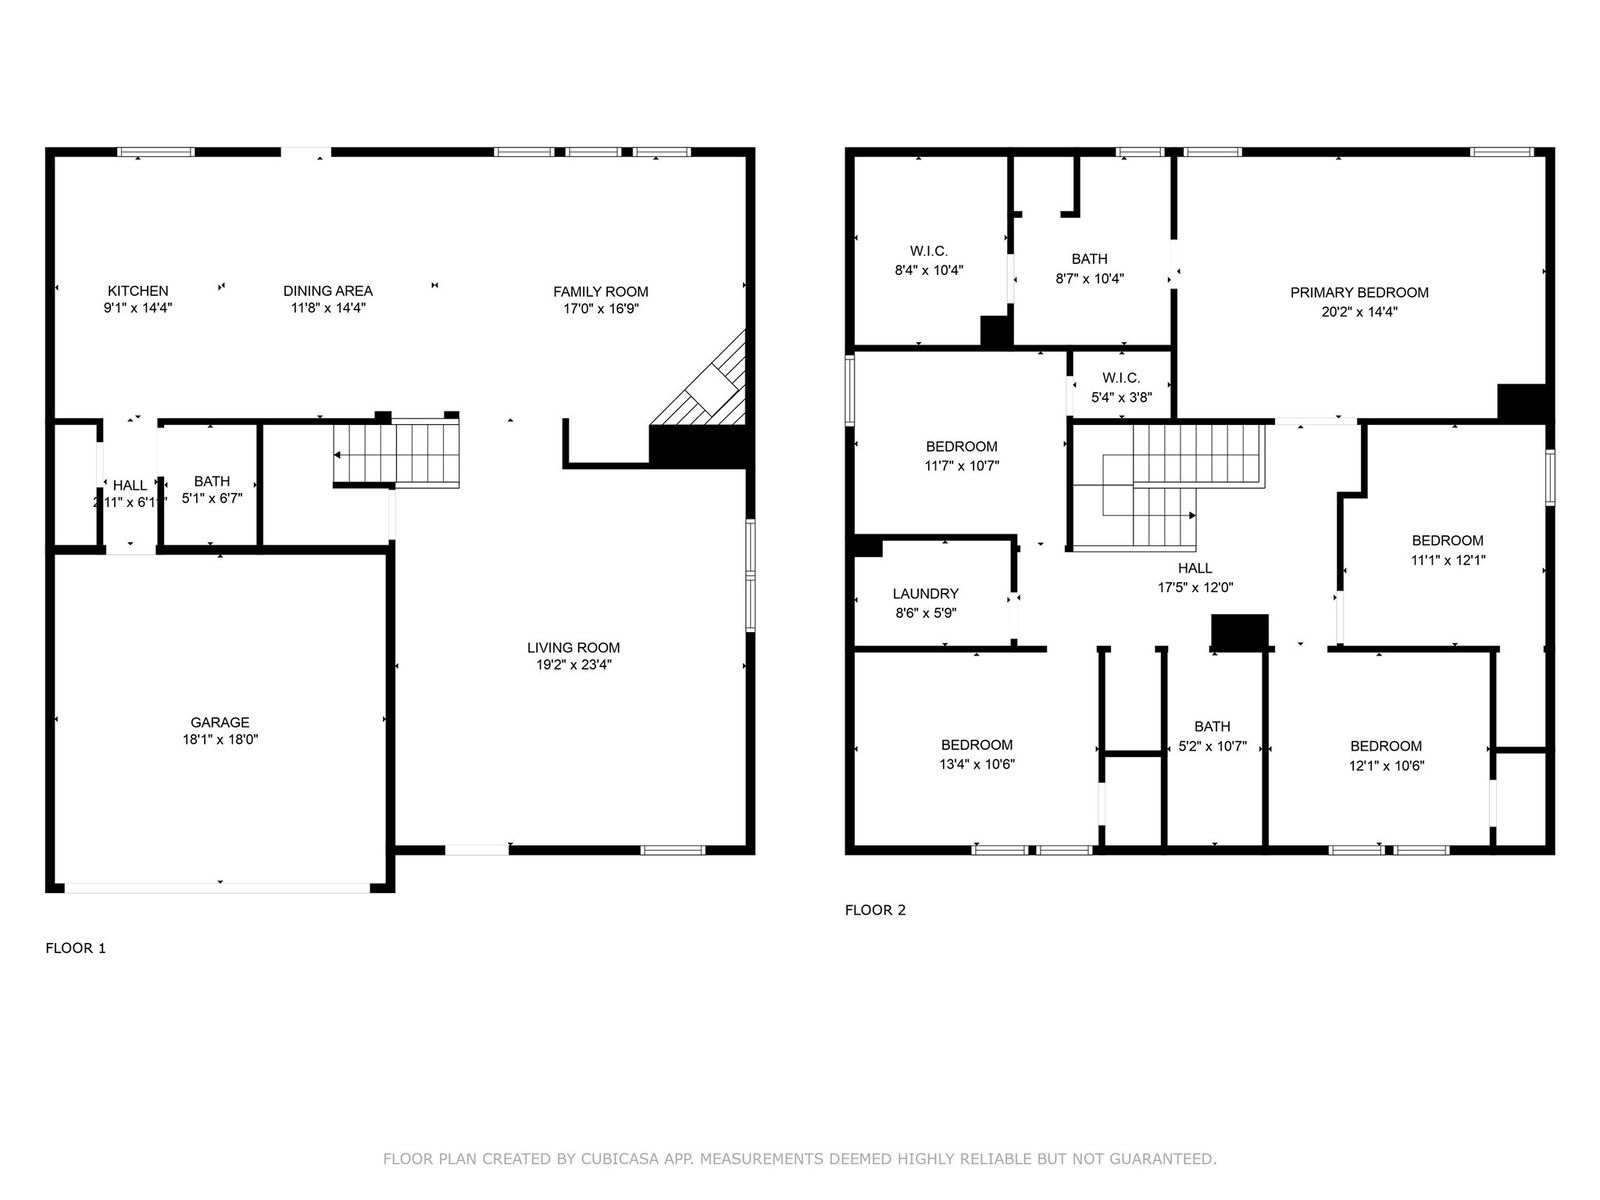
This well-cared-for home is a must-see! Nestled in the vibrant Trinity Groves area, you'll enjoy quick access to some of Dallas’s most popular shopping, dining, and entertainment options, as well as scenic walking trails along the Trinity River. Home is not far from Mercy Street Sports Complex. The home is also conveniently located near the Dallas Medical District—home to several world-renowned medical facilities—and offers easy access to major highways for a quick commute across the metroplex. Within the neighborhood, you'll find the acclaimed West Dallas Community School, a respected private school, and the highly regarded Health Science Magnet High School, adding even more appeal to this prime location. Inside, this spacious and functional home features 5 bedrooms and 3 bathrooms. Recent updates include a 5-ton condensing unit and air handler ,furnace with 2 new thermostats and two new dampers. (2021), custom plantation shutters (2020), a new roof (2020), House painted (2018), gutters added (2018) and stylish, recently renovated bathrooms featuring today’s trending finishes and colors. The main floor offers solid bamboo flooring throughout a welcoming layout that includes a front living room, a light-filled family room with a wood-burning fireplace, an open dining area, and a well-equipped kitchen.Upstairs, all five bedrooms offer ample space, including the generous primary suite with a large walk-in closet and en-suite bathroom. The laundry room is conveniently located upstairs as well. Step outside to a backyard with a deck—ideal for relaxing, entertaining, or enjoying time with family. Don’t miss this opportunity to own a move-in-ready home in one of Dallas’s most desirable and evolving neighborhoods!
Additional Information
- Amenities
- Fireplace
- Interior Features
- Chandelier, Double Vanity, Eat-In Kitchen, Granite Counters, Open Floor Plan, Pantry, Paneling Wainscoting
- Taxes
- $8,985
- HOA Fee
- $190
- Property Description
- Traditional, Detached
- Flooring
- Carpet, Hardwood, Tile
- Appliances
- Dishwasher, Electric Cooktop, Electric Oven, Disposal, Microwave
- Heating
- Central, Electric
- Air Conditioning
- Central Air, Electric
- Stories
- 2
- Levels
- Two
- Parking Features
- Garage Faces Front, Garage, Garage Door Opener, Kitchen Level
- Garage Spaces
- 2
- School District
- Dallas Isd
- Elementary School
- Carr
- Middle School
- Pinkston
- High School
- Pinkston
How much is your home worth?
...get instant property value now!
Mortgage Calculator
Listing courtesy of Elaine Funk from EXP REALTY. Contact: 469-534-4844
Selling Office: Monument Realty.
Listings provided by North Texas Real Estate Information Systems (NTREIS). Listing data has been deemed reliable but is not guaranteed to be accurate by the MLS.
Last updated: