Share this with your friends


+19407688824
BACK 40 REALTY
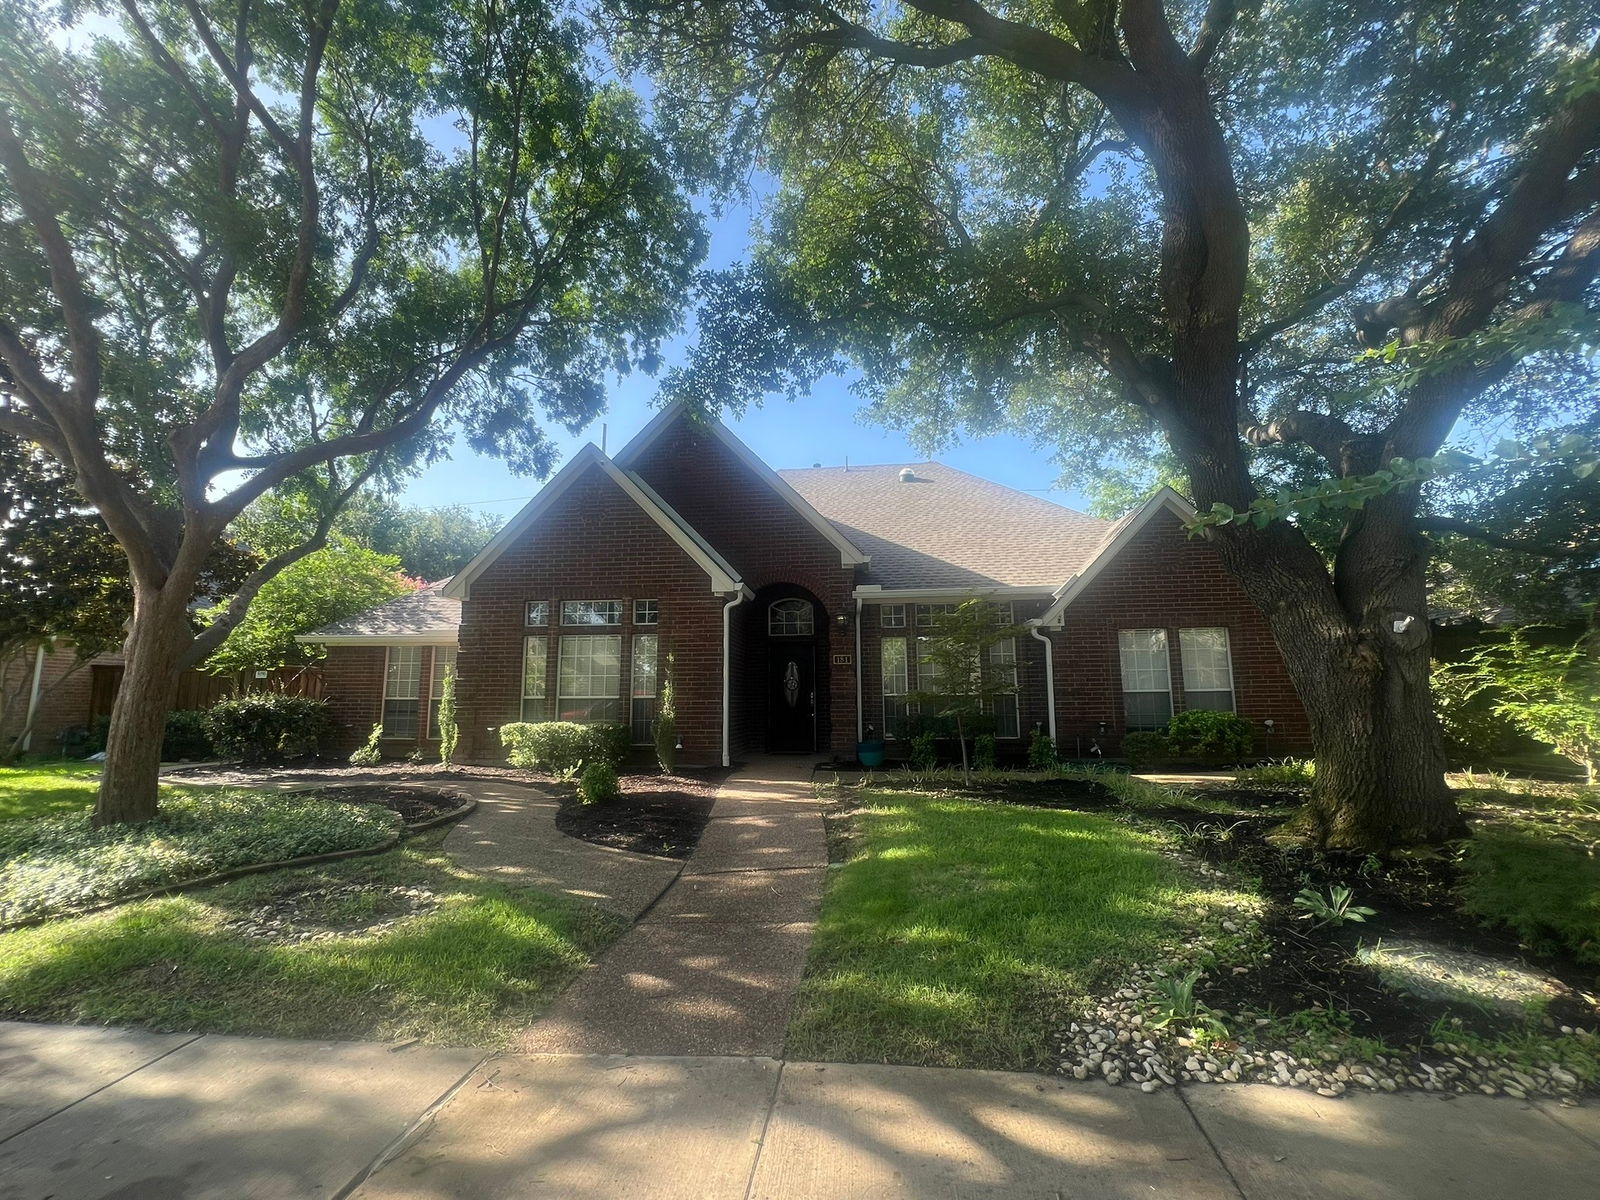
181 Glendale Dr, Coppell, TX 75019
- $?
- 4
- BD
- 3
- BA
- 2,839
- SqFt
- Sold Price
- $?
- List Price
- $699,900
- Status
- CLOSED
- Closing Date
- Feb 02, 2026
- MLS#
- 21004669
- Subtype
- Residential
- Style
- Traditional, Detached
- Architectural Style
- Traditional, Detached
- Construction Status
- Preowned
- Year Built
- 1991
- Bedrooms
- 4
- Bathrooms
- 3
- Full Baths
- 3
- Living Area
- 2,839
- Lot Size
- 9,104
- Acres
- 0.21
- Subdivision
- Creek View
Property Description

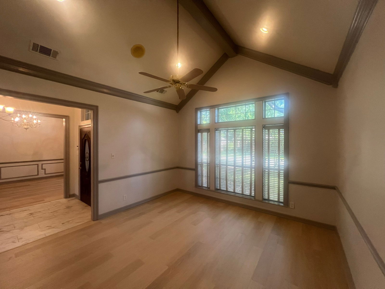
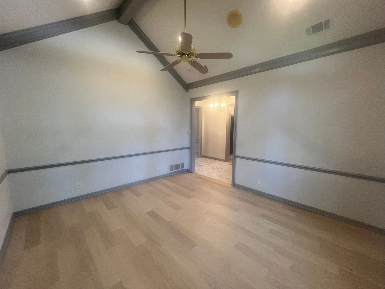
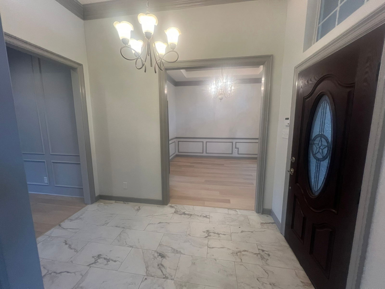

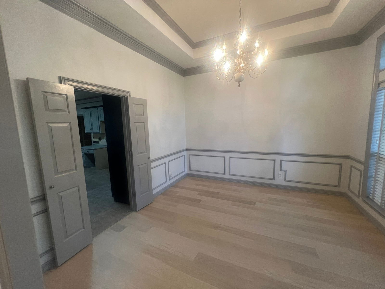
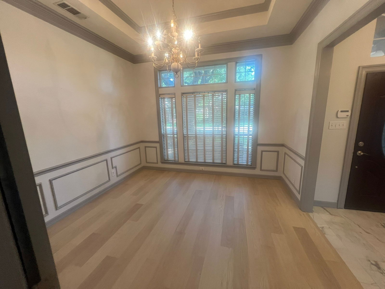
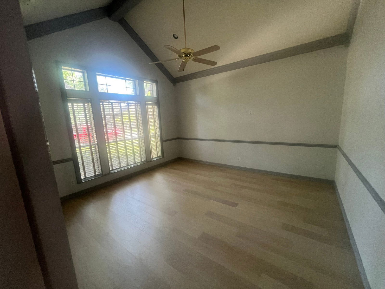
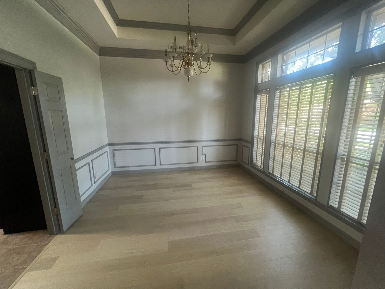
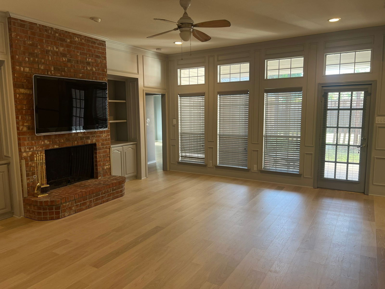
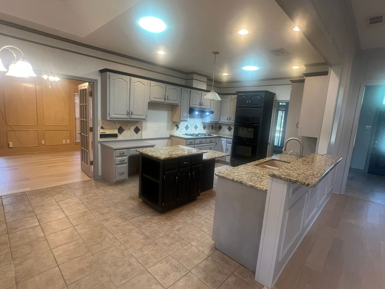
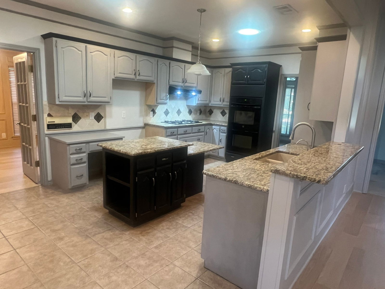
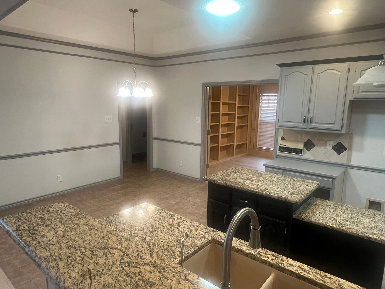
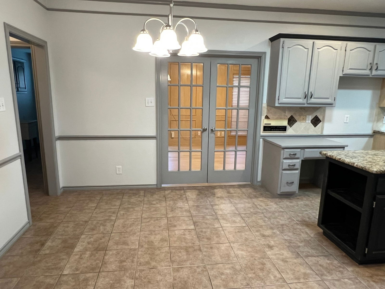
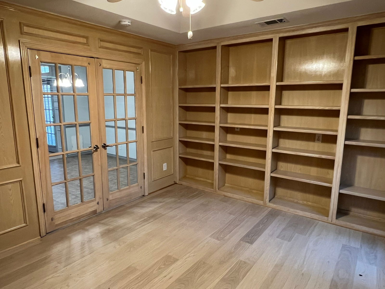
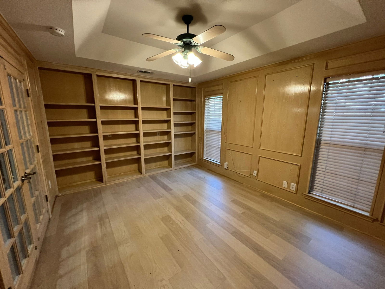
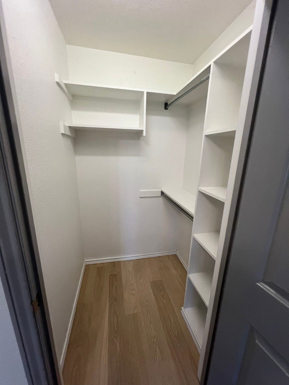
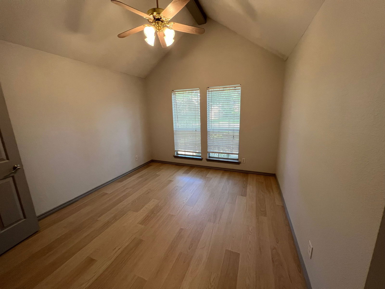
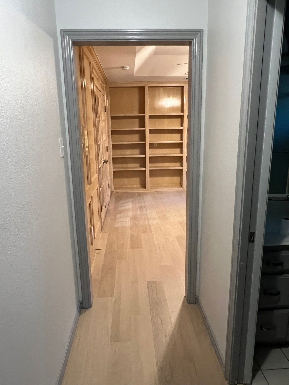
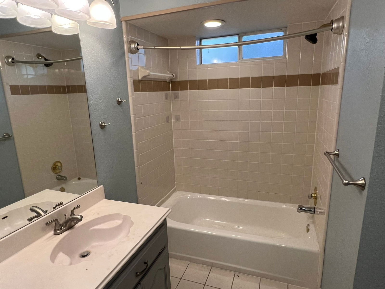
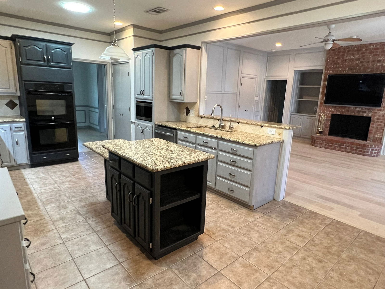
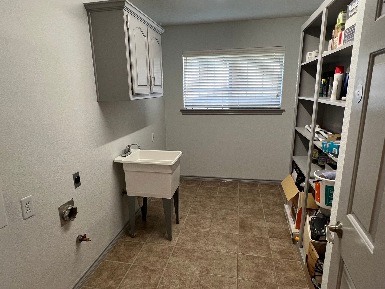
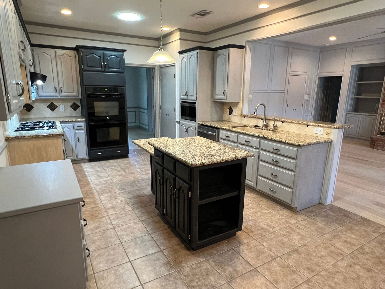
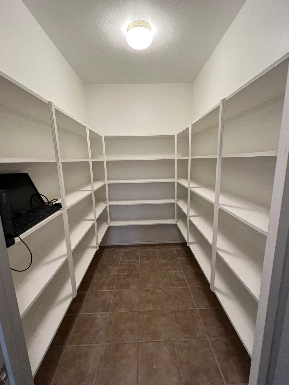
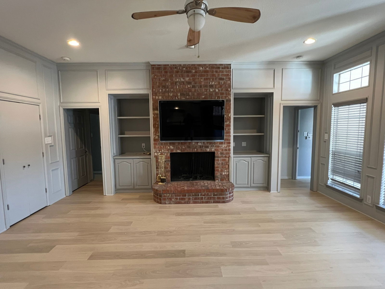
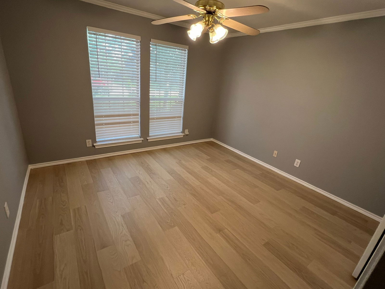
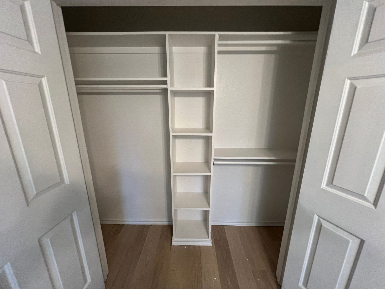
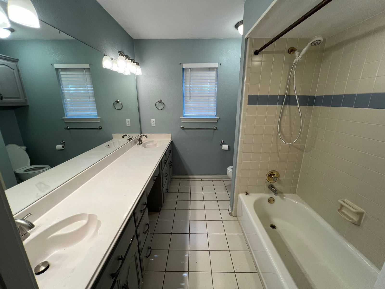
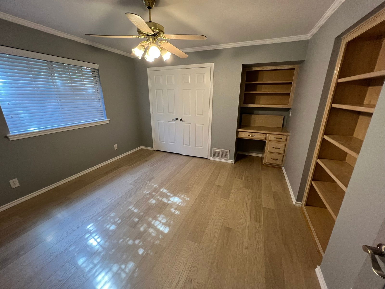
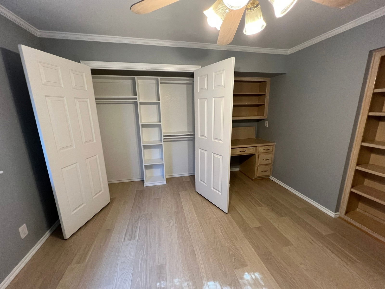

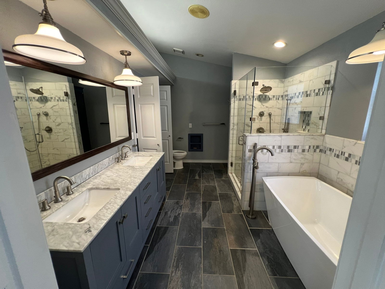
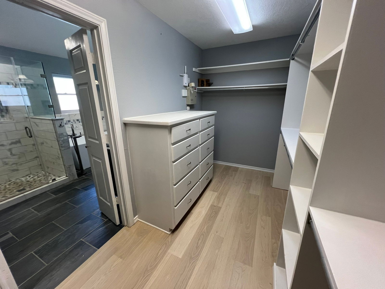
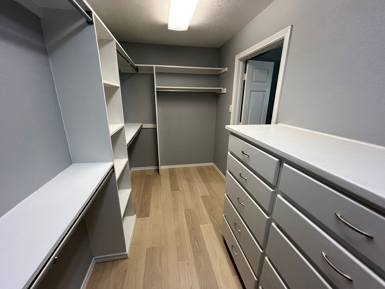
Price Reduced AGAIN!! SUPER 4BR IN CREEKVIEW!! A must see home! Ready for immediate move-in. Large 4 bed 3 bath 2 Living areas with formal dining, plus big family room. New wood look floors, fresh paint, great landscaping. Mother in law suite with private bath for Nanny or teen. Large office with French doors. Coppell schools and close to shopping! Wonderful open floorplan with built-ins throughout! MASTER W-JET TUB, LGE SEP SHOWER, ACCESS TO PATIO. ISLAND KIT With GAS COOKTOP, DBL OVENS, HUGE PANTRY. BUILT-INS THRUOUT. CROWN MOLDINGS. OVERSIZED 2-CAR. VAULTED CEILINGS. INTERCOM. LGE UTILITY WITH SINK, DRIP-DRY AREA. SEE IT TODAY!!
Additional Information
- Amenities
- Fireplace
- Interior Features
- Cable TV, Vaulted/Cathedral Ceilings
- HOA Fee
- $125
- Property Description
- Traditional, Detached
- Flooring
- Tile, Simulated Wood
- Appliances
- Double Oven, Dishwasher, Electric Oven, Gas Cooktop, Disposal, Microwave
- Heating
- Central, Natural Gas
- Air Conditioning
- Central Air, Ceiling Fan(s), Electric
- Stories
- 1
- Levels
- One
- Roof
- Asphalt
- Foundation
- Slab
- Parking Features
- Garage - Single Door, Garage
- Garage Spaces
- 2
- School District
- Coppell Isd
- Elementary School
- Pinkerton
- Middle School
- Coppellwes
- High School
- Coppell
Mortgage Calculator
Listing courtesy of Lane Paschal from Realty Lane Associates. Contact: 469-585-5263
Selling Office: 24fifteen Realty.
Listings provided by North Texas Real Estate Information Systems (NTREIS). Listing data has been deemed reliable but is not guaranteed to be accurate by the MLS.
Last updated: