Share this with your friends


+19407688824
BACK 40 REALTY
3005 Woodhollow Dr, Highland Village, TX 75077
- $?
- 4
- BD
- 4
- BA
- 3,775
- SqFt



- Sold Price
- $?
- List Price
- $950,000
- Status
- CLOSED
- Closing Date
- May 13, 2024
- MLS#
- 20588753
- Subtype
- Residential
- Style
- Traditional, Detached
- Architectural Style
- Traditional, Detached
- Construction Status
- Preowned
- Year Built
- 1992
- Bedrooms
- 4
- Bathrooms
- 4
- Full Baths
- 3
- Half Baths
- 1
- Living Area
- 3,775
- Lot Size
- 12,545
- Acres
- 0.29
- Subdivision
- Highland Shores Ph 8l
Property Description
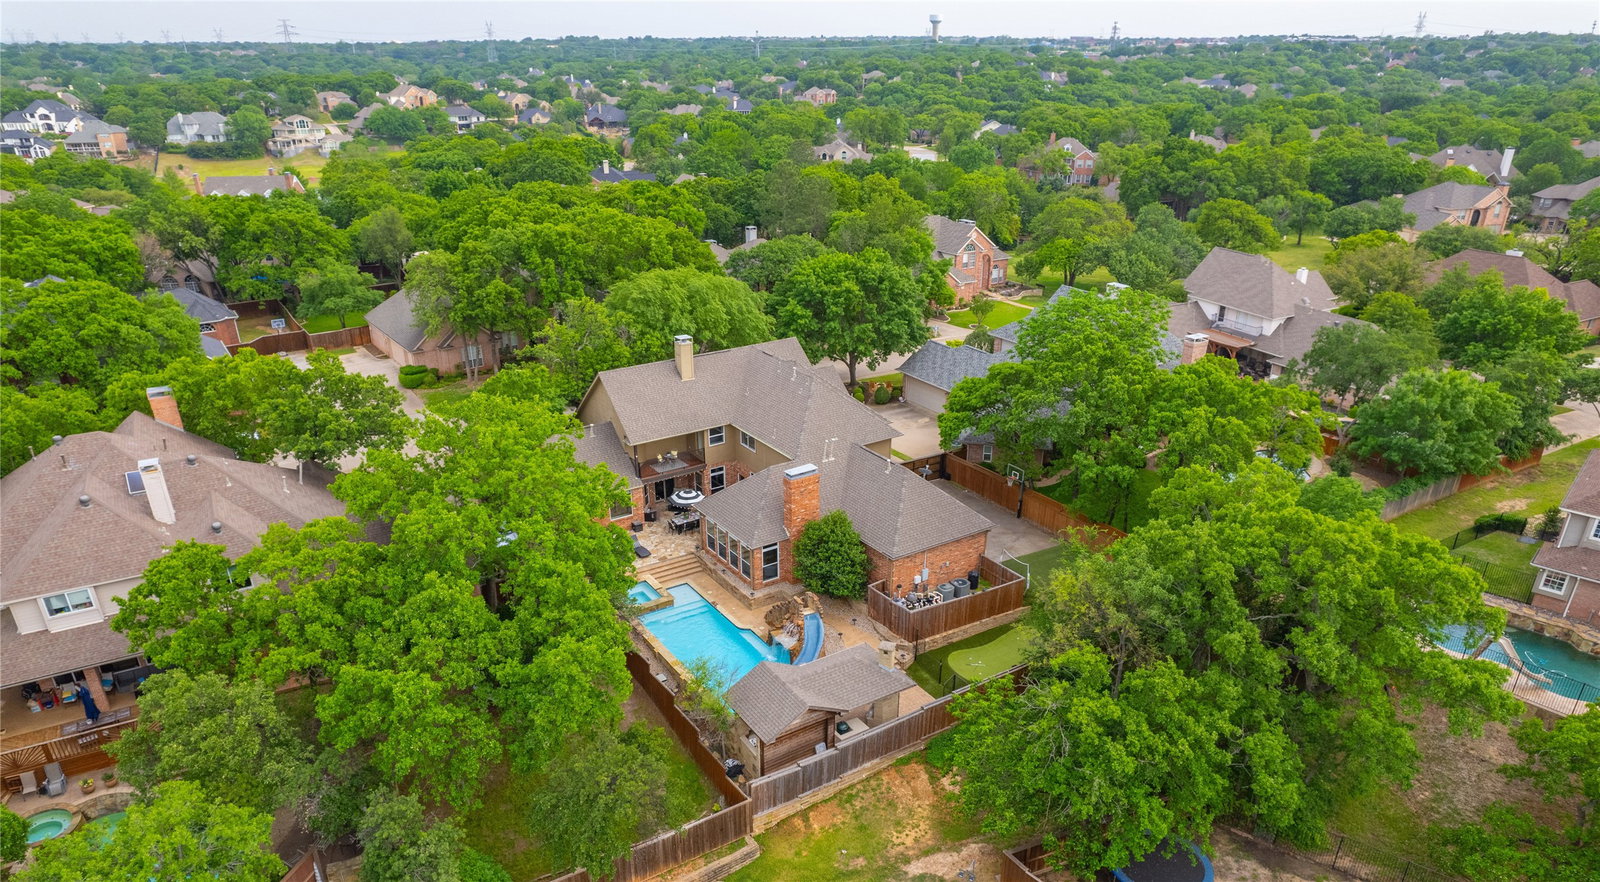
Enter the extraordinary-This masterfully designed estate with resort-style tailored amenities creates a vacation experience as if you’ve been transported into a brochure to a coveted destination.Pool with custom stone & tile water slide, grotto, spa, outdoor kitchen, covered pavilion with fireplace & sunken food prep area+swim up bar featuring submerged barstools, 4-hole putting green+chipping area & built-in gas firepit.Plantation shutters & hand-scraped wood floor.Kitchen with stainless, granite, warming drawer, custom cabinets & service bar to main dining.Brick fireplaces in both livings down, sophisticated study has built-ins+French doors.Awe-inspiring window views in owner’s suite with dbl doors to covered patio & luxury walk-in closet system complete this luxurious bath retreat.Upstairs-3 beds, 2 baths, walk-in floored attic space, flex room with 15x8 balcony for watching memorable sunsets.3-car garage+electric gate.Covered front porch introduces guests to impressive entertaining
Additional Information
- Amenities
- Fireplace, Pool
- Interior Features
- Decorative Designer Lighting Fixtures, Granite Counters, High Speed Internet, Kitchen Island, Open Floor Plan, Pantry, Paneling Wainscoting, Cable TV, Vaulted/Cathedral Ceilings, Natural Woodwork, Walk-In Closet(s), Wired Audio
- Exterior Features
- Awnings, Balcony, Gas Grill, Outdoor Grill, Outdoor Kitchen, Outdoor Living Area, Private Yard, Rain Gutters, Fire Pit
- Taxes
- $15,025
- HOA Fee
- $803
- Property Description
- Traditional, Detached
- Flooring
- Carpet, Tile, Travertine, Wood
- Appliances
- Dishwasher, Electric Cooktop, Electric Oven, Disposal, Microwave
- Heating
- Central, Natural Gas, Zoned
- Air Conditioning
- Central Air, Ceiling Fan(s), Electric, Zoned
- Exterior Features
- Awnings, Balcony, Gas Grill, Outdoor Grill, Outdoor Kitchen, Outdoor Living Area, Private Yard, Rain Gutters, Fire Pit
- Stories
- 2
- Levels
- Two
- Roof
- Composition
- Foundation
- Slab
- Pool
- Yes
- Parking Features
- Additional Parking, Driveway, Electric Gate, Garage, Garage Door Opener, Garage Faces Side
- Garage Spaces
- 3
- School District
- Lewisville Isd
- Elementary School
- Mcauliffe
- Middle School
- Briarhill
- High School
- Marcus
Mortgage Calculator
Listing courtesy of Beth Gaskill from Keller Williams Realty-FM. Contact: 469-951-7493
Selling Office: Compass RE Texas, LLC.
Listings provided by North Texas Real Estate Information Systems (NTREIS). Listing data has been deemed reliable but is not guaranteed to be accurate by the MLS.
Last updated: