Share this with your friends


+19407688824
BACK 40 REALTY
3712 Tussock Dr, Dallas, TX 75209
- $?
- 3
- BD
- 4
- BA
- 2,701
- SqFt



- Sold Price
- $?
- List Price
- $869,000
- Status
- CLOSED
- Closing Date
- Oct 10, 2025
- MLS#
- 21038969
- Subtype
- Residential
- Style
- Traditional, Detached
- Architectural Style
- Traditional, Detached
- Year Built
- 2020
- Bedrooms
- 3
- Bathrooms
- 4
- Full Baths
- 2
- Half Baths
- 2
- Living Area
- 2,701
- Lot Size
- 3,005
- Acres
- 0.07
- Subdivision
- Cityville #3
Property Description
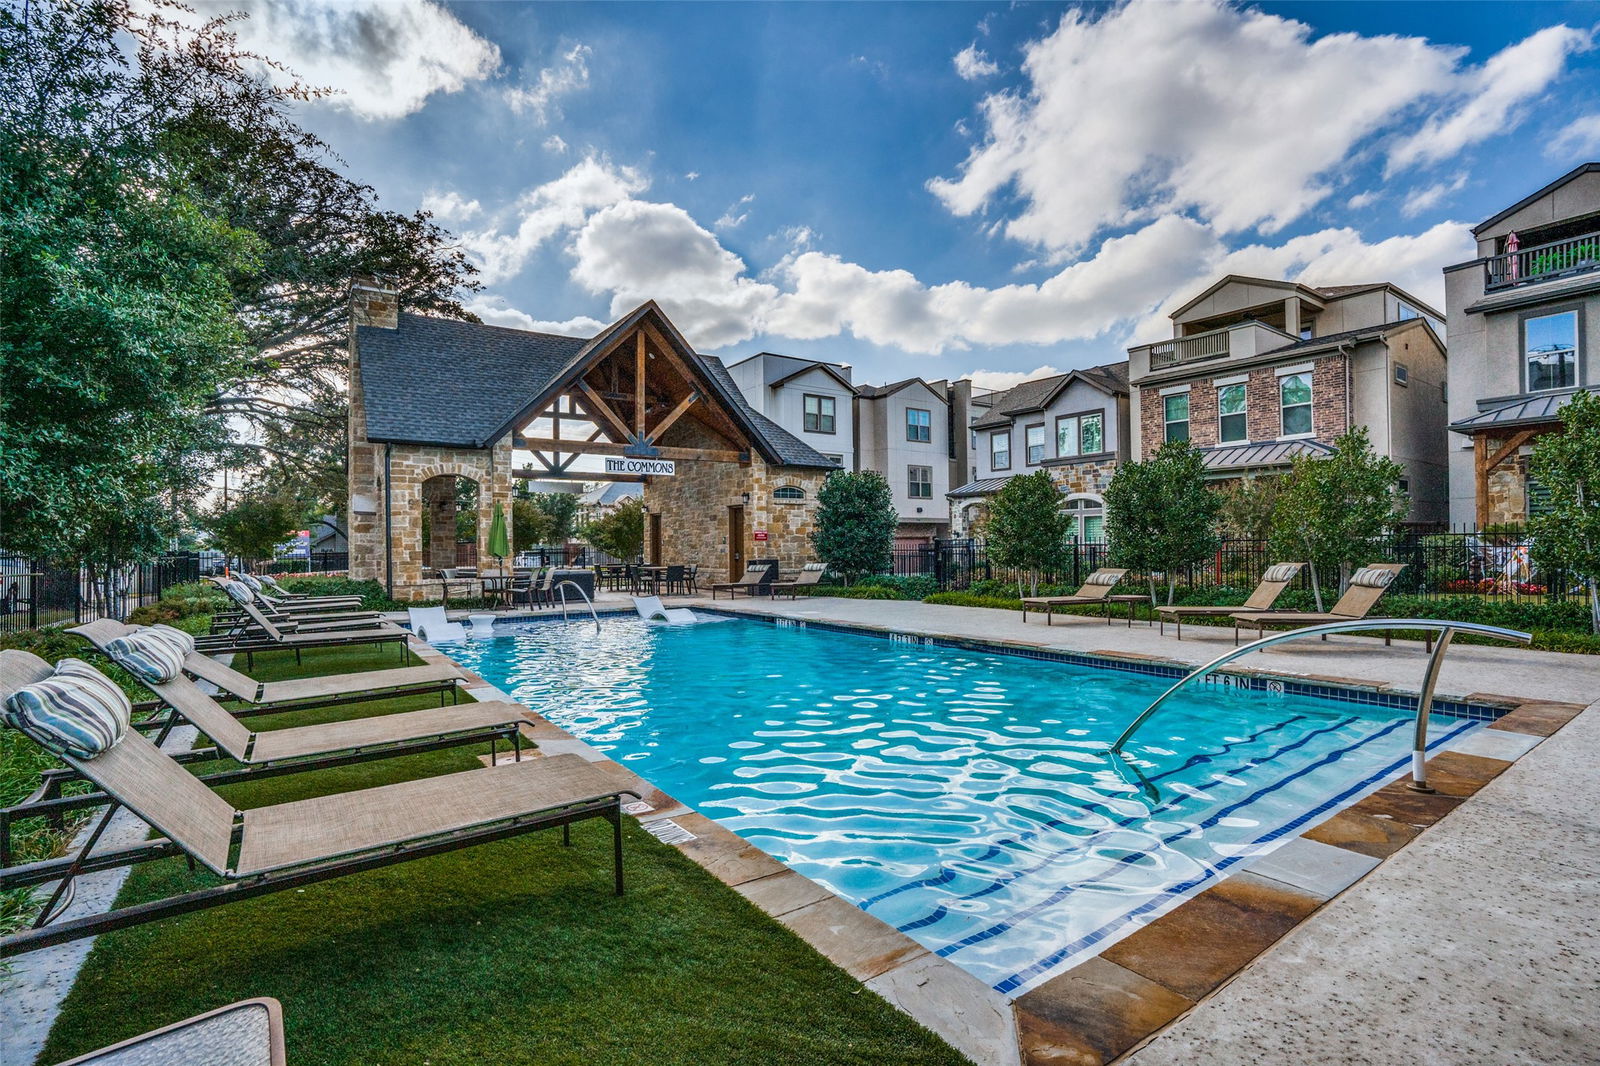
Come discover this beautifully designed 3-bedroom, 2 full bath, 2 half bath home thats blends California coastal style with sophisticated Dallas living. Custom window treatments, and designer lighting create a warm yet contemporary feel throughout. The open concept living kitchen and dining is perfect for entertaining. The kitchen features caesarstone quartz countertops, gas cooktop and large island. The inviting main level is anchored by a chic fireplace and abundance of natural light. The generous sized primary suite offers a true retreat with beamed ceilings, elegant drapes, a spa-inspired bath and custom walk-in closet. A versatile third-story living area—complete with a half bath—makes the perfect home office, exercise space, or media room. Step onto the private balcony to take in sweeping views of downtown Dallas, ideal for morning coffee or evening sunsets. Secondary bedrooms have walk-in closets and there is custom cabinetry in the laundry room. With custom finishes at every turn, this home balances modern comfort with timeless style. Convenient location to West Highland Park, North Dallas Tollway and Downtown. Community pool and the HOA covers the weekly lawn service.
Additional Information
- Amenities
- Fireplace, Pool
- Interior Features
- Chandelier, Decorative Designer Lighting Fixtures, Eat-In Kitchen, High Speed Internet, Kitchen Island, Open Floor Plan, Pantry, Cable TV, Walk-In Closet(s), Wired Audio
- Taxes
- $18,750
- HOA Fee
- $1,200
- Property Description
- Traditional, Detached
- Flooring
- Tile, Hardwood
- Appliances
- Dishwasher, Electric Oven, Gas Cooktop, Disposal, Microwave, Refrigerator
- Heating
- Central, Electric
- Air Conditioning
- Central Air, Ceiling Fan(s)
- Levels
- Three Or More
- Roof
- Composition
- Foundation
- Slab
- Pool
- Yes
- Parking Features
- Alley Access
- Garage Spaces
- 2
- School District
- Dallas Isd
- Elementary School
- Maplelawn
- Middle School
- Rusk
- High School
- North Dallas
How much is your home worth?
...get instant property value now!
Mortgage Calculator
Listing courtesy of Lindy Crain from Dave Perry Miller Real Estate. Contact: 214-369-6000
Selling Office: Compass RE Texas, LLC.
Listings provided by North Texas Real Estate Information Systems (NTREIS). Listing data has been deemed reliable but is not guaranteed to be accurate by the MLS.
Last updated: