Share this with your friends


+19407688824
BACK 40 REALTY
9605 Sunset Ln, Oak Point, TX 75068
- $475,000
- 4
- BD
- 3
- BA
- 2,026
- SqFt




- List Price
- $475,000
- Status
- ACTIVE
- MLS#
- 21403523
- Subtype
- Residential
- Style
- Traditional, Detached
- Architectural Style
- Traditional, Detached
- Construction Status
- Preowned
- Year Built
- 2022
- Bedrooms
- 4
- Bathrooms
- 3
- Full Baths
- 3
- Living Area
- 2,026
- Lot Size
- 6,011
- Acres
- 0.14
- Subdivision
- Wildridge
Property Description
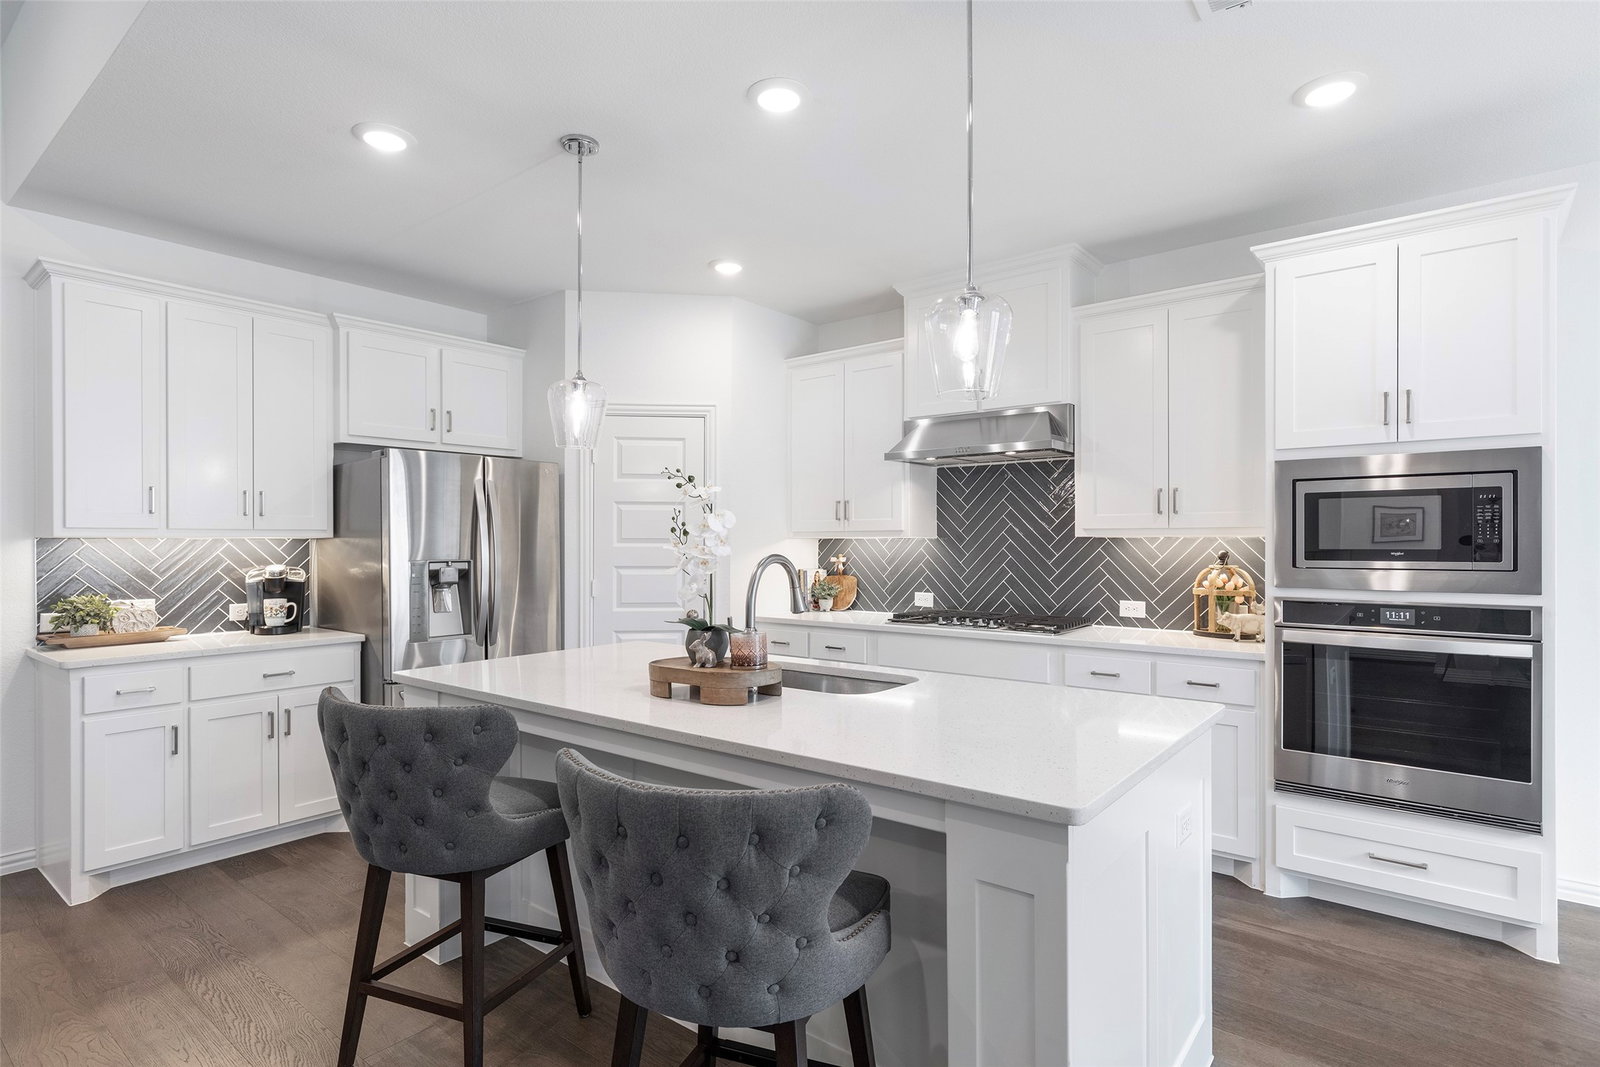
Better than new and impeccably maintained, this home offers a combination of privacy, upgrades and community amenities while backing to a dedicated greenspace offering privacy and immersed in nature. An additional financial advantage sets this home apart from newer construction in Wildridge: the PID assessment for this property is approximately one-third the cost associated with comparable homes and lots in the community’s newer phases. Designed to live comfortably, the home features 4 beds and 3 full baths with a layout ideal for everyday living, working from home, and hosting guests. Hardwood floors extend through the main living areas, complemented by upgraded bedroom carpeting and custom window coverings. The front bedroom is currently used as an office, providing an easy work-from-home option, while the fourth bedroom features its own private bath, creating an inviting guest suite. The beautifully appointed kitchen offers abundant cabinetry and counter space, quartz countertops, under-cabinet lighting, a pull-out trash cabinet and a generous walk-in pantry. The kitchen flows into the main living and dining spaces, creating an open setting for gatherings both large and small. The primary suite is equally impressive, featuring a spacious bath with a garden tub, oversized shower, linen closet, dual vanities and extensive cabinetry. The primary closet has a detailed build out offering tons of space. Outdoor living is a highlight, with an expansive covered patio overlooking the greenspace and equipped with a ceiling fan and mounted TV—an ideal setting for entertaining or enjoying the quiet surroundings. This neighborhood is one of the few offering lake access via private trails within the community. Enjoy 2 pools, multiple playgrounds, fishing ponds and miles of paved and dirt trails. Enjoy access to shopping and dining within a 3 mile radius. Complete with Washer Dryer and Refrigerator. Once home in the amazing community of Wildridge you will not want to leave.
Additional Information
- Interior Features
- Eat-In Kitchen, High Speed Internet, Kitchen Island, Open Floor Plan, Walk-In Closet(s), Wired Audio
- Exterior Features
- Lighting, Private Yard, Rain Gutters
- Taxes
- $8,782
- HOA Fee
- $327
- Property Description
- Traditional, Detached
- Flooring
- Carpet, Tile, Hardwood
- Appliances
- Dishwasher, Electric Oven, Gas Cooktop, Disposal, Microwave, Water Heater, Vented Exhaust Fan
- Heating
- Central, Natural Gas
- Air Conditioning
- Central Air, Ceiling Fan(s), Electric
- Exterior Features
- Lighting, Private Yard, Rain Gutters
- Stories
- 1
- Levels
- One
- Roof
- Composition
- Foundation
- Slab
- Parking Features
- Garage - Single Door, Driveway, Garage Faces Front, Garage, Garage Door Opener
- Garage Spaces
- 2
- School District
- Denton Isd
- Elementary School
- Fred Hill
- Middle School
- Rodriguez
- High School
- Ray Braswell
- View
- Park/Greenbelt
Mortgage Calculator
Listing courtesy of Kristie Crotty from Texas Trails Realty LLC. Contact:

Listings provided by North Texas Real Estate Information Systems (NTREIS). Listing data has been deemed reliable but is not guaranteed to be accurate by the MLS.
Last updated: