3420 Running Stream Way, Melissa, TX 75454
- $?
- 4
- BD
- 3
- BA
- 2,333
- SqFt


- Sold Price
- $?
- List Price
- $524,455
- Status
- CLOSED
- Closing Date
- Oct 24, 2025
- MLS#
- 20818258
- Subtype
- Residential
- Style
- Traditional, Detached
- Architectural Style
- Traditional, Detached
- Construction Status
- New Construction - Complete
- Year Built
- 2024
- Bedrooms
- 4
- Bathrooms
- 3
- Full Baths
- 3
- Living Area
- 2,333
- Lot Size
- 8,378
- Acres
- 0.19
- Subdivision
- Liberty
Property Description
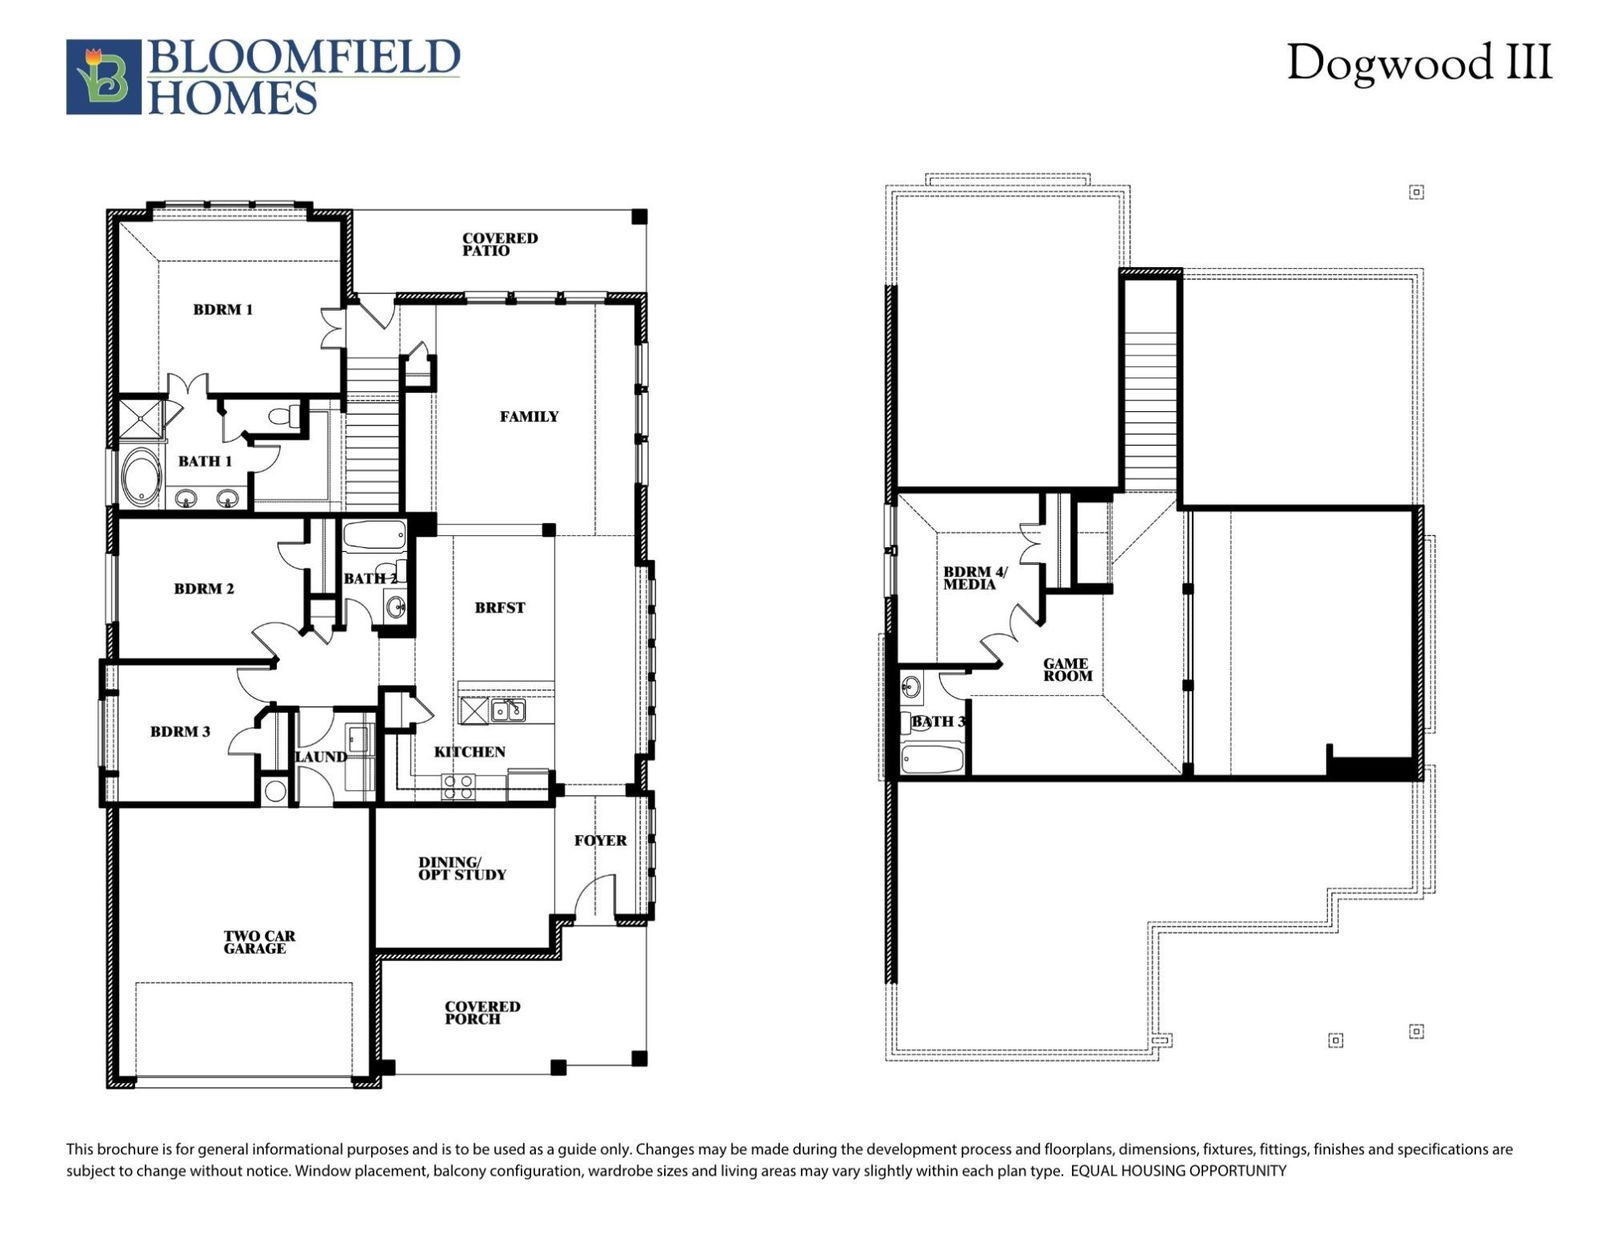
*Seller pays $15K towards closing costs or rate buy down.* BRAND NEW & NEVER LIVED IN! READY NOW! Bloomfield's Dogwood III floor plan is perfect for anyone looking for a unique, open-concept floor plan with outdoor living spaces, set on a desirable corner lot with park views and a greenbelt location. Bloomfield's Dogwood III is like no other, blending modern elegance with thoughtful design, featuring a mid-century-inspired vaulted ceiling with an overlook from the second floor and an abundance of windows that flood the space with natural light. The all-brick front elevation and an impressive 8' Front Door provide striking curb appeal, while upgrades like extended cabinetry in the Breakfast Nook, a private Study with dual doors, and beautiful flooring throughout elevate the home’s custom feel. In the functional island kitchen, you'll find Quartz counters, a gas cooktop, pot and pan drawers, a wood vent hood, and stainless steel appliances. The Primary Suite with an ensuite bath is accompanied by two bedrooms sharing a bath downstairs, while upstairs offers a private loft-style retreat with a Game Room, Bed 4, and Bath 3. Additional features include gutters for added convenience and an electric water heater for efficiency. Community Pool, Playgrounds, Trails, and more are just steps away! Visit Bloomfield at Liberty to tour today.
Additional Information
- Interior Features
- Double Vanity, Eat-In Kitchen, High Speed Internet, Kitchen Island, Open Floor Plan, Pantry, Cable TV, Vaulted/Cathedral Ceilings, Walk-In Closet(s)
- Exterior Features
- Private Yard, Rain Gutters
- HOA Fee
- $385
- Property Description
- Traditional, Detached
- Flooring
- Carpet, Tile
- Appliances
- Dishwasher, Electric Water Heater, Gas Cooktop, Disposal, Gas Oven, Microwave, Vented Exhaust Fan
- Heating
- Central, Natural Gas
- Air Conditioning
- Central Air, Ceiling Fan(s), Electric
- Exterior Features
- Private Yard, Rain Gutters
- Stories
- 2
- Levels
- Two
- Roof
- Composition
- Foundation
- Slab
- Parking Features
- Covered, Direct Access, Driveway, Enclosed, Garage Faces Front, Garage, Garage Door Opener
- Garage Spaces
- 2
- School District
- Melissa Isd
- Elementary School
- Harry Mckillop
- Middle School
- Melissa
- High School
- Melissa
- View
- Park/Greenbelt
Mortgage Calculator
Listing courtesy of Marsha Ashlock from Visions Realty & Investments. Contact: 817-288-5510
Selling Office: Ebby Halliday, Realtors.
Listings provided by North Texas Real Estate Information Systems (NTREIS). Listing data has been deemed reliable but is not guaranteed to be accurate by the MLS.
Last updated: