3406 Running Stream Way, Melissa, TX 75454
- $?
- 4
- BD
- 3
- BA
- 2,454
- SqFt




- Sold Price
- $?
- List Price
- $529,863
- Status
- CLOSED
- Closing Date
- Sep 12, 2025
- MLS#
- 20712722
- Subtype
- Residential
- Style
- Traditional, Detached
- Architectural Style
- Traditional, Detached
- Construction Status
- New Construction - Complete
- Year Built
- 2024
- Bedrooms
- 4
- Bathrooms
- 3
- Full Baths
- 3
- Living Area
- 2,454
- Lot Size
- 7,800
- Acres
- 0.18
- Subdivision
- Liberty
Property Description
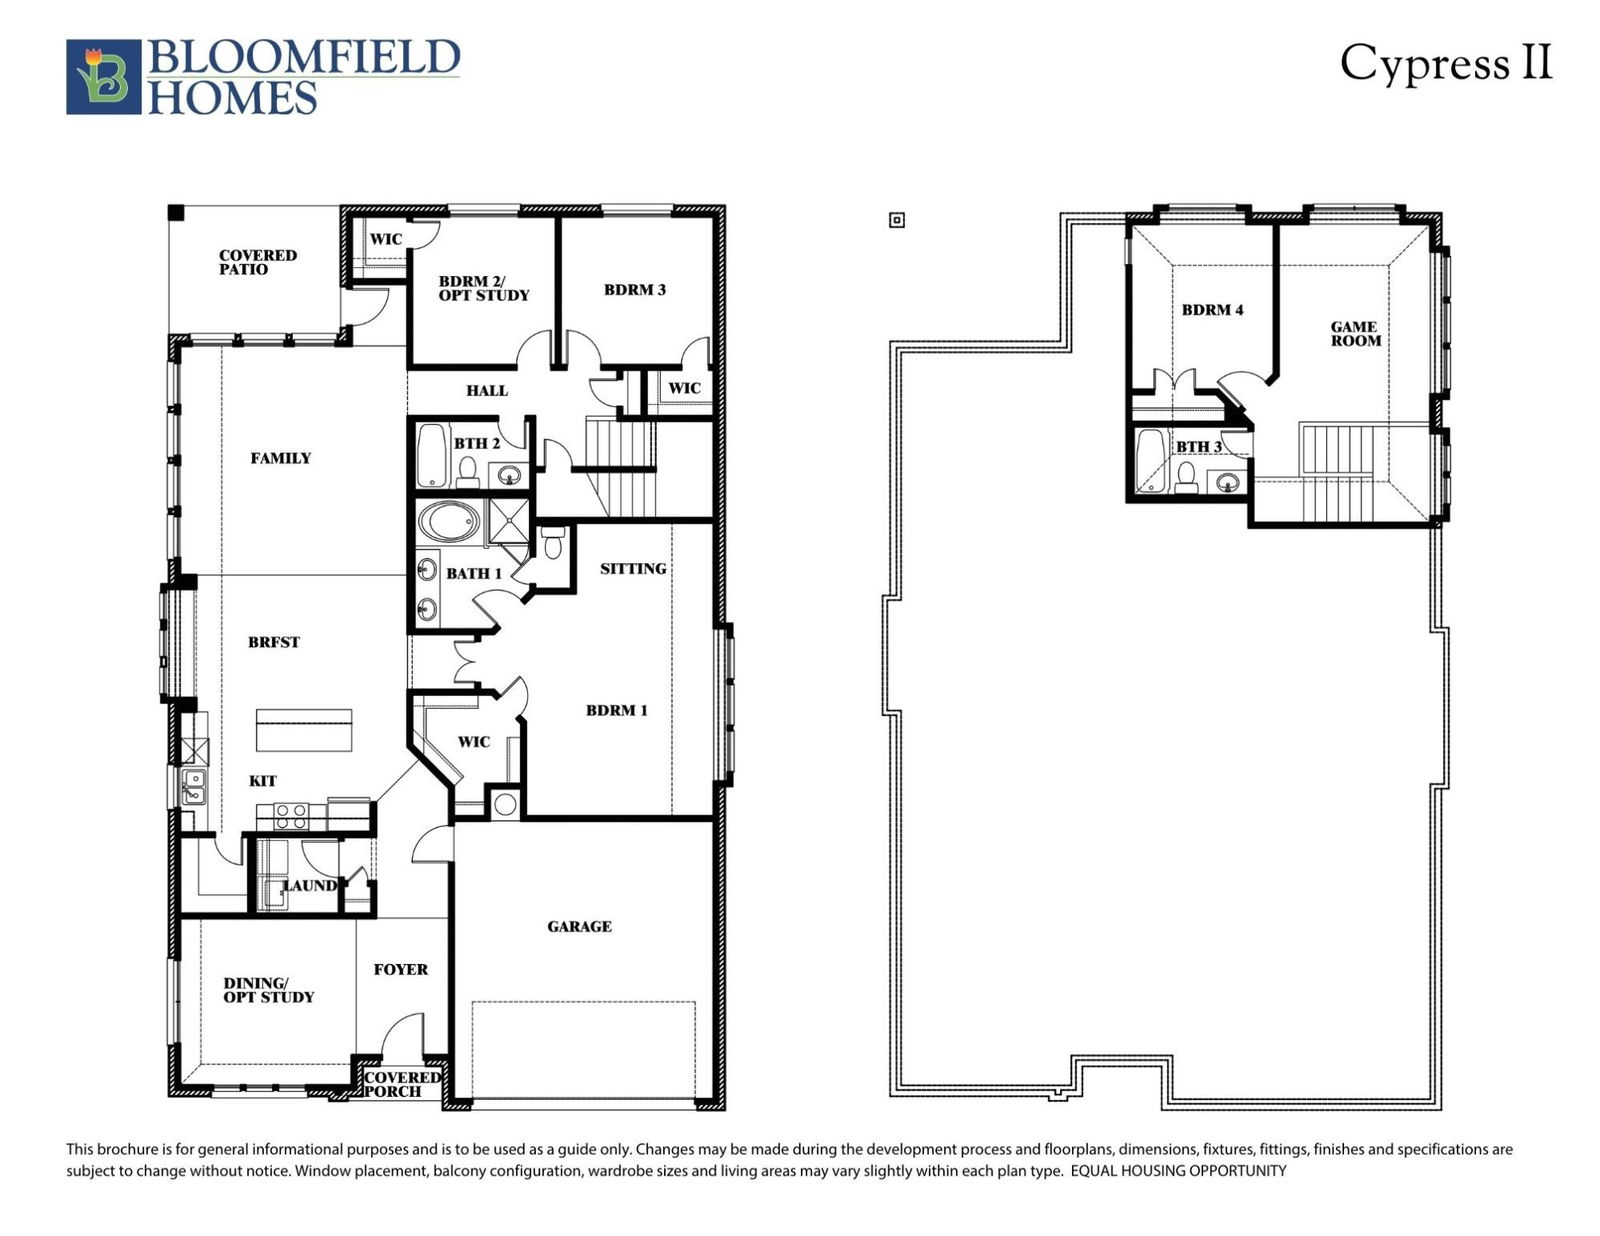
*Seller pays $15K towards closing costs or rate buy down.* NEW! NEVER LIVED IN! Ready NOW! Welcome to Bloomfield's Cypress II floor plan! This exquisite two-story home features 4 bedrooms, 3 bathrooms, 2.5-car garage, offering ample space for modern living. The inviting entry leads to a study with elegant glass French doors. Upstairs, enjoy a versatile Game room for leisure. The deluxe kitchen showcases top-tier upgrades including under-cabinet lighting, a pullout trash bin, sleek black hardware, Quartz countertops, and a single bowl sink. The open-concept layout connects the kitchen to a dining area and Family room with a stylish tile fireplace and cozy window seating. The luxurious primary suite boasts an enlarged shower and seating area. Wood-look tile flows through common areas, enhancing the home's modern aesthetic. The exterior is equally impressive with upgraded brick, an 8ft front door, a gas drop for patio grilling, uplighting, and a bay window for exceptional curb appeal. Make this home yours and visit Bloomfield in Liberty!
Additional Information
- Amenities
- Fireplace
- Interior Features
- Double Vanity, Eat-In Kitchen, High Speed Internet, Kitchen Island, Open Floor Plan, Pantry, Cable TV, Vaulted/Cathedral Ceilings, Walk-In Closet(s)
- Exterior Features
- Lighting, Private Yard
- HOA Fee
- $385
- Property Description
- Traditional, Detached
- Flooring
- Carpet, Tile
- Appliances
- Dishwasher, Electric Oven, Gas Cooktop, Disposal, Microwave, Water Heater, Vented Exhaust Fan
- Heating
- Central, Fireplace, Natural Gas
- Air Conditioning
- Central Air, Ceiling Fan(s), Electric
- Exterior Features
- Lighting, Private Yard
- Stories
- 2
- Levels
- Two
- Roof
- Composition
- Foundation
- Slab
- Parking Features
- Covered, Direct Access, Driveway, Enclosed, Garage Faces Front, Garage, Garage Door Opener, Oversized
- Garage Spaces
- 2
- School District
- Melissa Isd
- Elementary School
- Harry Mckillop
- Middle School
- Melissa
- High School
- Melissa
Mortgage Calculator
Listing courtesy of Marsha Ashlock from Visions Realty & Investments. Contact: 817-288-5510
Selling Office: LPT Realty, LLC.
Listings provided by North Texas Real Estate Information Systems (NTREIS). Listing data has been deemed reliable but is not guaranteed to be accurate by the MLS.
Last updated: