3011 Sierra Trl, Melissa, TX 75454
- $?
- 4
- BD
- 4
- BA
- 3,435
- SqFt


- Sold Price
- $?
- List Price
- $619,481
- Status
- CLOSED
- Closing Date
- Apr 10, 2026
- MLS#
- 21054437
- Subtype
- Residential
- Style
- Traditional, Detached
- Architectural Style
- Traditional, Detached
- Construction Status
- New Construction - Complete
- Year Built
- 2025
- Bedrooms
- 4
- Bathrooms
- 4
- Full Baths
- 3
- Half Baths
- 1
- Living Area
- 3,435
- Lot Size
- 8,450
- Acres
- 0.19
- Subdivision
- Liberty
Property Description
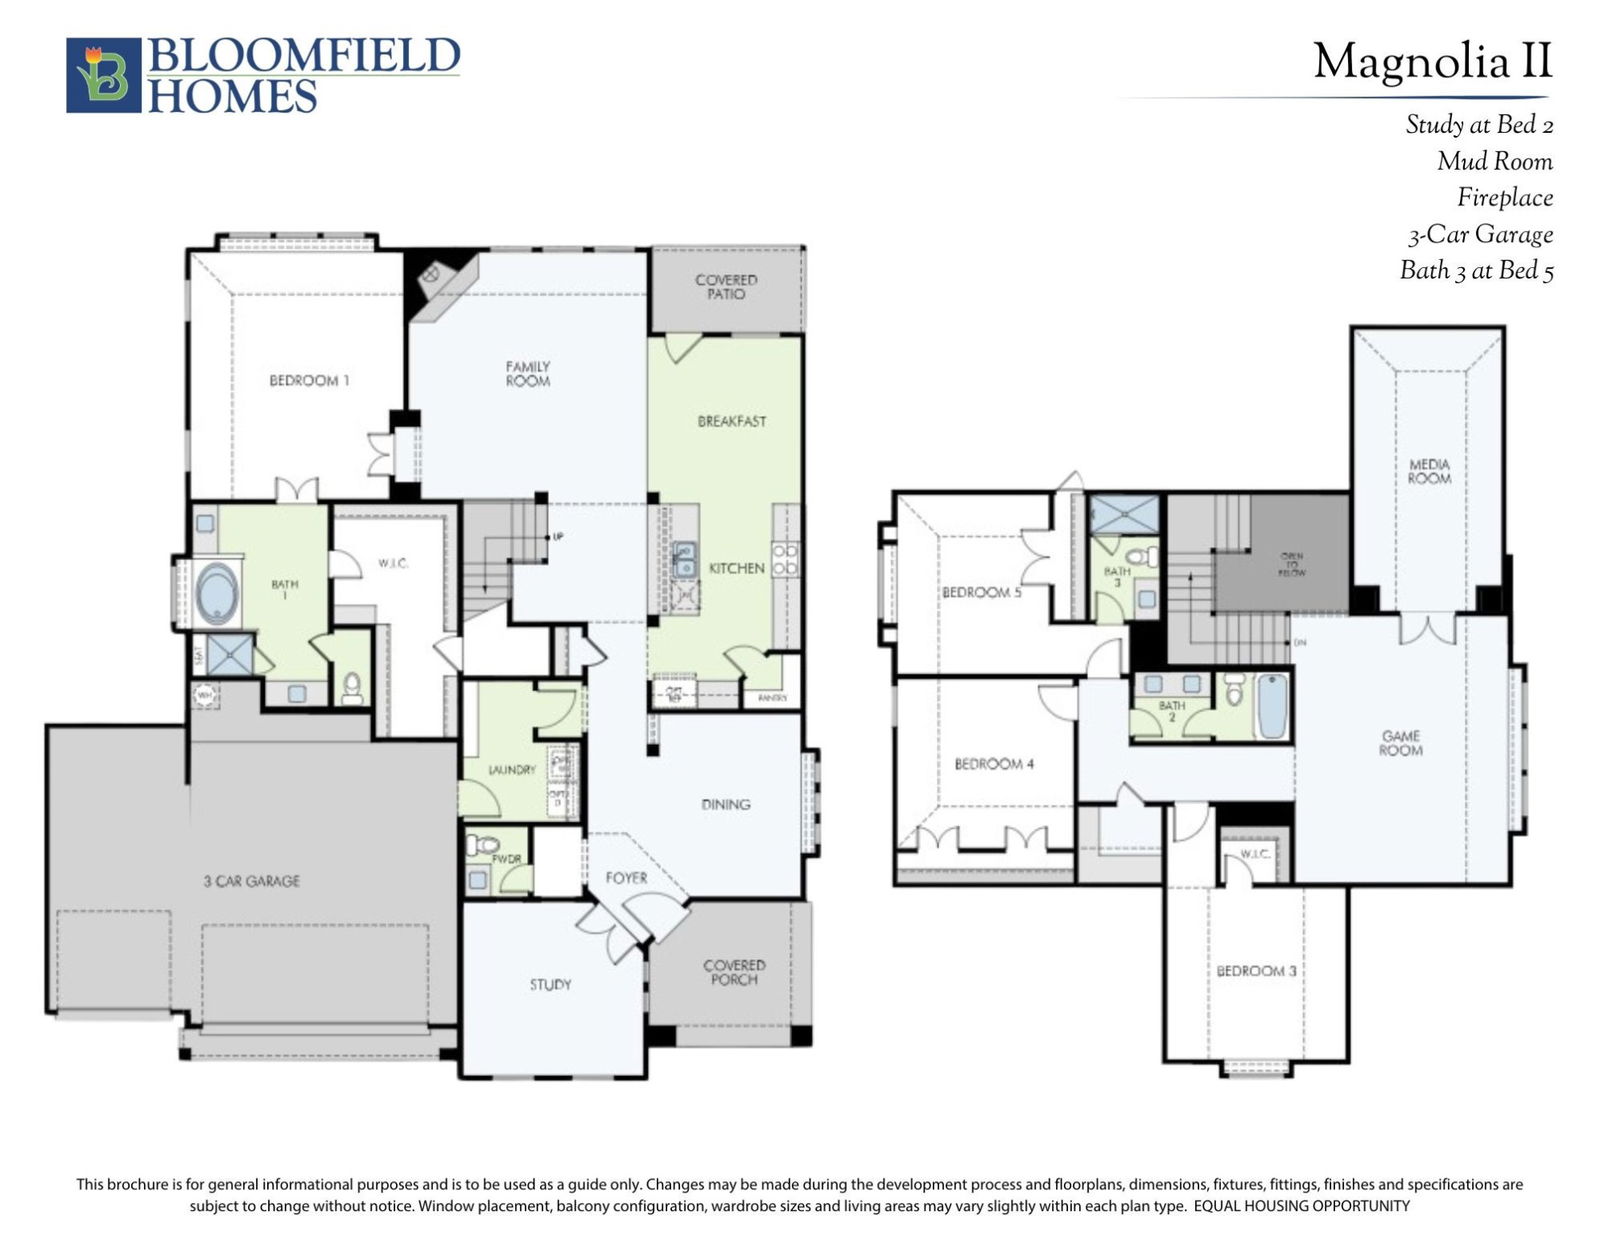
*Seller pays $15K towards closing costs or rate buy down.* NEW & NEVER LIVED IN! Ready for Move-In! The Magnolia II by Bloomfield Homes is a striking two-story plan that blends architectural elegance with everyday function, offering 4 bedrooms, 3.5 baths, a 3-car garage, and an array of thoughtful spaces designed for modern living. From the curb, the home impresses with its brick-and-stone exterior, arched entryway, and charming balcony that enhance its timeless character. Step through the 8’ front door into a wide foyer where natural light highlights the warm wood flooring that flows through the main living areas. A dedicated Study with dual doors sits at the front, ideal for working from home, while an elegant Formal Dining Room is just across the entry. The Kitchen is a showpiece, complete with granite countertops, custom cabinetry, built-in stainless steel appliances, a large island with seating, and a walk-in pantry, all designed to make cooking and entertaining effortless. The adjoining Breakfast Nook opens to a covered patio, extending your living space outdoors. The spacious Family Room features a raised ceiling and a dramatic Stone-to-Ceiling Fireplace with cedar mantel, serving as the heart of the home. The first-floor Primary Suite is tucked at the back and includes a spa-like bath with dual vanities, garden tub, separate shower, and a walk-in closet. Upstairs, a large Game Room overlooks the Family Room, while a separate Media Room adds even more flexibility for movie nights or game day gatherings. Three additional bedrooms are upstairs, one with an ensuite bath creating a private guest suite and the others sharing a full bath. A built-in mud bench by the garage entry keeps daily life organized, while extras like window seats, gutters, and exterior lighting make the Magnolia II as practical as it is beautiful. Call or visit Bloomfield at Liberty in Melissa today to learn more!
Additional Information
- Amenities
- Fireplace
- Interior Features
- Decorative Designer Lighting Fixtures, Double Vanity, Eat-In Kitchen, Granite Counters, High Speed Internet, Kitchen Island, Open Floor Plan, Pantry, Cable TV, Walk-In Closet(s)
- Exterior Features
- Lighting, Private Yard, Rain Gutters
- HOA Fee
- $420
- Property Description
- Traditional, Detached
- Flooring
- Carpet, Tile, Wood
- Appliances
- Double Oven, Dishwasher, Electric Oven, Gas Cooktop, Disposal, LP Gas Water Heater, Microwave, Water Heater, Vented Exhaust Fan
- Heating
- Central, Fireplace, Natural Gas, Zoned
- Air Conditioning
- Central Air, Ceiling Fan(s), Electric, Zoned
- Exterior Features
- Lighting, Private Yard, Rain Gutters
- Stories
- 2
- Levels
- Two
- Roof
- Composition
- Foundation
- Slab
- Parking Features
- Covered, Direct Access, Driveway, Enclosed, Garage Faces Front, Garage, Garage Door Opener, Oversized
- Garage Spaces
- 3
- School District
- Melissa Isd
- Elementary School
- Harry Mckillop
- Middle School
- Melissa
- High School
- Melissa
Mortgage Calculator
Listing courtesy of Marsha Ashlock from Visions Realty & Investments. Contact: 817-288-5510
Selling Office: NON MLS.
Listings provided by North Texas Real Estate Information Systems (NTREIS). Listing data has been deemed reliable but is not guaranteed to be accurate by the MLS.
Last updated: