3417 Abingdon Dr, Melissa, TX 75454
- $?
- 5
- BD
- 4
- BA
- 3,696
- SqFt




- Sold Price
- $?
- List Price
- $649,749
- Status
- CLOSED
- Closing Date
- Aug 10, 2026
- MLS#
- 21240543
- Subtype
- Residential
- Style
- Traditional, Detached
- Architectural Style
- Traditional, Detached
- Construction Status
- New Construction - Complete
- Year Built
- 2026
- Bedrooms
- 5
- Bathrooms
- 4
- Full Baths
- 4
- Living Area
- 3,696
- Lot Size
- 9,480
- Acres
- 0.22
- Subdivision
- Liberty
Property Description
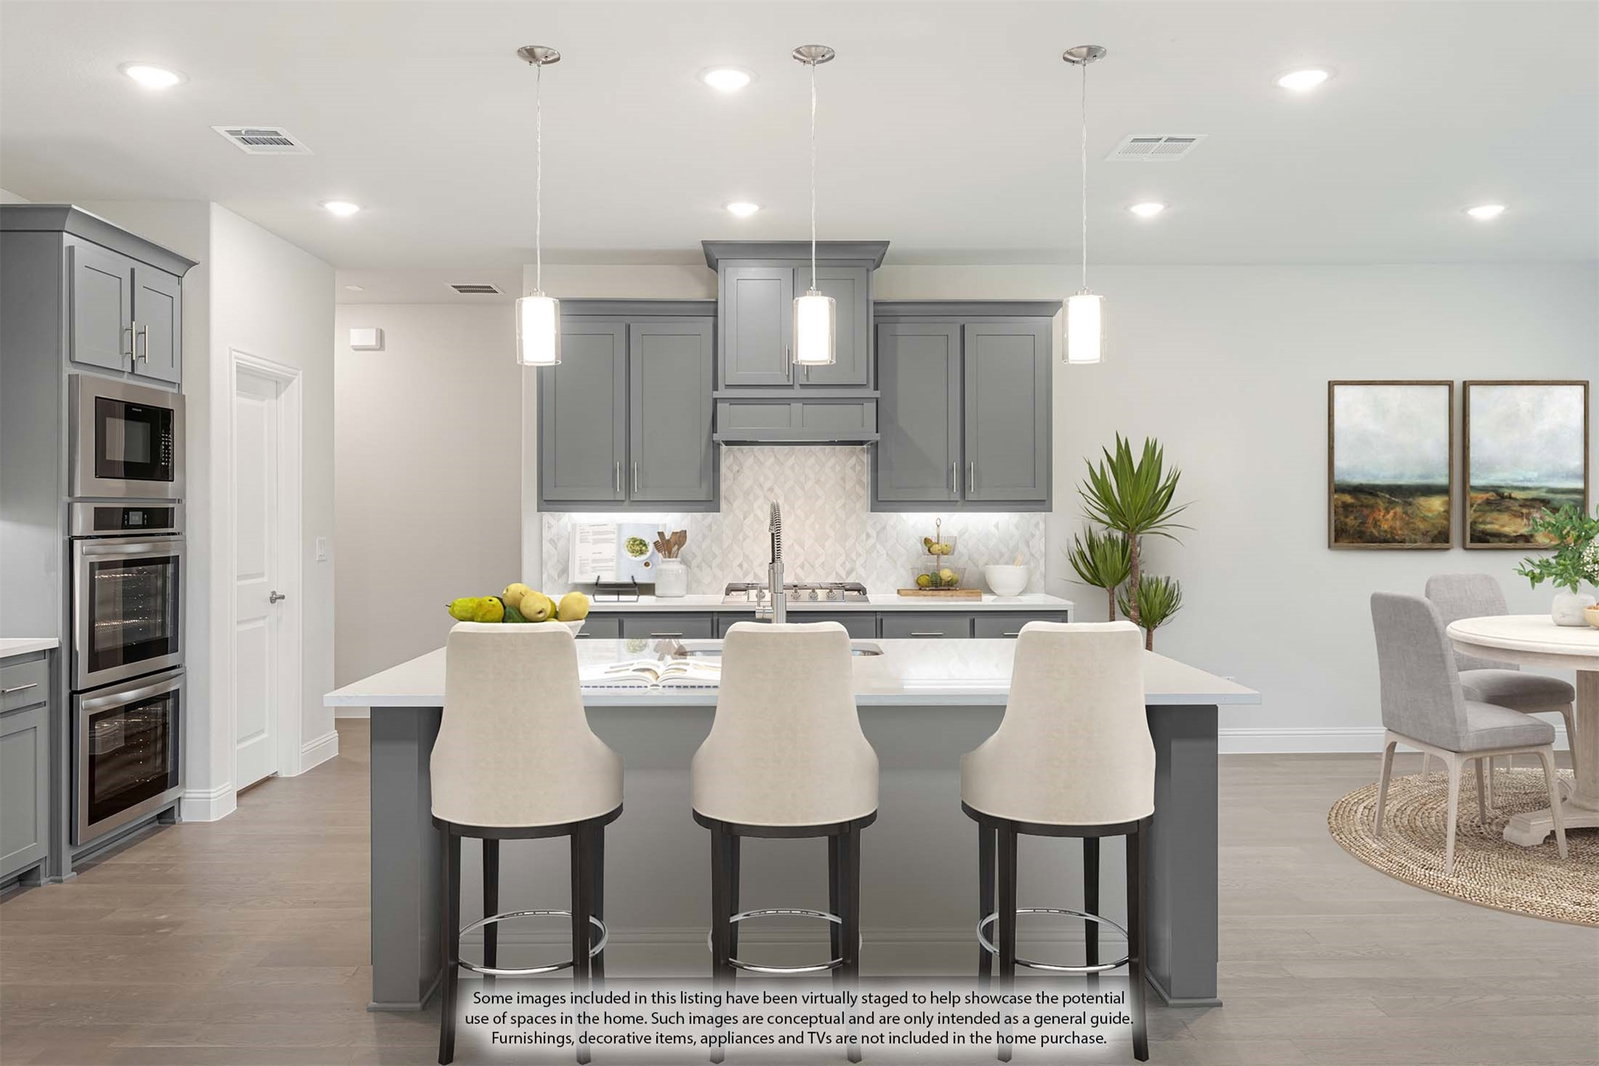
NEW! NEVER LIVED IN. READY NOW! The Spring Cress II by Bloomfield Homes offers 5 bedrooms, 4 baths, and a 2-car garage in the Liberty community. A brick and stone elevation and 8-foot front door create a welcoming entry, while full rain gutters add everyday functionality. Tall ceilings and wood flooring carry through the main living areas, leading into a family room highlighted by a floor-to-ceiling stone fireplace with a cedar mantle. The layout connects the family room to the breakfast area and a deluxe kitchen equipped with quartz countertops, double ovens, built-in stainless steel appliances, a trash pull-out, and ample cabinet and prep space. The first floor includes a private study with glass French doors, a formal dining room, and a secondary bedroom with access to a full bath, along with the main living areas designed for both daily routines and gatherings. The primary bedroom includes well-placed windows for natural light and French doors that open to the bathroom, featuring a dual-sink vanity, soaking tub, separate shower, and a large walk-in closet. Upstairs, the home expands with a game room and media room, along with 3 secondary bedrooms and 2 full baths, offering flexible space for a variety of needs. Out back, the backyard provides a more private setting with open views. Residents of Liberty enjoy community amenities including a pool, splash pad, trails, volleyball court, soccer field, basketball court, and playground. Take a closer look at this Spring Cress II home by visiting the Bloomfield Homes model in Liberty.
Additional Information
- Amenities
- Fireplace
- Interior Features
- Decorative Designer Lighting Fixtures, Double Vanity, Eat-In Kitchen, High Speed Internet, Kitchen Island, Open Floor Plan, Pantry, Cable TV, Vaulted/Cathedral Ceilings, Walk-In Closet(s)
- Exterior Features
- Lighting, Private Yard, Rain Gutters
- HOA Fee
- $420
- Property Description
- Traditional, Detached
- Flooring
- Carpet, Tile, Wood
- Appliances
- Dishwasher, Electric Oven, Gas Cooktop, Disposal, LP Gas Water Heater, Microwave, Vented Exhaust Fan
- Heating
- Central, Fireplace, Natural Gas, Zoned
- Air Conditioning
- Central Air, Ceiling Fan(s), Electric, Zoned
- Exterior Features
- Lighting, Private Yard, Rain Gutters
- Stories
- 2
- Levels
- Two
- Roof
- Composition
- Foundation
- Slab
- Parking Features
- Covered, Direct Access, Driveway, Enclosed, Garage, Garage Door Opener, Garage Faces Side
- Garage Spaces
- 2
- School District
- Melissa Isd
- Elementary School
- Harry Mckillop
- Middle School
- Melissa
- High School
- Melissa
- View
- Park/Greenbelt
Mortgage Calculator
Listing courtesy of Marsha Ashlock from Visions Realty & Investments. Contact: 817-288-5510
Selling Office: Competitive Edge Realty LLC.
Listings provided by North Texas Real Estate Information Systems (NTREIS). Listing data has been deemed reliable but is not guaranteed to be accurate by the MLS.
Last updated: