Share this with your friends


+19407688824
BACK 40 REALTY
902 Aaron Way, Southlake, TX 76092
- $?
- 5
- BD
- 5
- BA
- 4,823
- SqFt




- Sold Price
- $?
- List Price
- $1,682,000
- Status
- CLOSED
- Closing Date
- Jul 30, 2026
- MLS#
- 21300083
- Subtype
- Residential
- Style
- Traditional, Detached
- Architectural Style
- Traditional, Detached
- Construction Status
- Preowned
- Year Built
- 1999
- Bedrooms
- 5
- Bathrooms
- 5
- Full Baths
- 4
- Half Baths
- 1
- Living Area
- 4,823
- Lot Size
- 22,651
- Acres
- 0.52
- Subdivision
- Timarron Add
Property Description
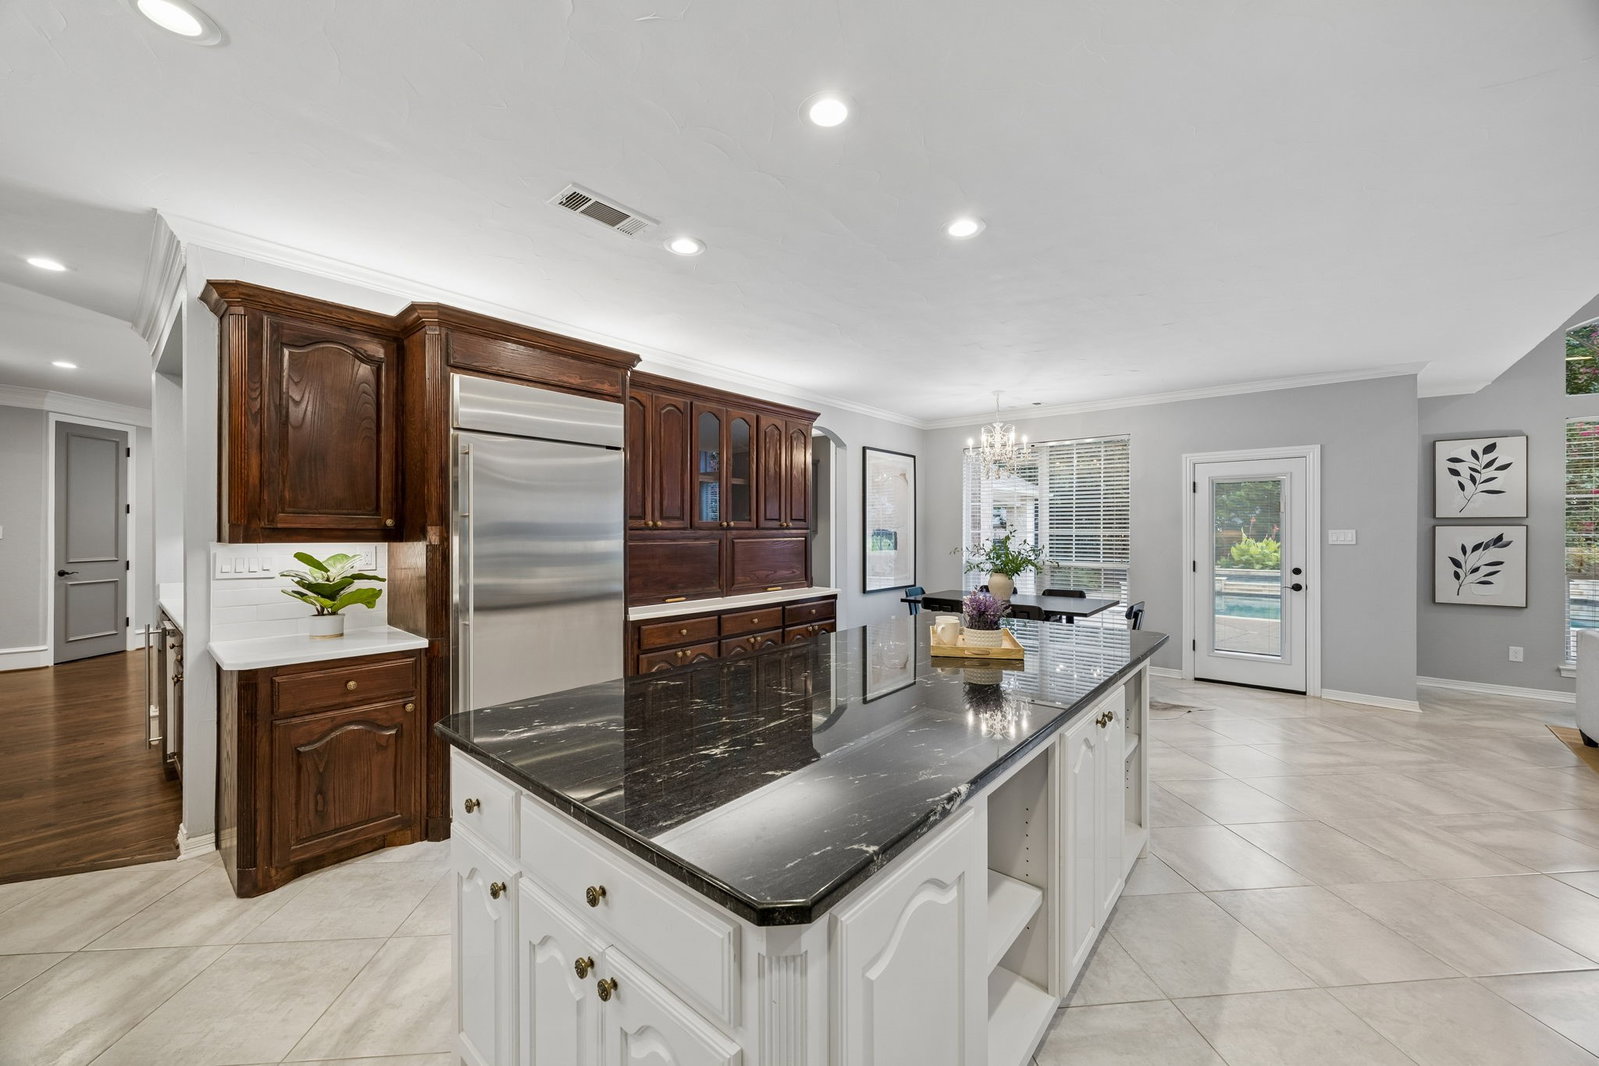
Experience luxury living at its finest in this exceptional 5-bedroom, 5-bath, 3-car garage estate tucked away on a private cul-de-sac in highly sought-after Timarron. Situated on a beautifully landscaped half-acre lot, this home offers a truly one-of-a-kind outdoor retreat designed for entertaining, relaxation, and year-round enjoyment. The backyard is the showpiece of the property, featuring a custom resort-style pool with a unique freeform design, stunning stonework, and two attached fire pits that create an unforgettable ambiance. Lush, mature landscaping and vibrant foliage surround the space, providing beauty and privacy. The impressive covered outdoor living area includes a stone outdoor kitchen complete with a built-in grill, refrigerator, granite serving and seating areas, and ample room for dining and gathering. An extended driveway and side electric gate add convenience and functionality. Inside, the thoughtfully designed floorplan offers a private downstairs primary suite with a beautifully remodeled bath featuring quartz countertops and updated dual vanities. A dedicated executive office provides the ideal work-from-home space. and an additional guest bedroom downstairs adds to the highly sought after floorplan. The remodeled kitchen is the heart of the home, showcasing an oversized granite statement island, abundant cabinetry, convection cooking, and seamless flow into the spacious living area, making entertaining effortless. Upstairs, enjoy a large media-flex room with separate private dry sauna, three additional bedrooms-two with Jack and Jill bath, and the additional bedroom with full bath attached. Enjoy extensive storage space throughout. Premier neighborhood amenities including golf, tennis and pickleball courts, community pools, miles of scenic trails, and Carroll ISD. Minutes from DFW International Airport, this remarkable property combines luxury, comfort, and an unparalleled outdoor living experience. Showings begin June 24.
Additional Information
- Amenities
- Fireplace, Pool
- Interior Features
- Decorative Designer Lighting Fixtures, Kitchen Island, Pantry, Cable TV, Vaulted/Cathedral Ceilings, Walk-In Closet(s)
- Exterior Features
- Fire Pit, Gas Grill, Lighting, Outdoor Grill, Outdoor Living Area, Private Yard, Rain Gutters
- Taxes
- $20,139
- HOA Fee
- $1,000
- Property Description
- Traditional, Detached
- Flooring
- Carpet, Tile, Vinyl, Wood
- Appliances
- Double Oven, Dishwasher, Electric Cooktop, Electric Oven, Gas Cooktop, Disposal, LP Gas Water Heater, Microwave
- Heating
- Electric, Natural Gas
- Air Conditioning
- Central Air, Ceiling Fan(s), Electric
- Exterior Features
- Fire Pit, Gas Grill, Lighting, Outdoor Grill, Outdoor Living Area, Private Yard, Rain Gutters
- Stories
- 2
- Levels
- Two
- Roof
- Composition
- Foundation
- Slab
- Pool
- Yes
- Parking Features
- Garage, Garage Door Opener, Oversized
- Garage Spaces
- 3
- School District
- Carroll Isd
- Elementary School
- Rockenbaug
- Middle School
- Eubanks
- High School
- Carroll
How much is your home worth?
...get instant property value now!
Mortgage Calculator
Listing courtesy of Carla Atwal from Compass RE Texas, LLC. Contact: 817-300-7196
Selling Office: Only 1 Realty Group North Dallas.
Listings provided by North Texas Real Estate Information Systems (NTREIS). Listing data has been deemed reliable but is not guaranteed to be accurate by the MLS.
Last updated: