Share this with your friends


+19407688824
BACK 40 REALTY
1948 Creek View Ct, Argyle, TX 76226
- $?
- 4
- BD
- 4
- BA
- 3,614
- SqFt




- Sold Price
- $?
- List Price
- $1,689,000
- Status
- CLOSED
- Closing Date
- Jan 06, 2026
- MLS#
- 21034651
- Subtype
- Residential
- Style
- Contemporary, Detached
- Architectural Style
- Contemporary, Detached
- Construction Status
- Preowned
- Year Built
- 2020
- Bedrooms
- 4
- Bathrooms
- 4
- Full Baths
- 4
- Living Area
- 3,614
- Lot Size
- 43,734
- Acres
- 1.00
- Subdivision
- Creekview Estates
Property Description
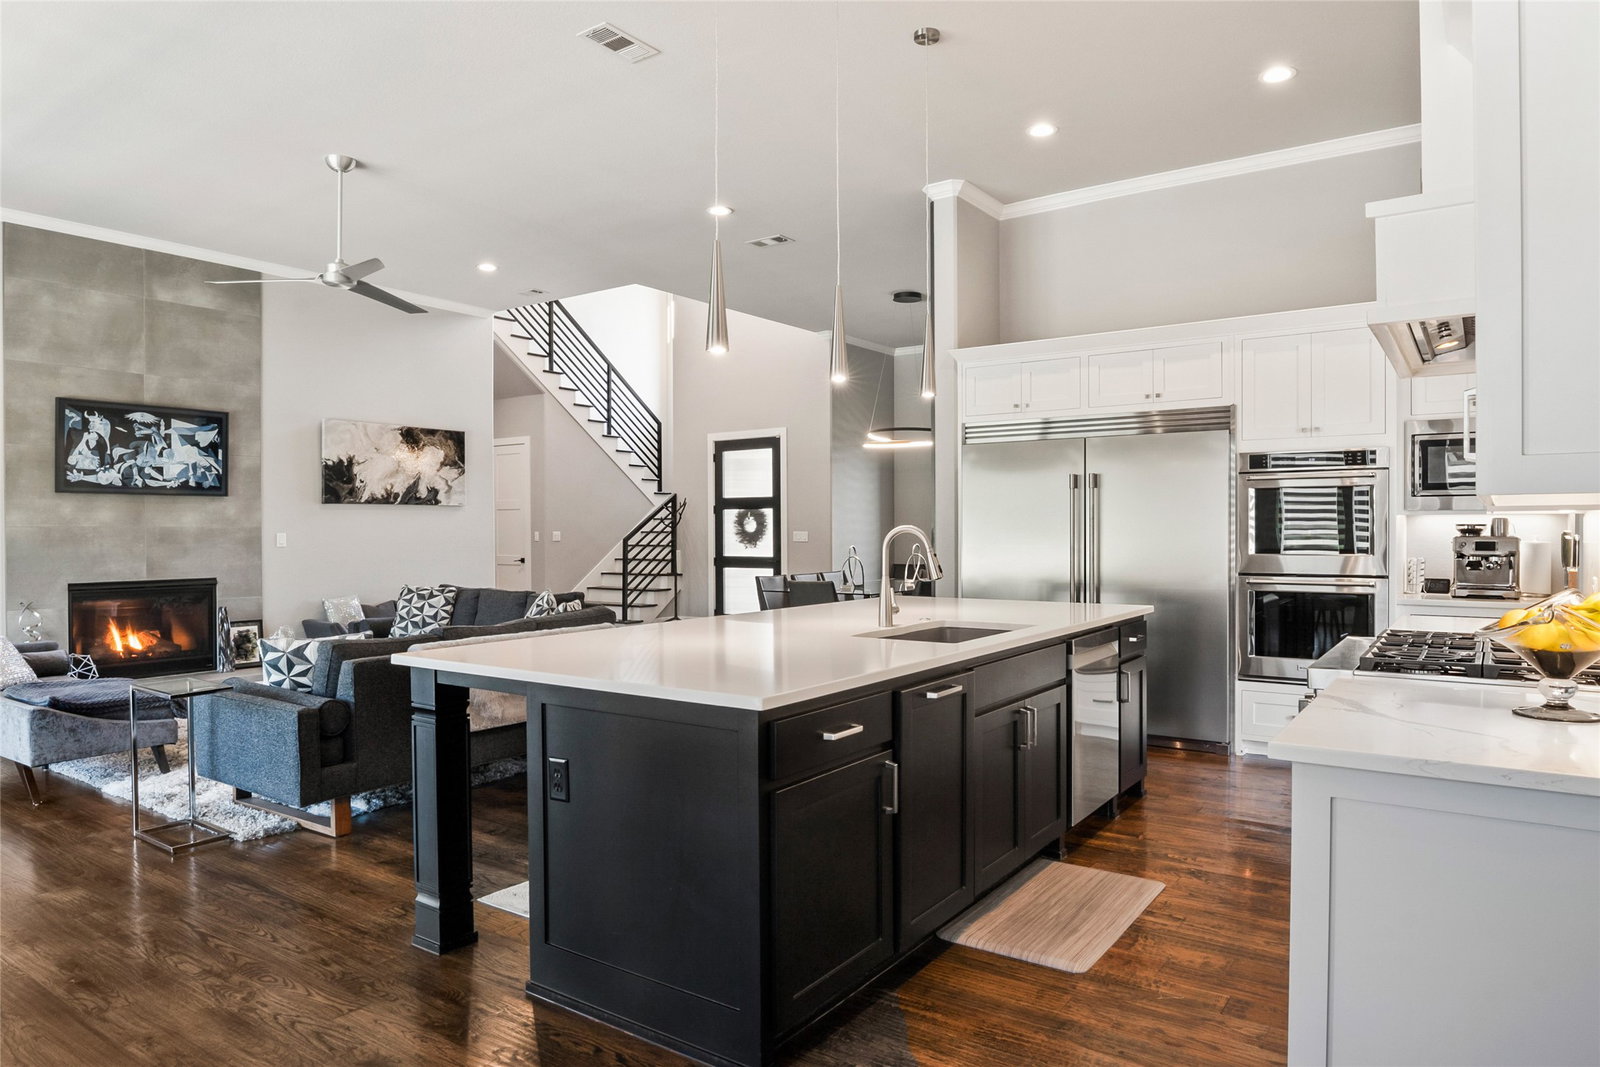
PRICE REDUCED! MODERN CONTEMPORARY LUXURY IN ARGYLE'S ONLY GATED COMMUNITY! Welcome to this stunning custom home perfectly situated on a 1.0040-acre corner lot in Argyle, TX-Creekview Estates-with only 9 homes and in the COUNTY, SO NO CITY TAXES! Zoned to the highly sought-after Argyle ISD, this home offers the perfect blend of privacy, luxury, and convenience. Step inside to an impressive open floor plan featuring hand-scraped hardwood floors, designer tile in wet areas, custom wall features in the formal dining and master suite, and modern lighting fixtures throughout. With 4 spacious bedrooms, 4 full baths, study, 2 living areas, 2 dining areas, and game room, this home is designed for both everyday living and entertaining. The inviting living room showcases a gas log fireplace that operates w a flip of a switch, while the gourmet kitchen is updated w SS appliances-dbl ovens, microwave, commercial size refrigerator-freezer combo-freezer is new, new dishwasher, and new kitchen faucet. The resort-style backyard is an entertainer’s dream. Enjoy a heated and chilled chlorine pool w spa (built in 2022), built-in grill, refrigerator, remote control patio sun shade, modern concrete decking w astro turf accents, a built-in outdoor grill and refrigerator, cozy pebble firepit area, and wood decking w custom modern metal privacy panels. Solar screens on South-facing windows and custom blinds in select rooms enhance comfort and efficiency. Additional features include: Private gated entrance at the front of the home, Extended driveway with second manual gated entrance from Fincher Rd., 3-car garage, and Custom Astoria lighting, similar to Jelly Fish lighting, for a modern architectural glow, no details were left out! This one-of-a-kind property combines modern contemporary design w a serene, partially wooded setting—making it a true luxury retreat in Argyle. Conveniently located to public and private schools, restaurants, I-35W, and shopping! DON'T MISS THIS ONE!!
Additional Information
- Amenities
- Fireplace, Pool
- Interior Features
- Vaulted/Cathedral Ceilings, Decorative Designer Lighting Fixtures, Eat-In Kitchen, High Speed Internet, Kitchen Island, Loft, Open Floor Plan, Pantry, Cable TV, Walk-In Closet(s), Wired Audio
- Taxes
- $14,501
- HOA Fee
- $750
- Property Description
- Contemporary, Detached
- Flooring
- Tile, Hardwood
- Appliances
- Some Gas Appliances, Gas Range, Built in Refrigerator, Double Oven, Dishwasher, Electric Oven, Gas Cooktop, Disposal, LP Gas Water Heater, Microwave, Plumbed for Gas
- Heating
- Central, Electric, Fireplace, Propane
- Air Conditioning
- Central Air, Ceiling Fan(s), Electric, Zoned
- Stories
- 2
- Levels
- Two
- Roof
- Composition
- Foundation
- Slab
- Pool
- Yes
- Parking Features
- Paved, Covered, Garage - Single Door, Driveway, Electric Gate, Enclosed, Garage, Garage Door Opener, Gated, Oversized, Garage Faces Rear
- Garage Spaces
- 3
- School District
- Argyle Isd
- Elementary School
- Hilltop
- Middle School
- Argyle
- High School
- Argyle
Mortgage Calculator
Listing courtesy of Stacy Beavers from Real Estate Station LLC. Contact: 940-464-1111
Selling Office: Redfin Corporation.
Listings provided by North Texas Real Estate Information Systems (NTREIS). Listing data has been deemed reliable but is not guaranteed to be accurate by the MLS.
Last updated: