1419 Country Club Road, Mcalester, OK 74501
- $1,895,650
- 4
- BD
- 5
- BA
- 6,426
- SqFt






- List Price
- $1,895,650
- Status
- ACTIVE
- Days on Market
- 62
- MLS#
- 2625557
- Subtype
- Residential
- Style
- French Provincial
- Year Built
- 2001
- Bedrooms
- 4
- Bathrooms
- 5
- Full Baths
- 4
- Half Baths
- 1
- Living Area
- 6,426
- Lot Size
- 933,490
- Acres
- 21.43
- Subdivision
- Country Club
Property Description
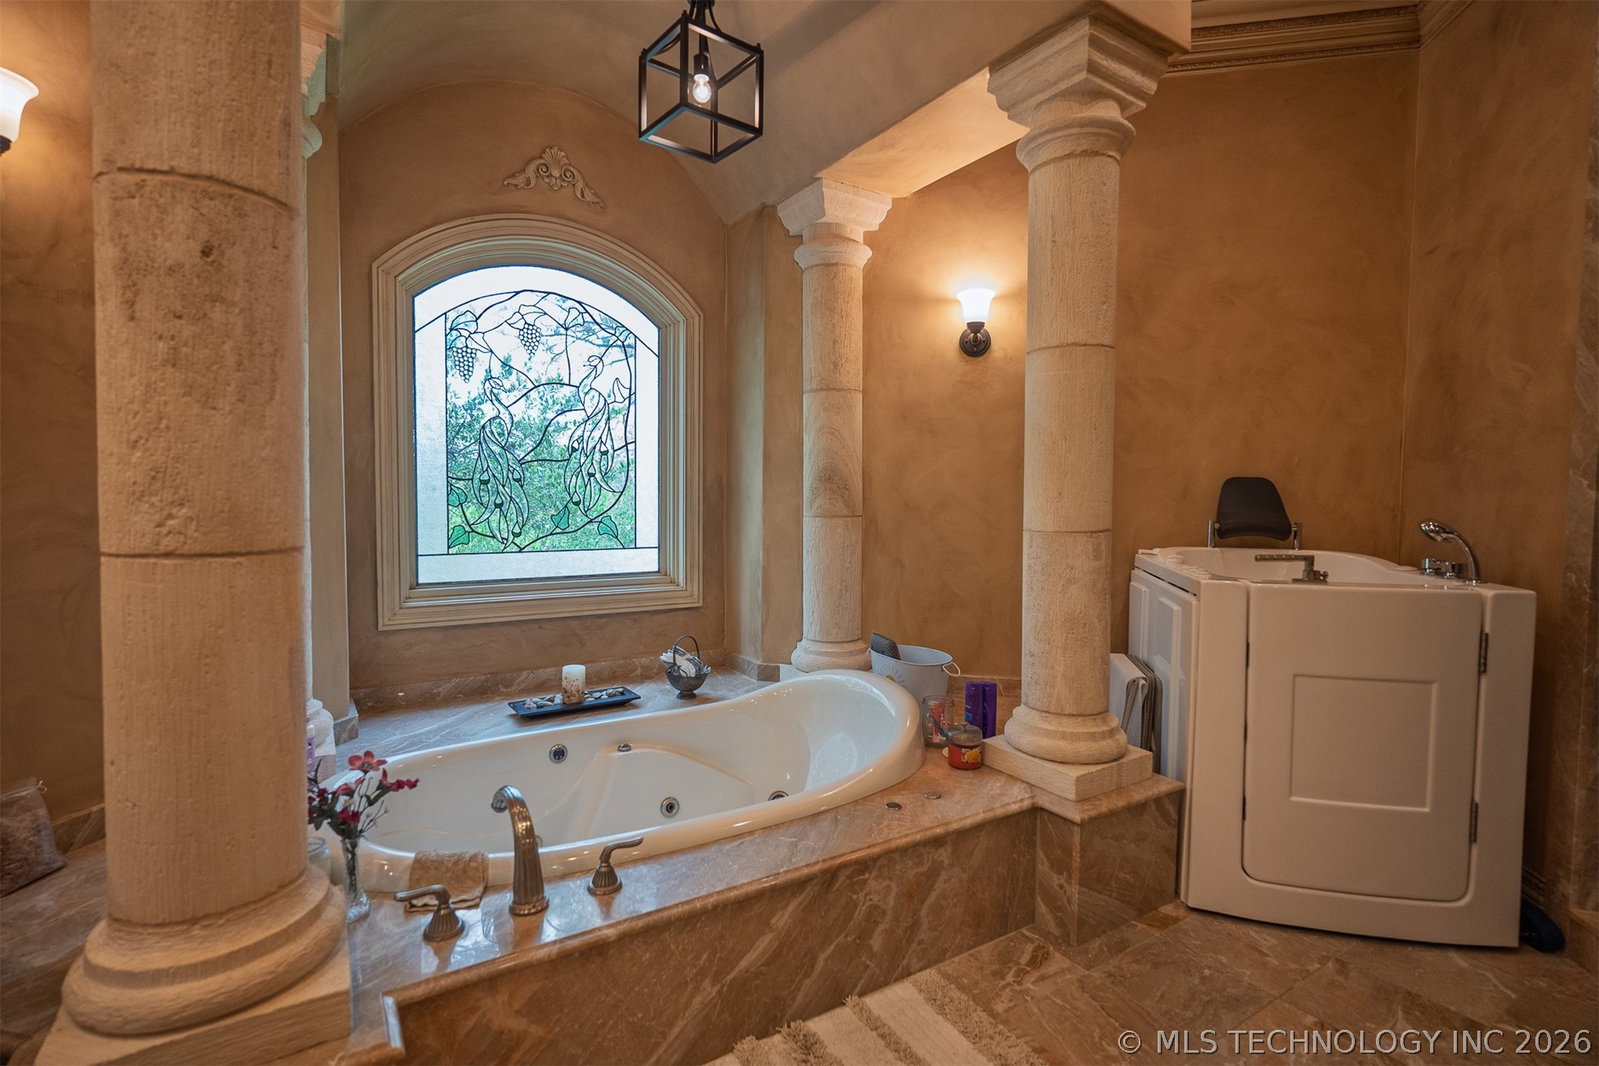
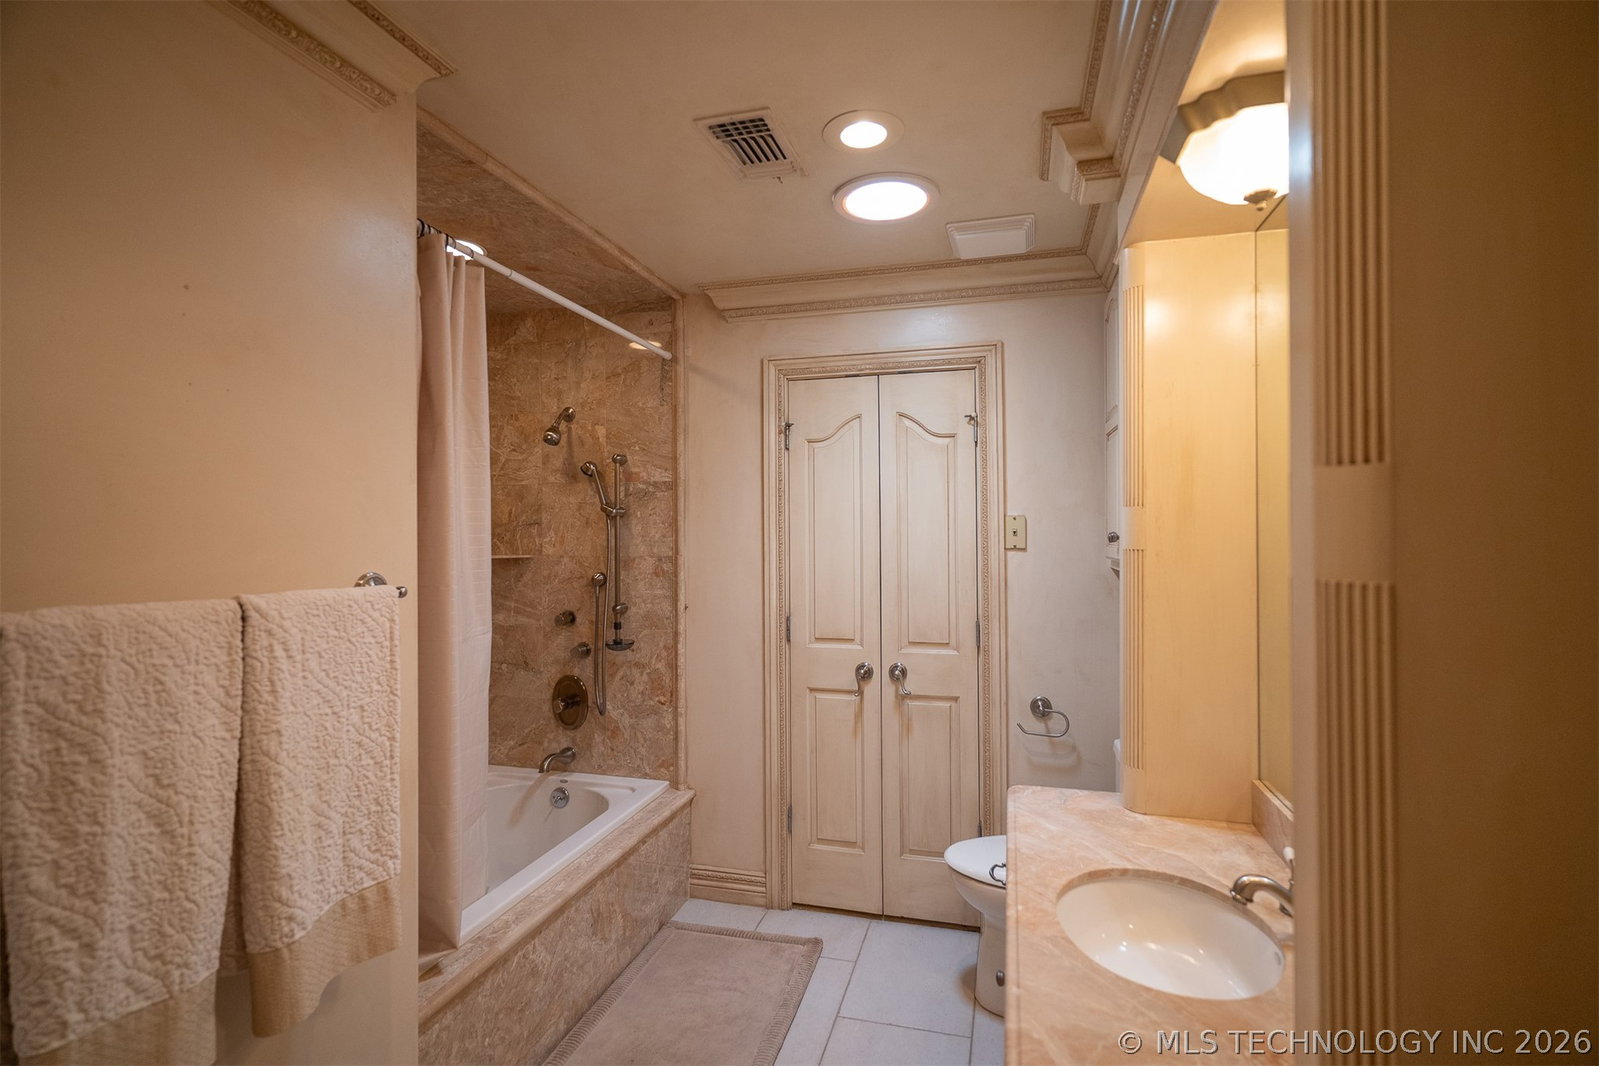
Experience exceptional luxury and privacy in this one-of-a-kind estate situated on **21.43± acres** with a property line adjoining the country club. Designed with timeless elegance and extraordinary craftsmanship, this stunning property features a **4-bedroom, 4.5-bath main residence** and a beautifully appointed **1-bedroom, 1-bath guest house** just steps away. The main home showcases exquisite **Venetian plaster finishes** and distinguished custom artwork throughout, creating an atmosphere of sophistication and artistic charm. Every detail has been thoughtfully designed to provide both beauty and comfort. The estate is further enhanced by impressive **stone fencing**, offering character, security, and privacy. A spacious **3-car garage with drive-through access** provides convenience and functionality for vehicles, equipment, or recreational toys. Whether you're entertaining guests, seeking a peaceful retreat, or looking for an exceptional property with room to roam, this remarkable estate offers an unmatched combination of luxury, acreage, and location. Properties of this caliber rarely become available—don't miss the opportunity to own this truly extraordinary estate.
Additional Information
- Interior Features
- Granite Counters, High Ceilings, Vaulted Ceiling(s), Ceiling Fan(s)
- Exterior Features
- Sprinkler/Irrigation, Landscaping, Rain Gutters
- Taxes
- $7,352
- Property Description
- French Provincial
- Appliances
- Built-In Range, Built-In Oven, Double Oven, Dishwasher, Disposal, Gas Water Heater, Oven, Range, Refrigerator
- Heating
- Central, Electric
- Air Conditioning
- Central Air
- Exterior Construction
- Brick, Stone, Wood Frame
- Stories
- 2
- Levels
- Two
- Roof
- Asphalt, Fiberglass
- Foundation
- Slab
- Pool Type
- None
- Parking Features
- Attached, Garage, Garage Faces Rear
- Garage Spaces
- 3
- School District
- Mcalester Sch Dist (R2)
- Elementary School
- McAlester
- High School
- McAlester
Mortgage Calculator
Listing courtesy of Shelly Hazle from RE/MAX Advantage. Contact:
The data relating to real estate for sale on this web site comes in part from the Internet Data exchange (“IDX”) program of Greater Tulsa Association of Realtors. IDX information is provided exclusively for consumers' personal, non-commercial use and may not be used for any purpose other than to identify prospective properties consumers may be interested in purchasing. Information deemed reliable but not guaranteed. Copyright© 2026 Greater Tulsa Association of Realtors. All Rights Reserved. Last Updated: .