429 SE 3 Avenue, Ardmore, OK 73401
- $280,000
- 4
- BD
- 3
- BA
- 1,851
- SqFt



- List Price
- $280,000
- Status
- ACTIVE
- Days on Market
- 69
- MLS#
- 2625026
- Subtype
- Residential
- Year Built
- 2023
- Bedrooms
- 4
- Bathrooms
- 3
- Full Baths
- 2
- Half Baths
- 1
- Living Area
- 1,851
- Lot Size
- 6,098
- Acres
- 0.14
- Subdivision
- Ardmore City Tracts
Property Description
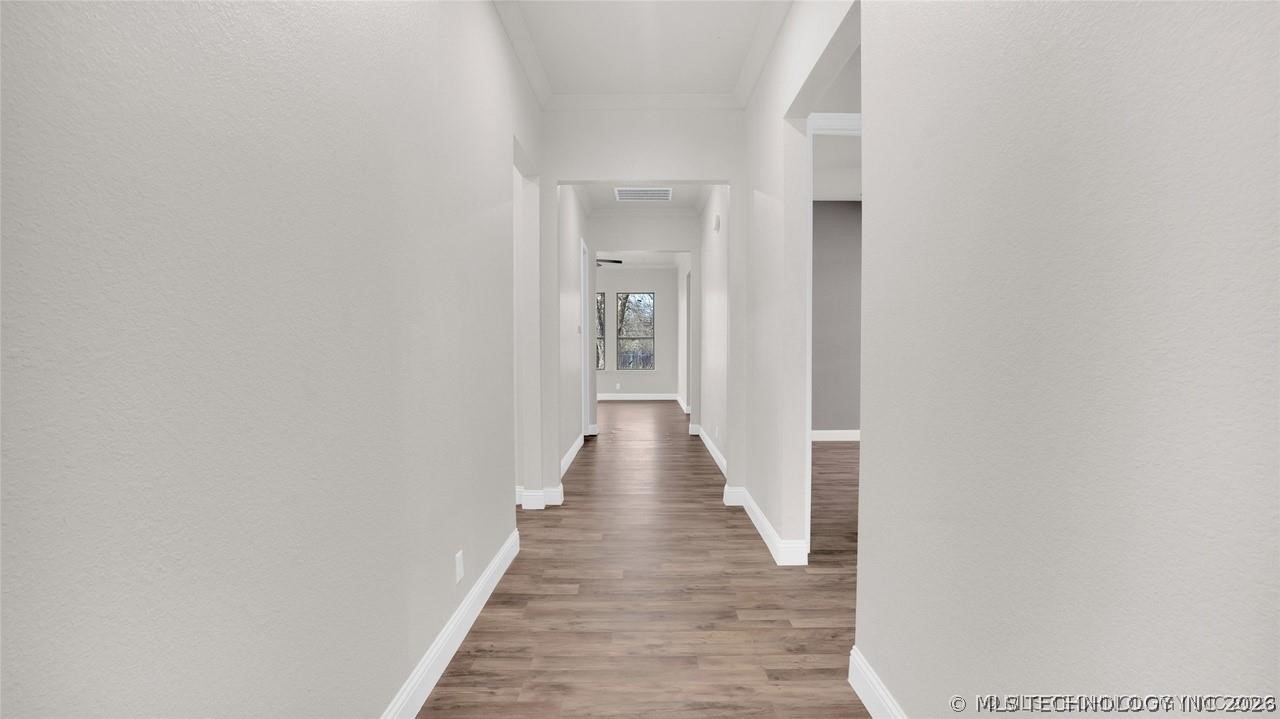
**Beautiful New Construction in a Prime Location!** This stunning 4-bedroom, 2.5-bath home offers the perfect combination of modern style, comfort, and functionality. The thoughtfully designed open-concept floor plan seamlessly connects the living, dining, and kitchen areas, creating an inviting space that's ideal for entertaining guests or spending quality time with family. The spacious primary suite features a private ensuite bath, providing a relaxing retreat at the end of the day. Three additional bedrooms offer plenty of space for family, guests, or a home office. Step outside to a fully fenced backyard with durable chain-link fencing, offering a secure area for children and pets to play while providing plenty of space for outdoor enjoyment. Conveniently located within walking distance to local schools, this home offers the perfect blend of comfort and convenience. With quality craftsmanship, modern finishes, and a family-friendly layout, this move-in-ready home is one you won't want to miss.
Additional Information
- Interior Features
- Granite Counters, High Ceilings, Vaulted Ceiling(s), Ceiling Fan(s), Electric Oven Connection, Electric Range Connection
- Taxes
- $3,891
- Appliances
- Dishwasher, Electric Water Heater, Oven, Range, Stove
- Heating
- Central, Electric
- Air Conditioning
- Central Air
- Exterior Construction
- Brick Veneer, HardiPlank Type, Wood Frame
- Stories
- 1
- Levels
- One
- Roof
- Asphalt, Fiberglass
- Foundation
- Slab
- Pool Type
- None
- Parking Features
- Attached, Garage
- Garage Spaces
- 2
- School District
- Ardmore - Sch Dist (Ad2)
- Elementary School
- Jefferson
- High School
- Ardmore
Mortgage Calculator
Listing courtesy of Sandi Sanchez from 1 Oak Real Estate Co. Contact:
The data relating to real estate for sale on this web site comes in part from the Internet Data exchange (“IDX”) program of Greater Tulsa Association of Realtors. IDX information is provided exclusively for consumers' personal, non-commercial use and may not be used for any purpose other than to identify prospective properties consumers may be interested in purchasing. Information deemed reliable but not guaranteed. Copyright© 2026 Greater Tulsa Association of Realtors. All Rights Reserved. Last Updated: .