67 Magnolia Drive, Ardmore, OK 73401
- $381,000
- 3
- BD
- 2
- BA
- 2,480
- SqFt




- List Price
- $381,000
- Status
- ACTIVE
- Days on Market
- 47
- Price Change
- ▼ $17,500 1782520380
- MLS#
- 2621630
- Subtype
- Residential
- Year Built
- 1995
- Bedrooms
- 3
- Bathrooms
- 2
- Full Baths
- 2
- Living Area
- 2,480
- Lot Size
- 54,886
- Acres
- 1.26
- Subdivision
- Kenny
Property Description
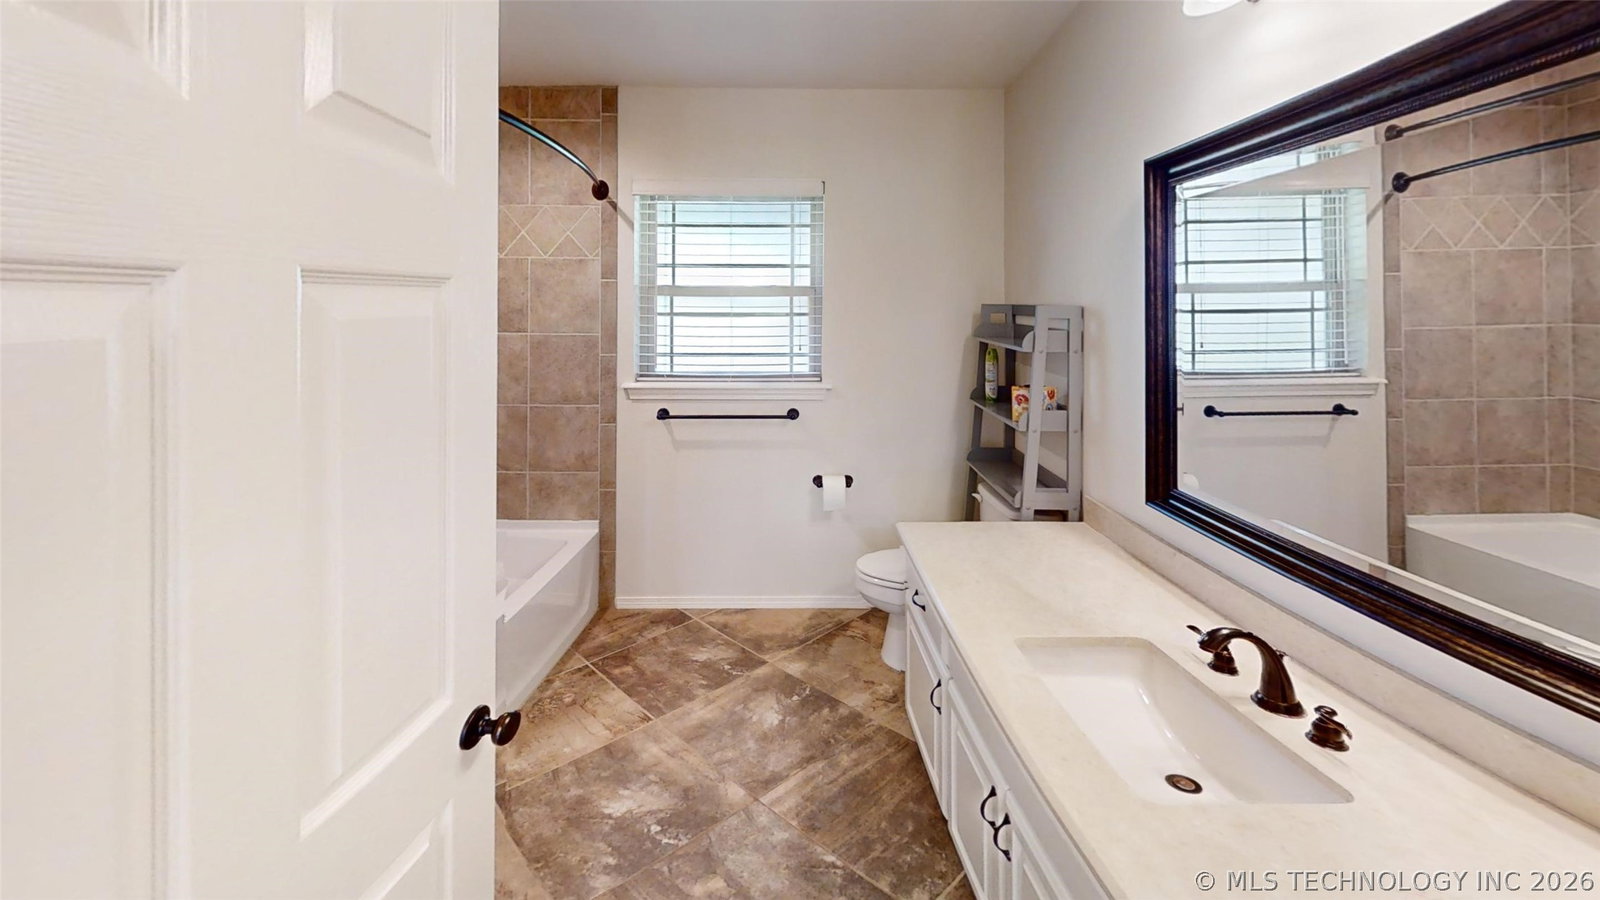
This 3-bedroom, 2-bathroom home sits on 1.26 private acres offering a peaceful rural setting. The split-bedroom floorplan is highly desired for maximum privacy. Formal Dining Room for entertaining, transitions perfectly into the Living area and Kitchen. The Living room offers a gas logs Fireplace, Sky Lights and a wall of windows to enjoy all that nature has to offer. Soaring vaulted Ceilings provide an airy, open atmosphere. The Kitchen features granite countertops, refreshed fixtures and built-in pantry storage space which is ideal for stocking up or meal prepping. There is a granite topped prep/serving island with seating. The 3rd Bedroom could be used as a flex space and could be a home office or sunroom. Primary bedroom has attached bathroom, his/hers closets, jetted tub, walk-in tiled shower and double sinks. Updates include: HVAC 2019, Dishwasher 2021, Roof 2024 w/ Impact Resistant Shingles and fresh paint throughout in 2025. Detached 25X30 metal shop is fully equipped with electricity, and a 50-amp power drop. The large roll-up door makes it perfect for vehicle parking, a workshop or hobby space. Enjoy the tranquility of your acreage on a custom Patio complete with Pergola.
Additional Information
- Interior Features
- Granite Counters, High Speed Internet, Vaulted Ceiling(s), Wired for Data, Ceiling Fan(s), Electric Range Connection
- Taxes
- $3,234
- Appliances
- Dryer, Dishwasher, Electric Water Heater, Disposal, Oven, Range, Stove
- Heating
- Central, Gas
- Air Conditioning
- Central Air
- Exterior Construction
- Brick Veneer, Wood Frame
- Stories
- 1
- Levels
- One
- Roof
- Asphalt, Fiberglass
- Foundation
- Slab
- Pool Type
- None
- Parking Features
- Detached, Garage
- Garage Spaces
- 2
- School District
- Plainview
- Elementary School
- Plainview
- High School
- Plainview
Mortgage Calculator
Listing courtesy of Lisa Riggle from Claudia & Carolyn Realty Group. Contact:
The data relating to real estate for sale on this web site comes in part from the Internet Data exchange (“IDX”) program of Greater Tulsa Association of Realtors. IDX information is provided exclusively for consumers' personal, non-commercial use and may not be used for any purpose other than to identify prospective properties consumers may be interested in purchasing. Information deemed reliable but not guaranteed. Copyright© 2026 Greater Tulsa Association of Realtors. All Rights Reserved. Last Updated: .