1706 Warwick Circle, Ardmore, OK 73401
- $699,000
- 4
- BD
- 4
- BA
- 3,914
- SqFt




- List Price
- $699,000
- Status
- ACTIVE
- Days on Market
- 75
- Price Change
- ▼ $16,000 1782353951
- MLS#
- 2617925
- Subtype
- Residential
- Style
- Contemporary
- Year Built
- 2015
- Bedrooms
- 4
- Bathrooms
- 4
- Full Baths
- 4
- Living Area
- 3,914
- Lot Size
- 12,502
- Acres
- 0.29
- Subdivision
- Hampton Court Add
Property Description
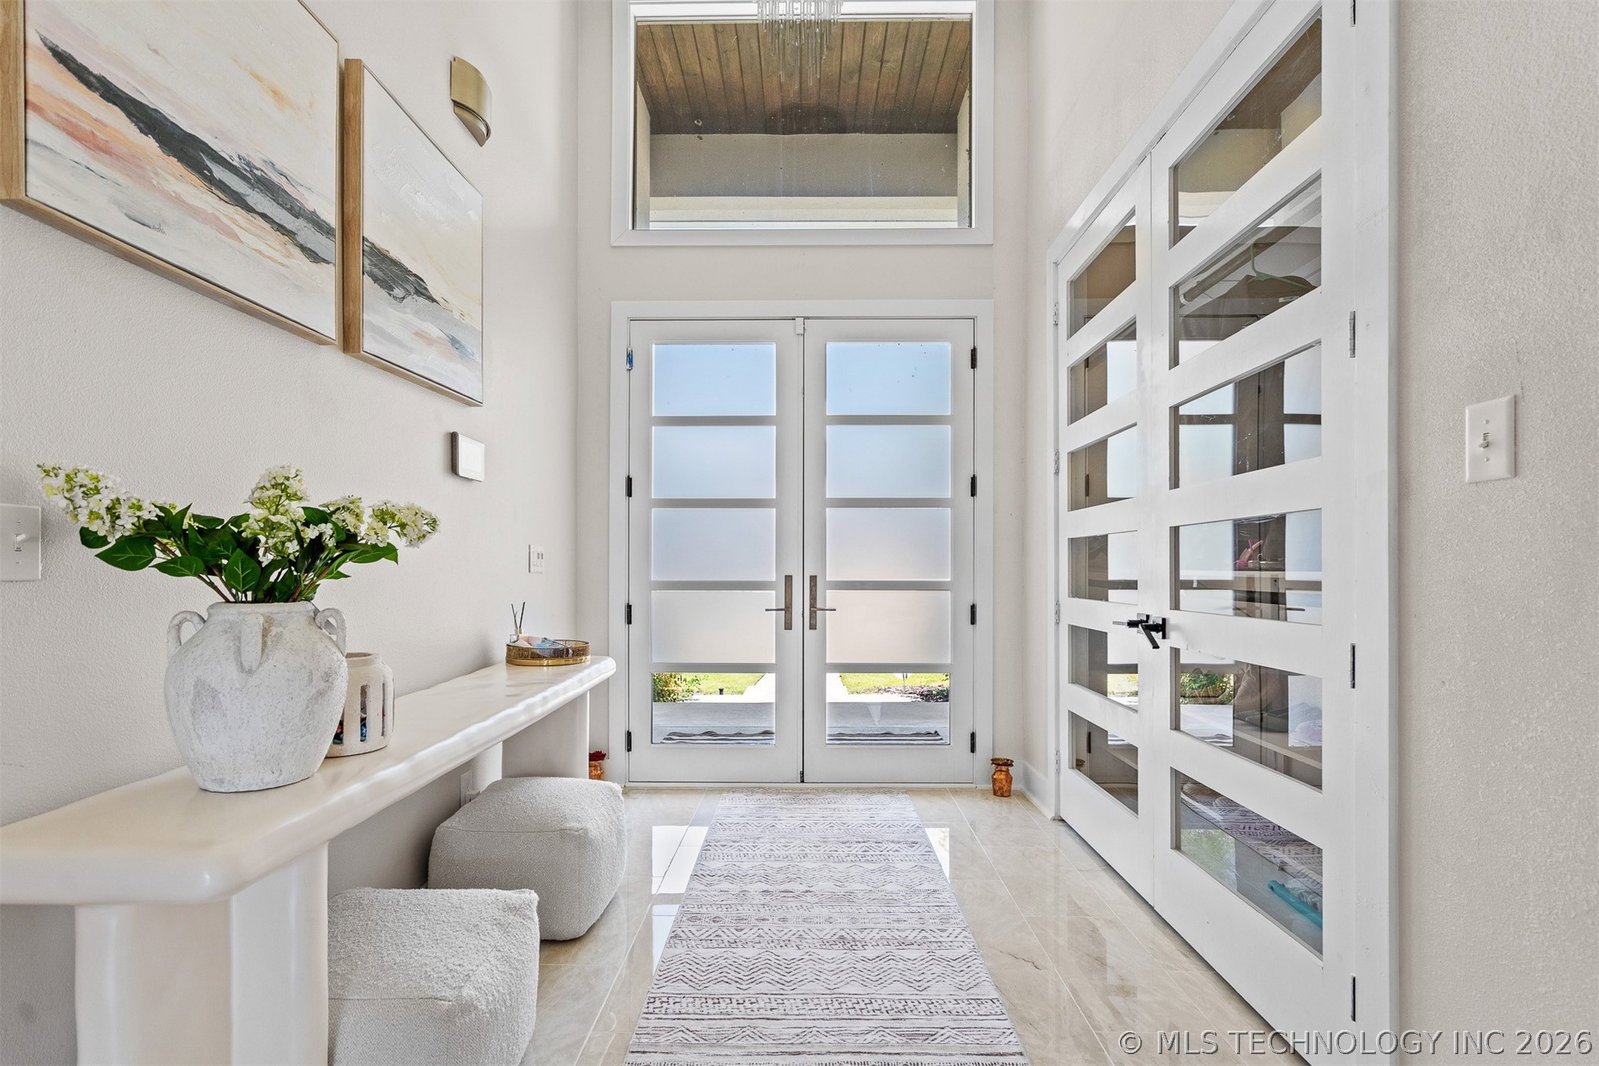
Beautiful custom home situated on a quiet cul-de-sac featuring 4 bedrooms, 4 full baths, 2 living areas, office space, wine cellar, and an incredible backyard designed for entertaining. Recent updates include a remodeled kitchen with quartz countertops, new flooring, updated porch tile, outdoor kitchen, and added water feature to the pool area. The spacious kitchen offers a gas cooktop, double ovens, double pantries, prep island with warmer and bar seating, plus an attached breakfast area with coffee bar/wine bar. All kitchen appliances will remain. Large utility room with sink and abundant storage. The primary suite is located downstairs and includes patio access along with a luxurious bath featuring double walk-in closets, double vanities, dressing area, soaking tub, and oversized glass shower with granite and tile finishes. Upstairs offers 3 additional bedrooms, 2 full baths, built-ins in the closets, and balcony access from 2 bedrooms. Bonus room upstairs would make an ideal game room, media room, or flex space. Step outside to your private backyard retreat complete with a saltwater pool with heater and added water feature, firepit area, covered patio, outdoor kitchen with bar seating, and gas grill that will remain with the property. Additional amenities include an inground storm shelter in the garage, tankless water heater, Halo filtration system, dog wash station, and 3 HVAC units with air scrubber filtration. Exceptional location, condition, and amenities make this home a must see. Please remove shoes or use shoe covers provided during showings. Located in Plainview School District. Buyers must be preapproved prior to showing.
Additional Information
- Amenities
- Other
- Interior Features
- Attic, Granite Counters, High Ceilings, High Speed Internet, Wired for Data, Ceiling Fan(s), Electric Oven Connection, Gas Range Connection, Programmable Thermostat
- Exterior Features
- Fire Pit, Sprinkler/Irrigation, Lighting, Rain Gutters
- Taxes
- $6,105
- HOA Fee
- $300
- Property Description
- Contemporary
- Appliances
- Cooktop, Double Oven, Dishwasher, Disposal, Microwave, Oven, Range, Tankless Water Heater
- Heating
- Gas, Multiple Heating Units
- Air Conditioning
- Central Air, 3+ Units
- Exterior Construction
- Stucco, Wood Frame
- Stories
- 2
- Levels
- Two
- Roof
- Asphalt, Fiberglass
- Foundation
- Slab
- Pool Type
- In Ground, Other
- Parking Features
- Attached, Garage
- Garage Spaces
- 2
- School District
- Plainview
- Elementary School
- Plainview
- High School
- Plainview
Mortgage Calculator
Listing courtesy of Susan R Bolles from Ardmore Realty, Inc. Contact:
The data relating to real estate for sale on this web site comes in part from the Internet Data exchange (“IDX”) program of Greater Tulsa Association of Realtors. IDX information is provided exclusively for consumers' personal, non-commercial use and may not be used for any purpose other than to identify prospective properties consumers may be interested in purchasing. Information deemed reliable but not guaranteed. Copyright© 2026 Greater Tulsa Association of Realtors. All Rights Reserved. Last Updated: .