7226 E 111th Place S, Bixby, OK 74008
- $765,000
- 4
- BD
- 5
- BA
- 5,272
- SqFt




- List Price
- $765,000
- Status
- ACTIVE
- Days on Market
- 91
- MLS#
- 2615909
- Subtype
- Residential
- Style
- Other
- Year Built
- 2007
- Bedrooms
- 4
- Bathrooms
- 5
- Full Baths
- 4
- Half Baths
- 1
- Living Area
- 5,272
- Lot Size
- 11,500
- Acres
- 0.26
- Subdivision
- Woodcreek
Property Description
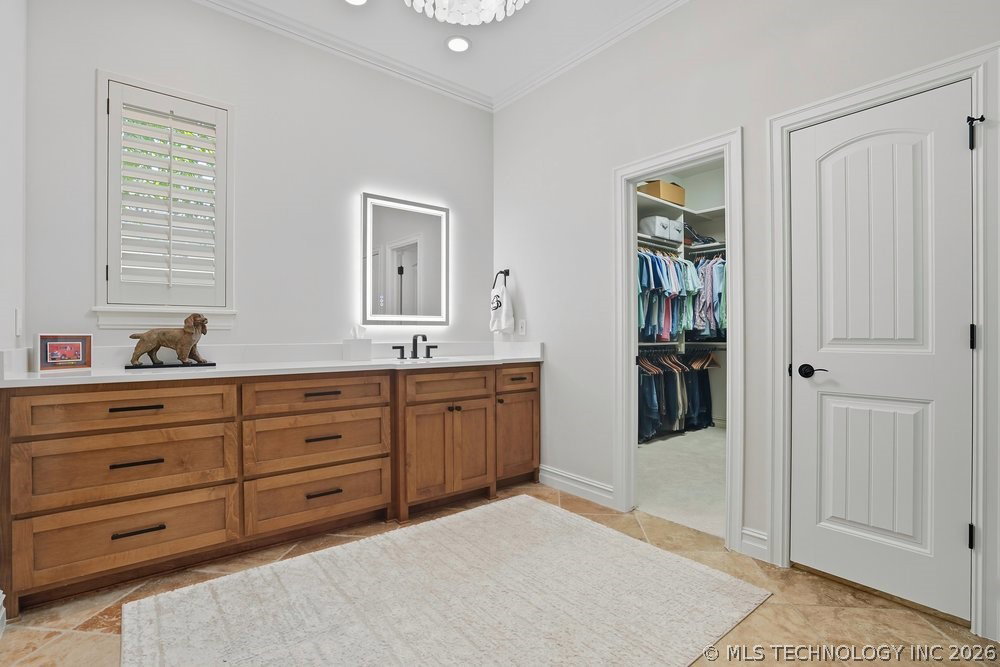
Former parade home built by Brumble that was fully remodeled in 2024 & is situated in Woodcreek Reserve. This home offers an open layout with vaulted 20' ceilings in the family room, complemented by a gas fireplace & hardwood flooring. The primary suite features hardwood floors & his-&-her bathrooms with a walk-through shower, soaker tub, & a wrap-around closet providing access from both sides of the bath. An additional bedroom & full bath on the main level are suited for multi-generational living. Formal dining, an office, & laundry facilities are also conveniently located on the first floor. The chef’s kitchen is equipped with stainless steel appliances, granite countertops, a sizeable 5x8 granite island with seating, a kitchenette overlooking the landscaped backyard, dry bar with icemaker, & a spacious walk-in pantry. Upstairs accommodates two bedrooms with walk-in closets & a shared bath. The home theater, featuring a 100" screen, 6 leather recliners, & popcorn machine, provides a relaxing at home entertaining experience. Neighborhood pool, park & clubhouse & minutes from the Memorial Corridor for the best of shopping, dining & medical.
Additional Information
- Amenities
- Clubhouse, Other, Pool
- Interior Features
- Attic, Dry Bar, Granite Counters, High Ceilings, High Speed Internet, Pullman Bath, Cable TV, Vaulted Ceiling(s), Wired for Data, Ceiling Fan(s), Electric Oven Connection, Gas Range Connection, Programmable Thermostat
- Exterior Features
- Concrete Driveway, Fire Pit, Sprinkler/Irrigation, Landscaping, Lighting, Rain Gutters, Satellite Dish
- Taxes
- $8,644
- HOA Fee
- $236
- Property Description
- Other
- Appliances
- Built-In Range, Built-In Oven, Convection Oven, Dishwasher, Disposal, Gas Water Heater, Ice Maker, Microwave, Refrigerator, Plumbed For Ice Maker
- Heating
- Central, Gas, Multiple Heating Units
- Air Conditioning
- Central Air, 3+ Units
- Exterior Construction
- Stucco, Wood Frame
- Stories
- 2
- Levels
- Two
- Roof
- Asphalt, Fiberglass
- Foundation
- Slab
- Pool Type
- None
- Parking Features
- Attached, Garage, Shelves
- Garage Spaces
- 3
- School District
- Bixby - Sch Dist (4)
- Elementary School
- North
- Middle School
- Bixby
- High School
- Bixby
Mortgage Calculator
Listing courtesy of Tammy Perry from McGraw, REALTORS. Contact:
The data relating to real estate for sale on this web site comes in part from the Internet Data exchange (“IDX”) program of Greater Tulsa Association of Realtors. IDX information is provided exclusively for consumers' personal, non-commercial use and may not be used for any purpose other than to identify prospective properties consumers may be interested in purchasing. Information deemed reliable but not guaranteed. Copyright© 2026 Greater Tulsa Association of Realtors. All Rights Reserved. Last Updated: .