4358 Kings Road, Ardmore, OK 73401
- $599,000
- 4
- BD
- 4
- BA
- 4,515
- SqFt






- List Price
- $599,000
- Status
- ACTIVE
- Days on Market
- 142
- Price Change
- ▼ $16,000 1788907842
- MLS#
- 2614954
- Subtype
- Residential
- Year Built
- 1997
- Bedrooms
- 4
- Bathrooms
- 4
- Full Baths
- 3
- Half Baths
- 1
- Living Area
- 4,515
- Lot Size
- 127,680
- Acres
- 2.93
- Subdivision
- Notinsubdi
Property Description
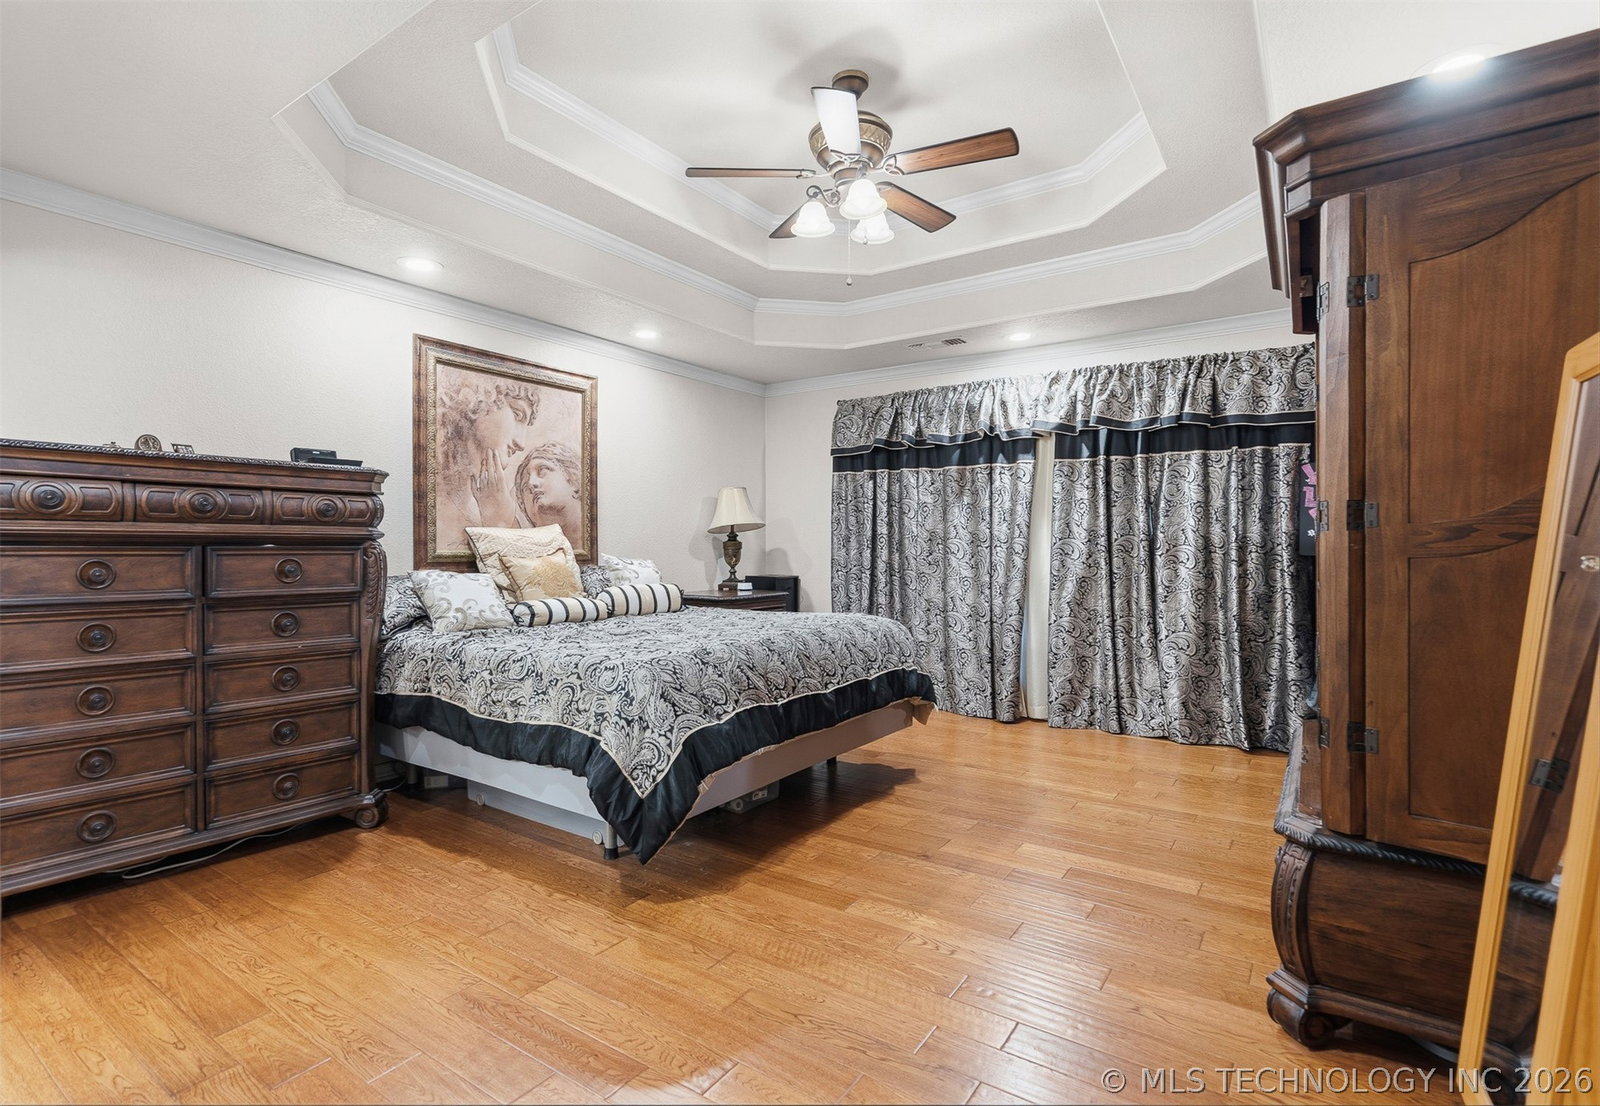
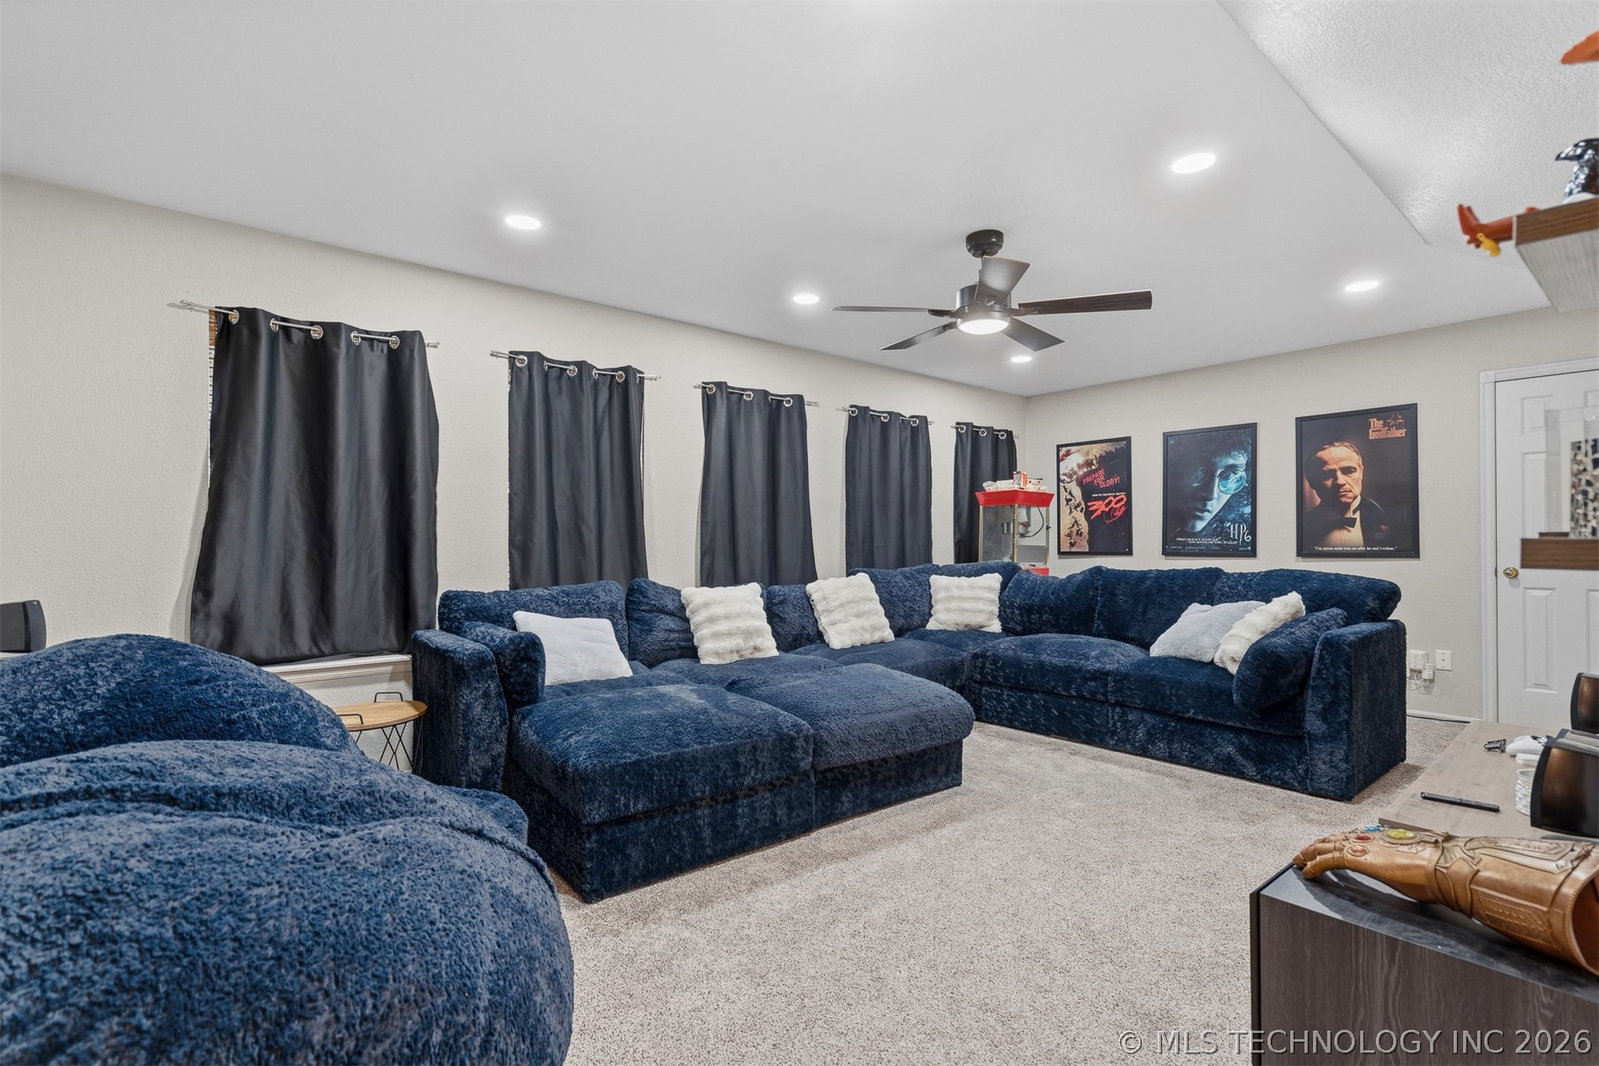
Spacious custom home in the Plainview School District situated on approximately 3 acres (MOL) featuring 3 bedrooms and 2 baths, plus a large upstairs flex room with a half bath that could serve as a 4th bedroom, game room, or office. The living area offers a fireplace and opens to the backyard and pool area, creating a great layout for everyday living and entertaining. The kitchen offers ample cabinets, an island bar, walk-in pantry, and both a breakfast area and formal dining space. New carpet has been installed in most rooms, and crown molding runs throughout. Enjoy the outdoor space with a saltwater gunite pool, vinyl privacy fence, and hot tub. The property also includes a studio apartment/guest quarters with a mini kitchen and 3/4 bath just off the garage, plus a 30x40 shop with concrete floors, electricity, and storm cellar, along with a greenhouse and garden area. Refrigerators do not stay, the stove in the studio apartment is excluded, and the pool table is negotiable. This home is ready for its next owner—call to schedule your showing.
Additional Information
- Interior Features
- Attic, Granite Counters, Other, Vaulted Ceiling(s), Ceiling Fan(s)
- Exterior Features
- Rain Gutters
- Taxes
- $5,288
- Appliances
- Built-In Range, Built-In Oven, Dishwasher, Electric Water Heater, Disposal
- Heating
- Central, Electric
- Air Conditioning
- Central Air
- Exterior Construction
- Brick, Wood Frame
- Roof
- Asphalt, Fiberglass
- Foundation
- Slab
- Pool Type
- Gunite, In Ground
- Parking Features
- Attached, Garage
- Garage Spaces
- 2
- School District
- Plainview
- Elementary School
- Plainview
- High School
- Plainview
Mortgage Calculator
Listing courtesy of Susan R Bolles from Ardmore Realty, Inc. Contact:
The data relating to real estate for sale on this web site comes in part from the Internet Data exchange (“IDX”) program of Greater Tulsa Association of Realtors. IDX information is provided exclusively for consumers' personal, non-commercial use and may not be used for any purpose other than to identify prospective properties consumers may be interested in purchasing. Information deemed reliable but not guaranteed. Copyright© 2026 Greater Tulsa Association of Realtors. All Rights Reserved. Last Updated: .