956 Blue Bird Lane, Pryor, OK 74361
- $585,000
- 4
- BD
- 4
- BA
- 3,050
- SqFt




- List Price
- $585,000
- Status
- ACTIVE
- Days on Market
- 144
- Price Change
- ▼ $10,000 1785438718
- MLS#
- 2614737
- Subtype
- Residential
- Style
- Craftsman
- Year Built
- 2025
- Bedrooms
- 4
- Bathrooms
- 4
- Full Baths
- 3
- Half Baths
- 1
- Living Area
- 3,050
- Lot Size
- 49,747
- Acres
- 1.14
- Subdivision
- Twin Creeks
Property Description
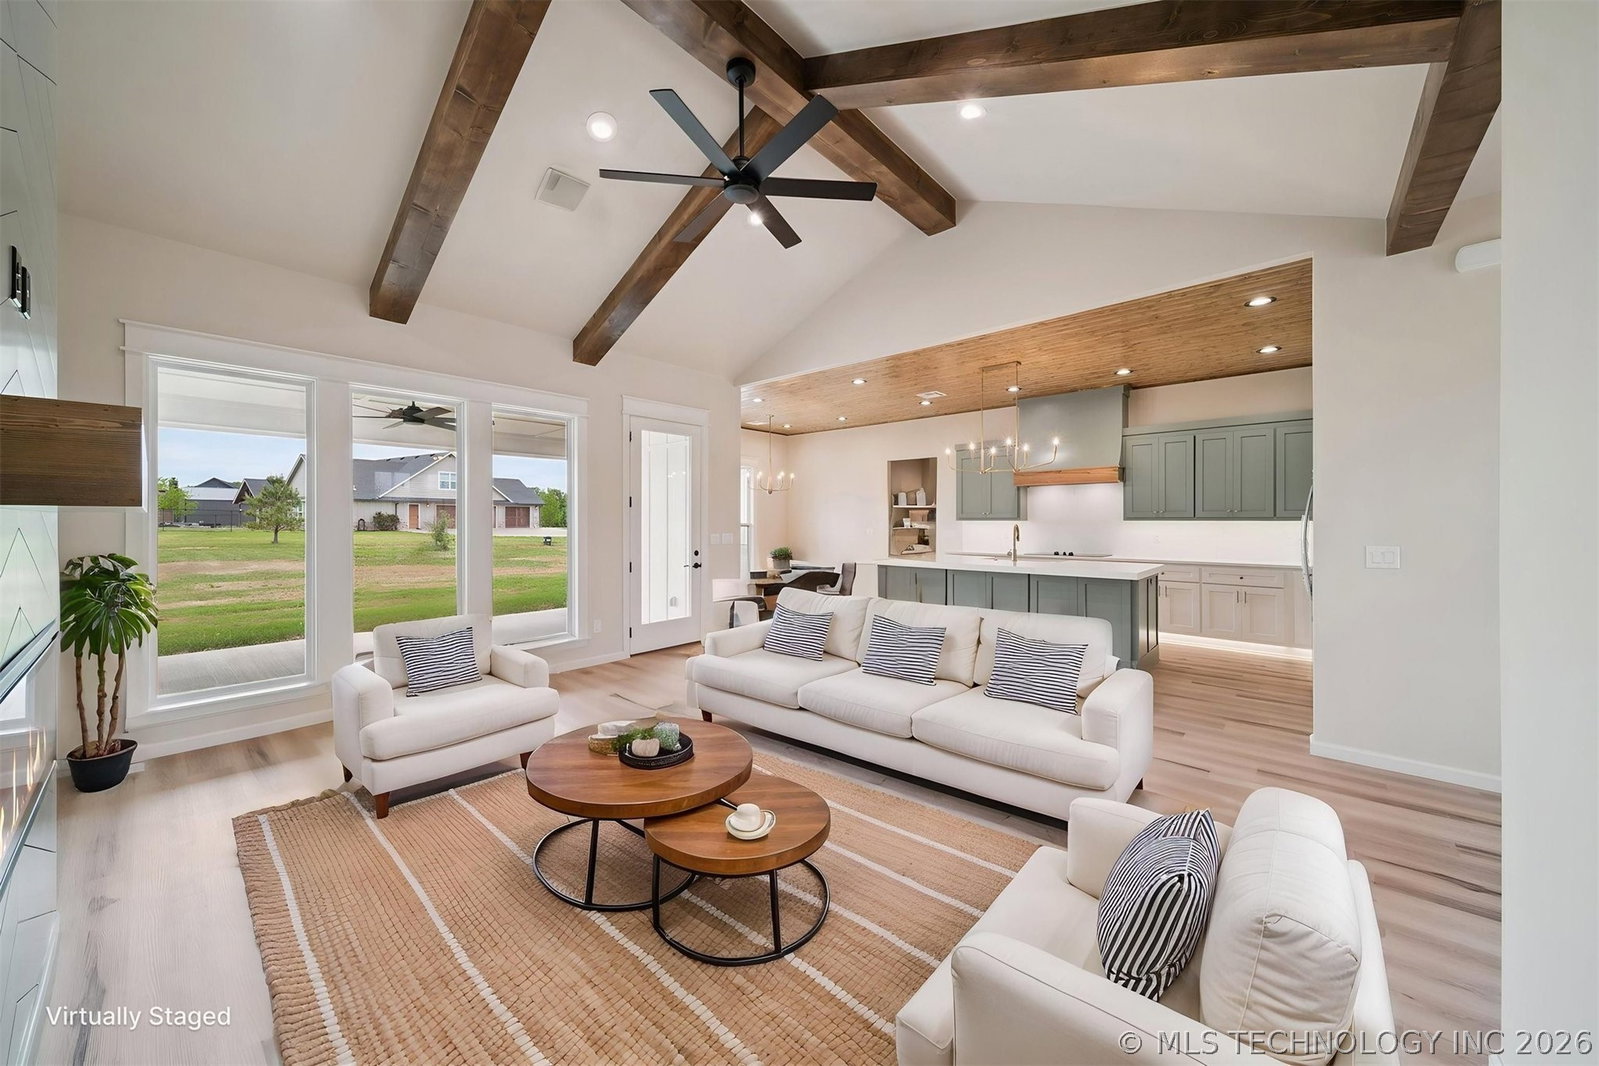
New Construction SHOWSTOPPER! This beautifully designed 4-bedroom, 3.5-bath home offers luxury, comfort, and functionality at every turn. The open-concept living area centers around a cozy fireplace, perfect for gatherings or relaxing evenings at home. The grand kitchen will impress with high-end finishes, a spacious walk-in pantry hidden behind faux cabinet doors, and a convenient “Costco Door” that allows you to unload groceries directly from the garage. The master suite is truly a retreat—featuring a massive bedroom, spa-like bath with a soaking tub, separate shower, motion-sensor under-cabinet lighting, dual vanities, and a large walk-in closet that connects directly to the laundry room for ultimate convenience. All guest bedrooms are generously sized, providing plenty of space for family or visitors. Upstairs, a large bonus/game room with its own full bath offers endless flexibility—perfect for a media room, home gym, or private suite. Built with quality in mind, this home includes spray foam insulation, high-end casement windows, and an elegant French-door entry that fills the home with natural light. Sitting on just over an acre, the property combines modern design with functional living in a peaceful, spacious setting. Call listing agent today to schedule your showing!
Additional Information
- Interior Features
- Quartz Counters, Stone Counters, Vaulted Ceiling(s), Ceiling Fan(s), Electric Oven Connection, Electric Range Connection, Programmable Thermostat
- Exterior Features
- Rain Gutters
- Taxes
- $287
- Property Description
- Craftsman
- Appliances
- Dishwasher, Electric Water Heater, Disposal, Microwave, Oven, Range, Stove, Water Heater, Plumbed For Ice Maker
- Heating
- Central, Electric
- Air Conditioning
- Central Air
- Exterior Construction
- Brick, HardiPlank Type, Wood Frame
- Stories
- 1
- Levels
- One
- Roof
- Asphalt, Fiberglass
- Foundation
- Slab
- Pool Type
- None
- Parking Features
- Attached, Garage, Garage Faces Side
- Garage Spaces
- 3
- School District
- Osage - Grades K-8 (M7)
- Elementary School
- Osage
- High School
- Pryor
Mortgage Calculator
Listing courtesy of Eric Reeves from Reeves Real Estate. Contact:
The data relating to real estate for sale on this web site comes in part from the Internet Data exchange (“IDX”) program of Greater Tulsa Association of Realtors. IDX information is provided exclusively for consumers' personal, non-commercial use and may not be used for any purpose other than to identify prospective properties consumers may be interested in purchasing. Information deemed reliable but not guaranteed. Copyright© 2026 Greater Tulsa Association of Realtors. All Rights Reserved. Last Updated: .