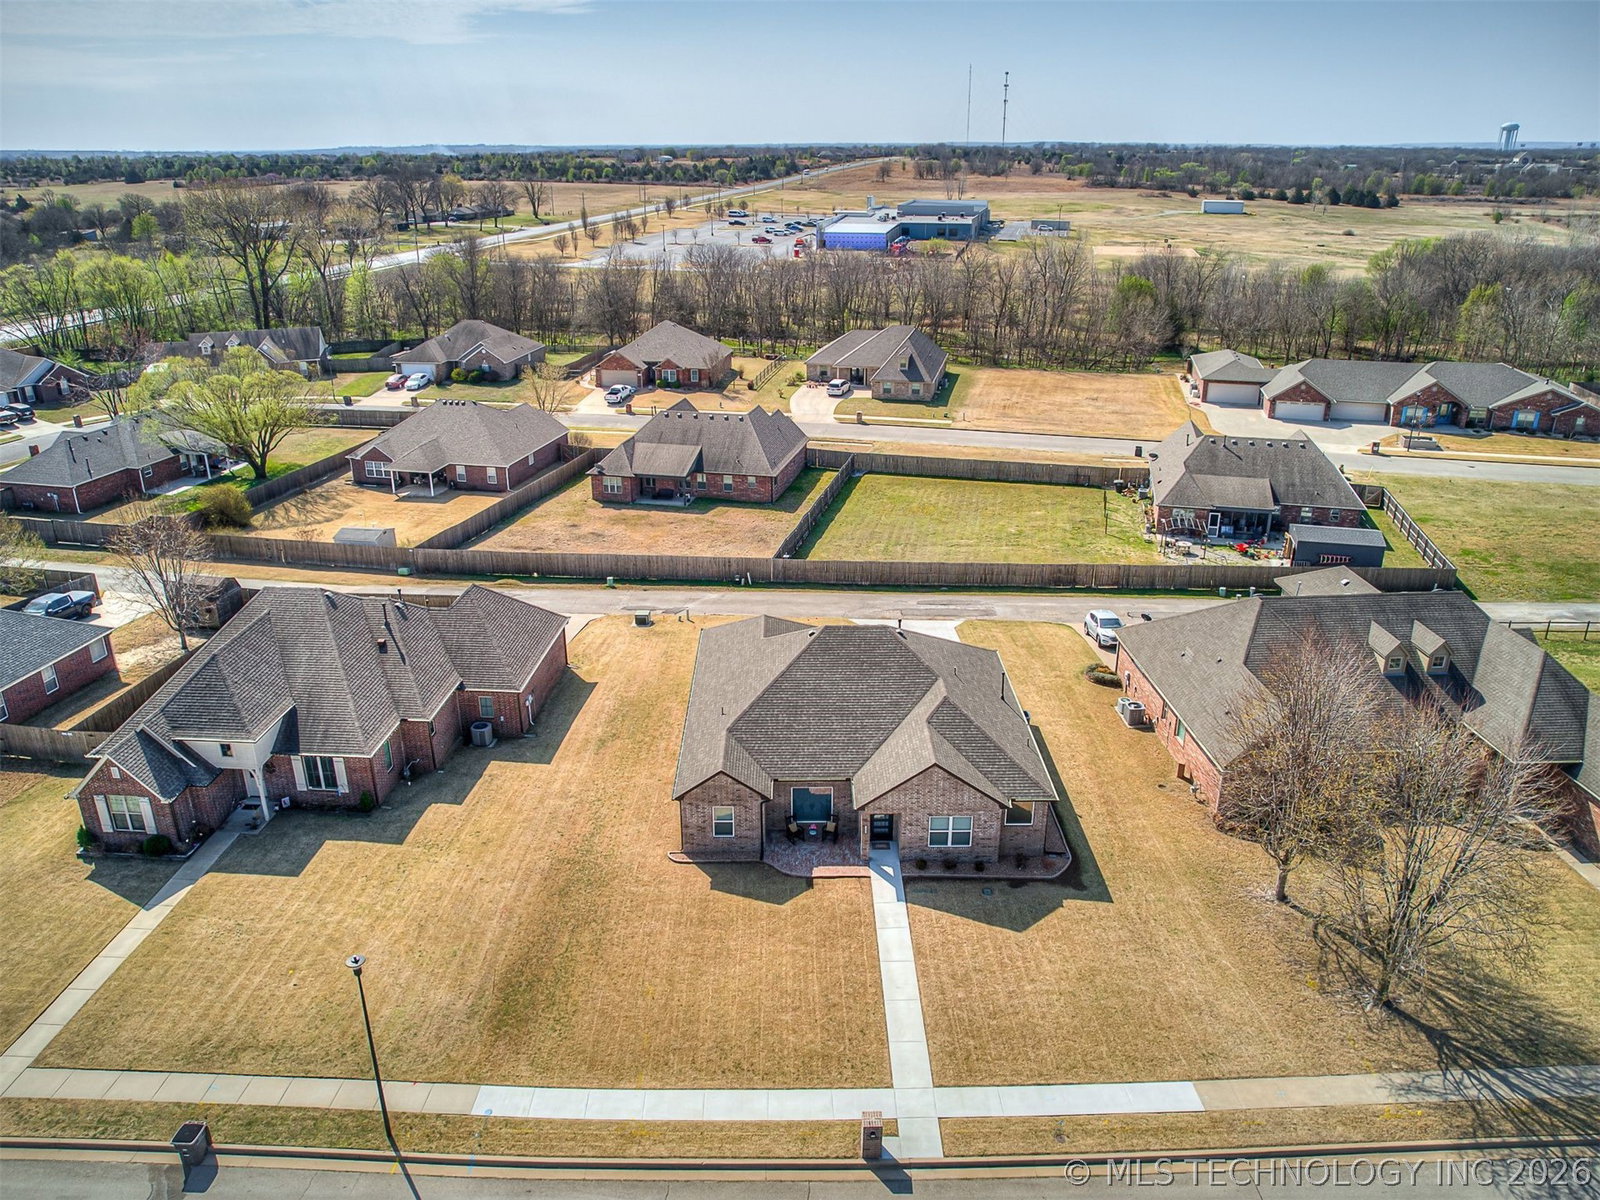
5309 Barnett Avenue, Bartlesville, OK 74006
- $312,000
- 4
- BD
- 2
- BA
- 1,868
- SqFt


- List Price
- $312,000
- Status
- ACTIVE
- Days on Market
- 124
- Price Change
- ▼ $2,000 1784856938
- MLS#
- 2610661
- Subtype
- Residential
- Style
- Cottage
- Year Built
- 2024
- Bedrooms
- 4
- Bathrooms
- 2
- Full Baths
- 2
- Living Area
- 1,868
- Lot Size
- 9,439
- Acres
- 0.22
- Subdivision
- Southern Hills
Property Description
Like-new 2024 construction offering 4 bedrooms and 2 bathrooms with a thoughtfully designed open-concept layout, including a tornado shelter for added peace of mind. This home showcases hand-scraped hardwood floors, stainless steel appliances, and a spacious primary suite featuring a spa-inspired walk-in shower and a conveniently located closet just off the laundry room. Upgrades throughout set this home apart, including stylish cabinet hardware, added hallway cabinetry for enhanced storage, and a fully outfitted garage with epoxy flooring and built-in shelving. Step outside to enjoy a hand-laid brick patio, custom landscaping, and the added peace of mind of an above-ground storm shelter. For added convenience, this home can be purchased fully furnished for $325,000—making it a true move-in-ready opportunity.
Additional Information
- Amenities
- None
- Interior Features
- Granite Counters, Quartz Counters, Stone Counters, Vaulted Ceiling(s), Ceiling Fan(s), Electric Oven Connection
- Exterior Features
- Rain Gutters
- Taxes
- $4,723
- HOA Fee
- $10
- Property Description
- Cottage
- Appliances
- Built-In Range, Dishwasher, Gas Water Heater, Oven, Range
- Heating
- Central, Gas
- Air Conditioning
- Central Air
- Exterior Construction
- Brick, Wood Frame
- Stories
- 1
- Levels
- One
- Roof
- Asphalt, Fiberglass
- Foundation
- Slab
- Pool Type
- None
- Parking Features
- Attached, Garage, Garage Faces Rear
- Garage Spaces
- 2
- School District
- Bartlesville - Sch Dist (81)
- Elementary School
- Wayside
- High School
- Bartlesville
Mortgage Calculator
Listing courtesy of Allison Atkinson from Keller Williams Realty. Contact:
The data relating to real estate for sale on this web site comes in part from the Internet Data exchange (“IDX”) program of Greater Tulsa Association of Realtors. IDX information is provided exclusively for consumers' personal, non-commercial use and may not be used for any purpose other than to identify prospective properties consumers may be interested in purchasing. Information deemed reliable but not guaranteed. Copyright© 2026 Greater Tulsa Association of Realtors. All Rights Reserved. Last Updated: .