1711 Valley Road, Sapulpa, OK 74066
- $330,000
- 3
- BD
- 2
- BA
- 2,329
- SqFt




- List Price
- $330,000
- Status
- ACTIVE
- Days on Market
- 139
- Price Change
- ▼ $5,000 1782975239
- MLS#
- 2608889
- Subtype
- Residential
- Style
- Ranch
- Year Built
- 1978
- Bedrooms
- 3
- Bathrooms
- 2
- Full Baths
- 2
- Living Area
- 2,329
- Lot Size
- 9,601
- Acres
- 0.22
- Subdivision
- Valley Ridge
Property Description
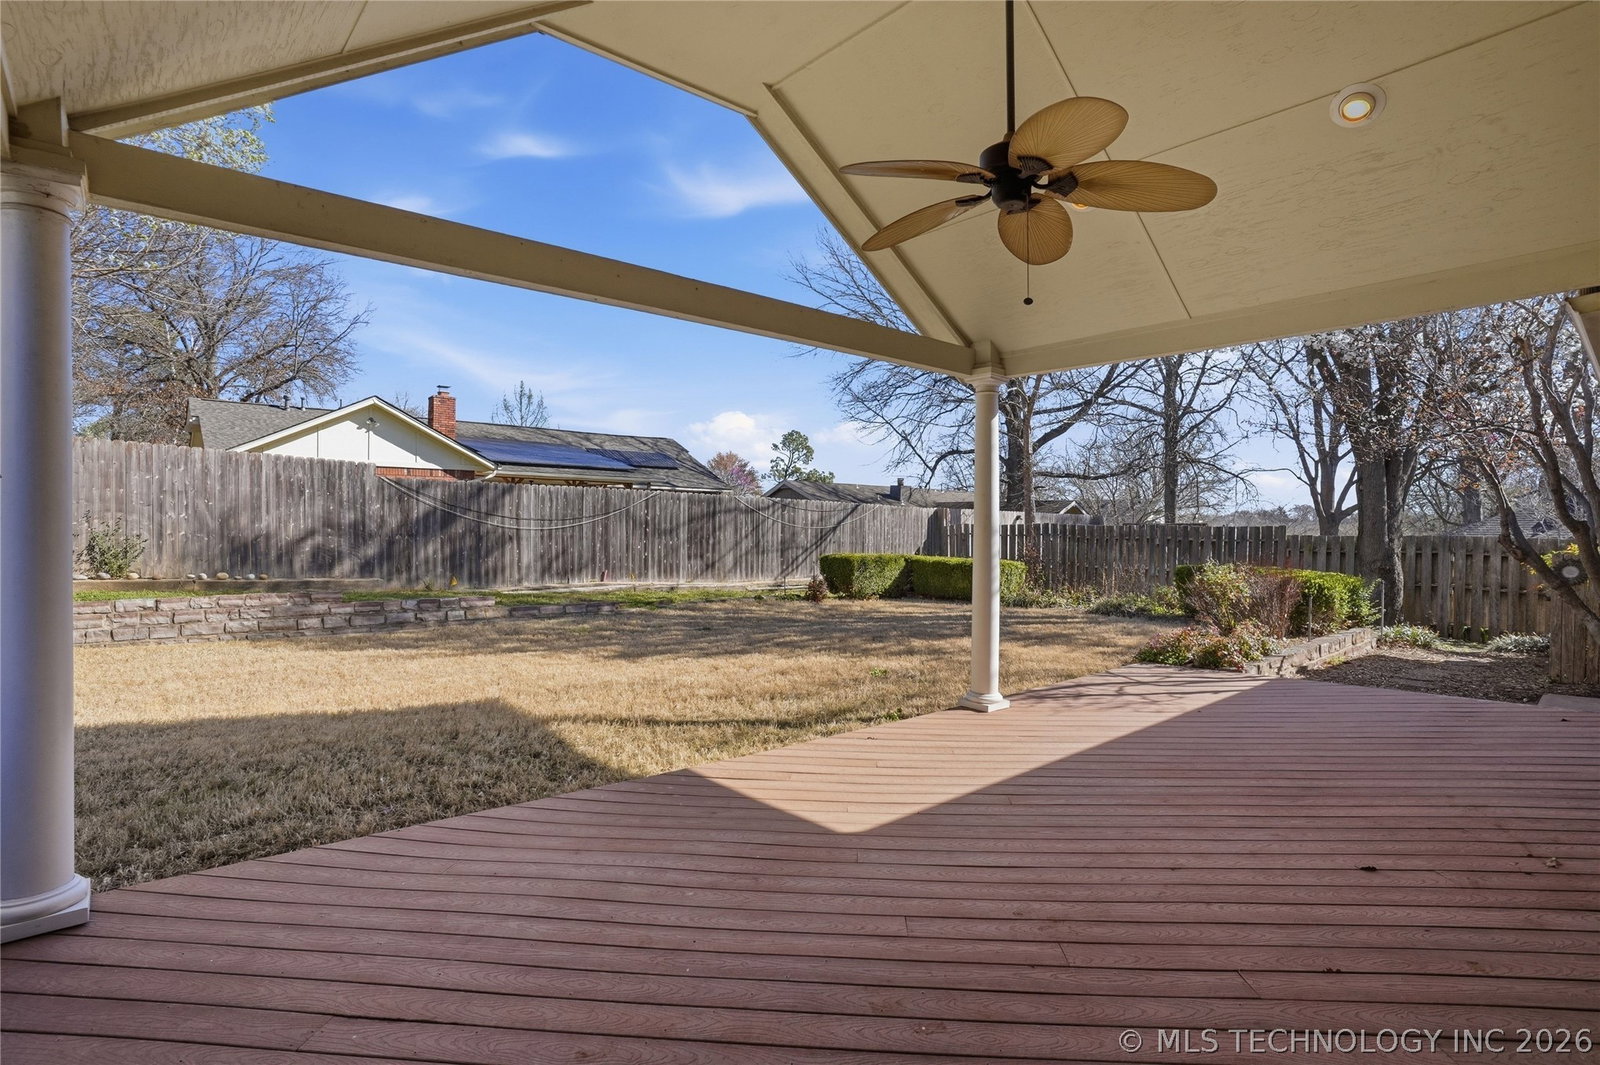
Welcome home to comfort, space, and flexibility — all in a location that makes everyday living easy. This beautifully maintained property features a recently installed zoned HVAC system, providing efficient, customized climate control year-round. A recently updated electrical panel adds peace of mind and modern reliability. Designed with versatility in mind, the spacious bonus room offers endless possibilities — perfect for a home office, exercise space, or playroom — and includes direct access to the backyard through a sliding glass door, creating a seamless indoor-outdoor flow. The primary suite has been thoughtfully redesigned for maximum comfort, expanding into the former fourth bedroom to create an oversized retreat. Unwind in the spa-like primary bath featuring a stunning glass ceiling above the soaking tub — the perfect place to relax under natural light or enjoy a peaceful evening soak. Step outside to enjoy the covered back patio, ideal for entertaining family and friends. Additional highlights include a spacious two-car garage and convenient highway access to both Sapulpa and Glenpool, making shopping, dining, and commuting simple and convenient. This home combines modern updates, flexible living space, and a prime location — schedule your showing today!
Additional Information
- Interior Features
- Granite Counters, High Speed Internet, Cable TV, Ceiling Fan(s), Electric Oven Connection, Electric Range Connection, Programmable Thermostat
- Exterior Features
- Concrete Driveway, Landscaping, Lighting
- Taxes
- $2,484
- Property Description
- Ranch
- Appliances
- Dishwasher, Disposal, Gas Water Heater, Microwave, Oven, Range, Stove
- Heating
- Central, Electric, Gas, Multiple Heating Units
- Air Conditioning
- Central Air, 2 Units
- Exterior Construction
- Stone, Vinyl Siding, Wood Frame
- Stories
- 2
- Levels
- Two
- Roof
- Asphalt, Fiberglass
- Foundation
- Slab
- Pool Type
- None
- Parking Features
- Attached, Garage, Shelves
- Garage Spaces
- 2
- School District
- Sapulpa - Sch Dist (51)
- Elementary School
- Holmes Park
- High School
- Sapulpa
Mortgage Calculator
Listing courtesy of James Sumter II from Keller Williams Realty Central. Contact:
The data relating to real estate for sale on this web site comes in part from the Internet Data exchange (“IDX”) program of Greater Tulsa Association of Realtors. IDX information is provided exclusively for consumers' personal, non-commercial use and may not be used for any purpose other than to identify prospective properties consumers may be interested in purchasing. Information deemed reliable but not guaranteed. Copyright© 2026 Greater Tulsa Association of Realtors. All Rights Reserved. Last Updated: .