332 Wildflower Place, Ardmore, OK 73401
- $556,900
- 3
- BD
- 3
- BA
- 4,294
- SqFt






- List Price
- $556,900
- Status
- ACTIVE
- Days on Market
- 174
- Price Change
- ▼ $41,000 1785356540
- MLS#
- 2606399
- Subtype
- Residential
- Style
- Contemporary
- Year Built
- 1999
- Bedrooms
- 3
- Bathrooms
- 3
- Full Baths
- 3
- Living Area
- 4,294
- Lot Size
- 140,263
- Acres
- 3.22
- Subdivision
- Rose
Property Description
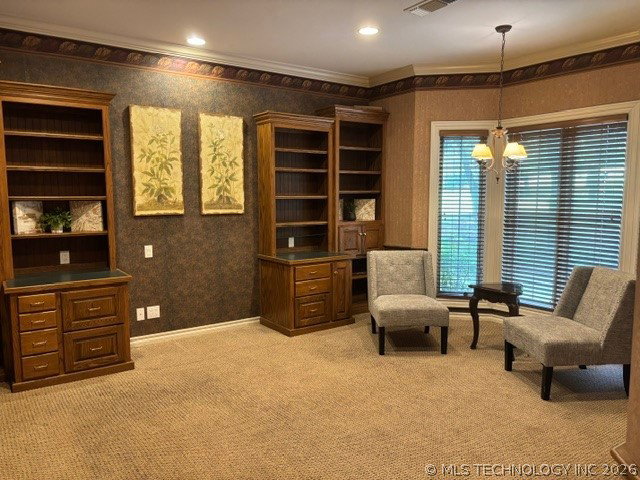
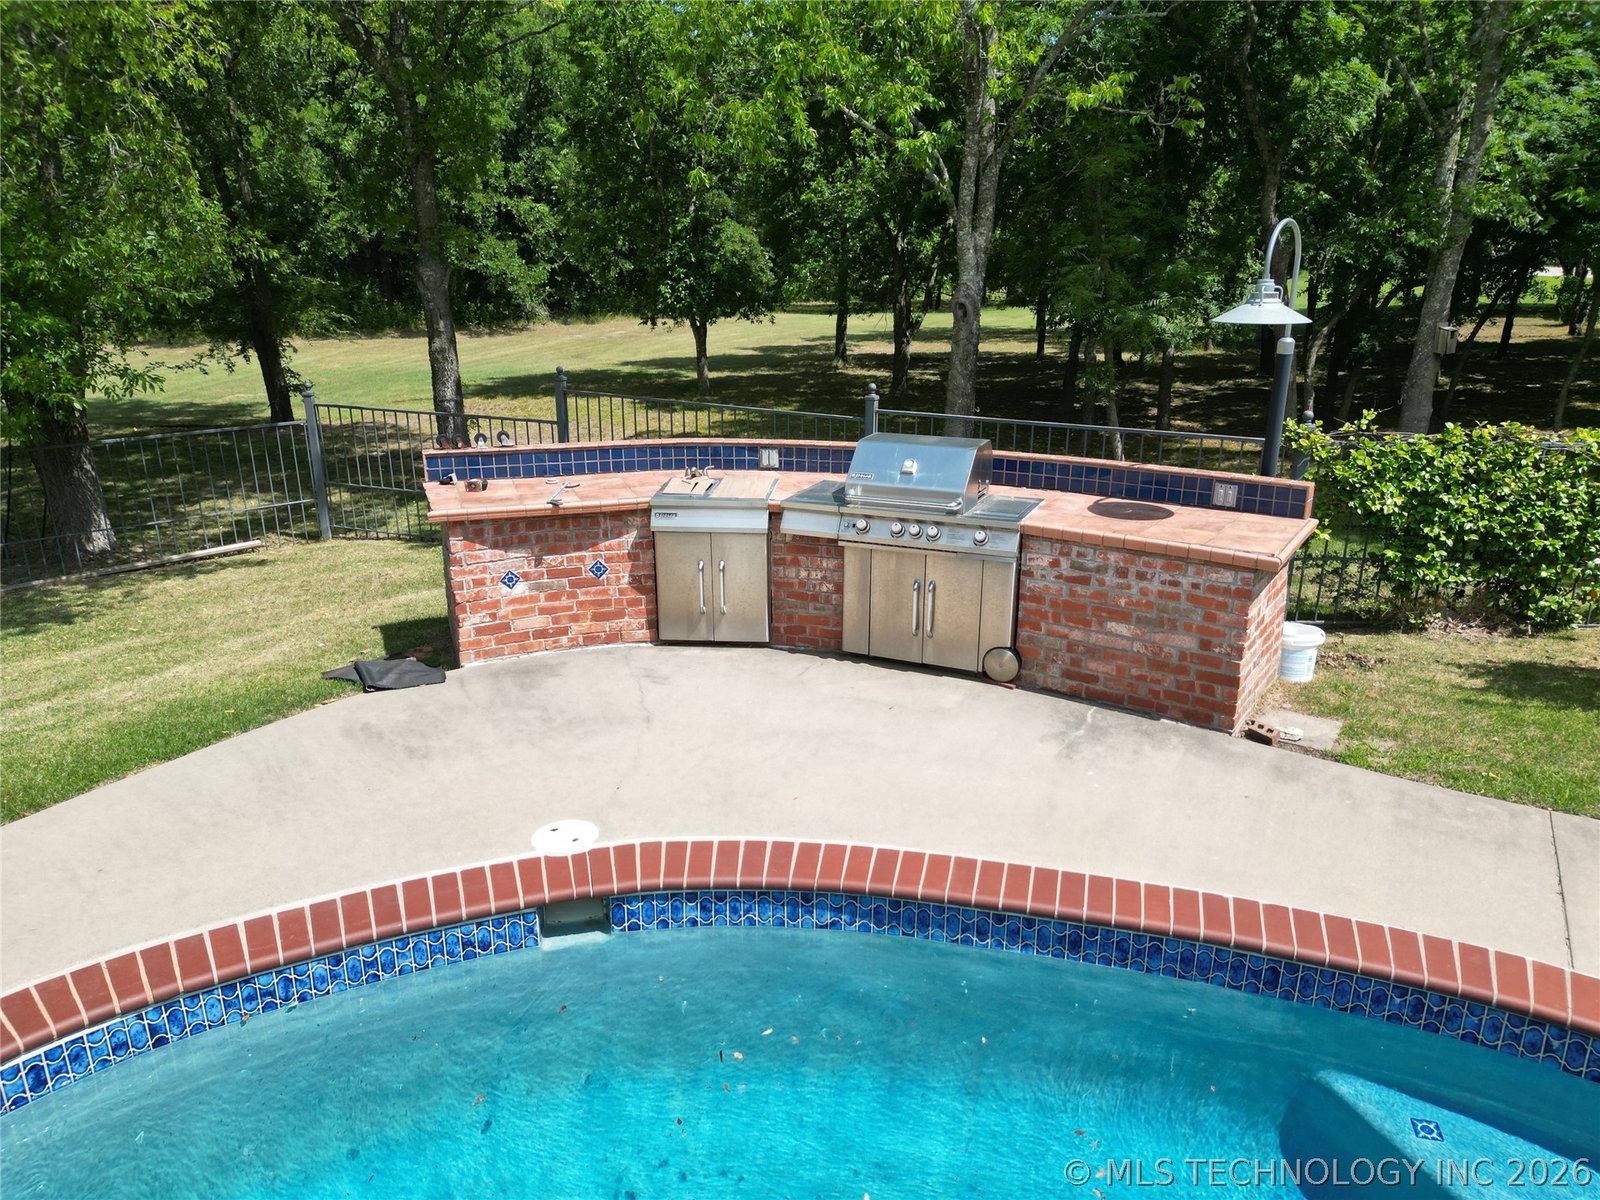
MOTIVATED SELLER. Bring offers! This luxurious 3-bedroom, 3-bathroom country club estate on 3.22 acres combines rural privacy with high-end amenities. Located on a quiet cul-de-sac, it features a 3-car Garage with workshop, a Gunite in-ground Swimming Pool, an outdoor Kitchen and decorative metal Fencing. Inside, a vaulted Ceiling and wood-burning Fireplace greet you in the Living Room. Formal Dining, and the Kitchen offers Pantry, eating bar, and a cozy eat-in breakfast area. Spacious split-plan design, the Primary Suite offers double Sinks, jetted Tub, walk-in tiled Shower with bench, and a custom Closet with built-in shoe racks, drawers and a cedar wall. Bonus spaces include a Sunroom, Potting Porch, downstairs Office, upstairs Game Room and versatile Bonus Room. Located near one of the most historically significant golf courses, Dornick Hills, this is resort-style living every day.
Additional Information
- Interior Features
- High Ceilings, Laminate Counters, Vaulted Ceiling(s), Ceiling Fan(s), Electric Oven Connection, Solar Tube(s)
- Exterior Features
- Concrete Driveway, Sprinkler/Irrigation, Lighting, Outdoor Grill, Outdoor Kitchen, Rain Gutters
- Taxes
- $5,303
- Property Description
- Contemporary
- Appliances
- Built-In Oven, Dishwasher, Electric Water Heater, Disposal, Oven, Range, Refrigerator
- Heating
- Central, Electric, Multiple Heating Units
- Air Conditioning
- Central Air, 2 Units
- Exterior Construction
- Brick Veneer, Wood Frame
- Stories
- 2
- Levels
- Two
- Roof
- Asphalt, Fiberglass
- Foundation
- Slab
- Pool Type
- Gunite, In Ground
- Parking Features
- Attached, Garage, Garage Faces Side, Shelves, Workshop in Garage
- Garage Spaces
- 3
- School District
- Ardmore - Sch Dist (Ad2)
- Elementary School
- Charles Evans
- High School
- Ardmore
Mortgage Calculator
Listing courtesy of Todd Yeager from Claudia & Carolyn Realty Group. Contact:
The data relating to real estate for sale on this web site comes in part from the Internet Data exchange (“IDX”) program of Greater Tulsa Association of Realtors. IDX information is provided exclusively for consumers' personal, non-commercial use and may not be used for any purpose other than to identify prospective properties consumers may be interested in purchasing. Information deemed reliable but not guaranteed. Copyright© 2026 Greater Tulsa Association of Realtors. All Rights Reserved. Last Updated: .