6308 E 105th Street, Tulsa, OK 74137
- $2,695,000
- 7
- BD
- 10
- BA
- 11,579
- SqFt






- List Price
- $2,695,000
- Status
- ACTIVE
- Days on Market
- 178
- MLS#
- 2604140
- Subtype
- Residential
- Style
- French Provincial
- Year Built
- 2003
- Bedrooms
- 7
- Bathrooms
- 10
- Full Baths
- 8
- Half Baths
- 2
- Living Area
- 11,579
- Lot Size
- 46,779
- Acres
- 1.07
- Subdivision
- Rockhurst
Property Description
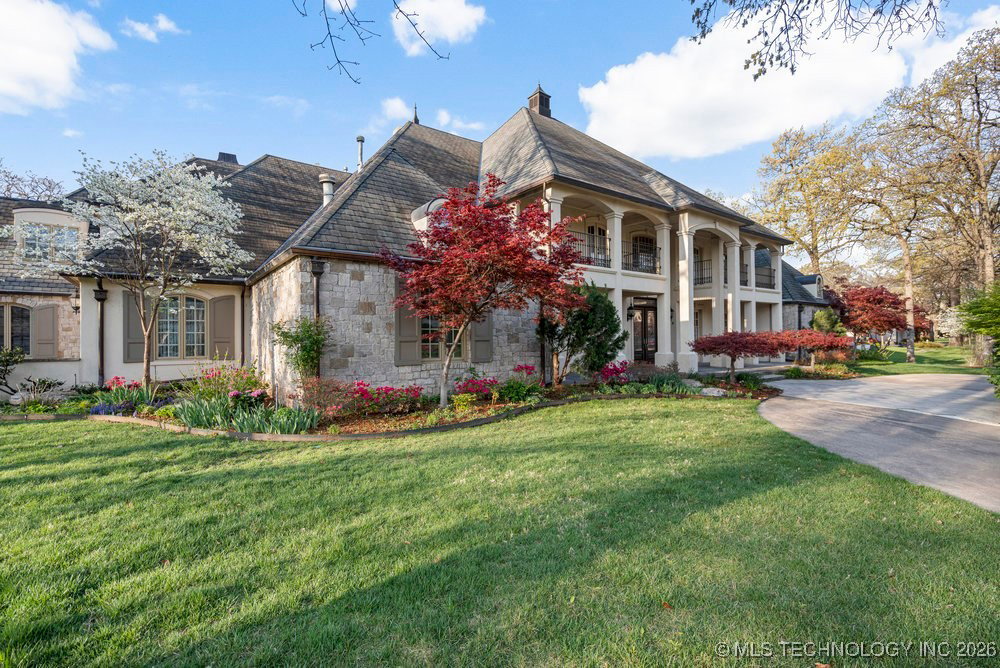
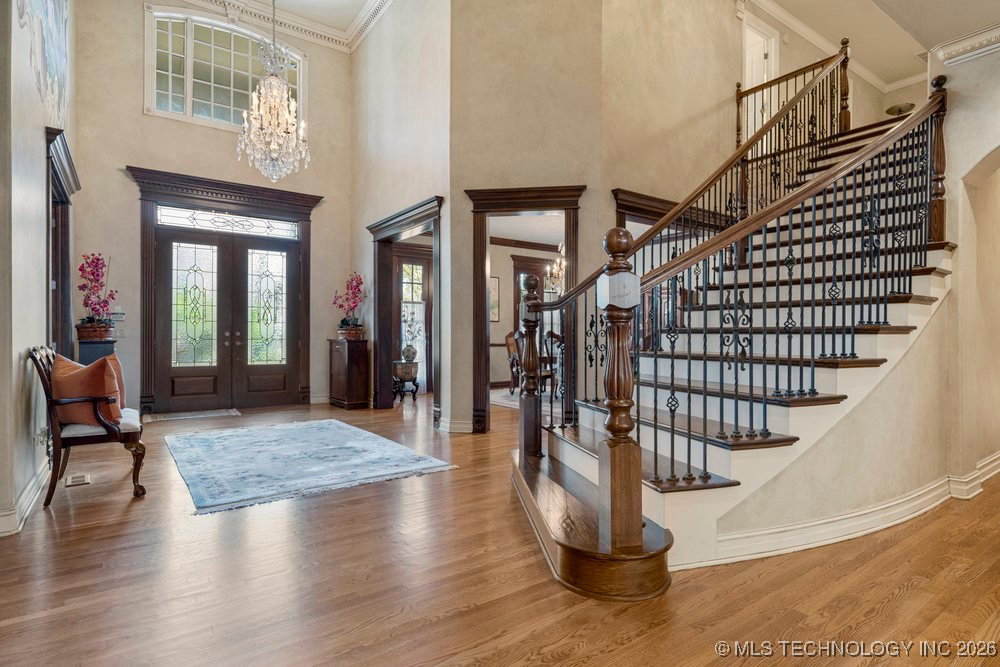
Welcome to an exceptional luxury estate nestled within gated Rockhurst in the heart of South Tulsa. This custom built, French-styled estate of 11,500 square feet (CH) and situated on a meticulously landscaped 1 acre lot boasts 7 bedrooms, 8 baths, 2 ½ baths, a 5 -car garage & an In-Law Suite located in the award winning Jenks Southeast School District! This timeless estate offers luxury, elegance, privacy, and an elevated living experience. The estate unfolds with exquisite crown molding, hardwood floors, vaulted ceilings, and spacious rooms. You are welcomed by a sweeping wrought iron staircase, soaring 20-foot ceilings, and a lavish entry chandelier. The entry opens to the handsome study with large wall-to wall bookshelves and marble fireplace and a formal dining room with French doors. The formal living room is adorned with ornate crown molding and an elaborate cast stone fireplace. The family room opens into the expansive chef’s kitchen with huge granite island, seating bar, large breakfast nook and wet bar. Primary Suite has lounge area and private access to home gym with indoor exercise pool, dry sauna, and full bath. Huge Ensuite bath with soaker tub, tiled shower and luxurious His & Her closets. Additional guest suite down with ensuite bath, bonus room, and Theatre room. Two half bath down. The second floor boasts 4 large bedrooms (2 with walk out balcony views) and 4 full baths. The amazing In-Law Suite features a large bedroom with full bath, kitchen & living area. A game room and lounge area also grace the second floor. The beautiful outdoor area includes an outdoor kitchen with built-in grill, surround sound and cozy stone fireplace perfect for entertaining on the private patio space overlooking the large, gorgeous park-like yard. New Grand Manor roof, 5-car garage with gated access, privacy stucco wall, indoor safe room, sprinkler system and lush landscaping. Now is your chance to own one of South Tulsa’s most exclusive one-owner estates!
Additional Information
- Amenities
- Gated
- Interior Features
- Attic, Wet Bar, Granite Counters, High Ceilings, Hot Tub/Spa, Sauna, Vaulted Ceiling(s), Ceiling Fan(s), Electric Oven Connection, Electric Range Connection
- Exterior Features
- Concrete Driveway, Fire Pit, Sprinkler/Irrigation, Landscaping, Outdoor Grill, Outdoor Kitchen, Rain Gutters
- Taxes
- $30,499
- HOA Fee
- $3,000
- Property Description
- French Provincial
- Appliances
- Built-In Oven, Cooktop, Double Oven, Dryer, Dishwasher, Freezer, Disposal, Gas Water Heater, Ice Maker, Microwave, Oven, Range, Refrigerator, Wine Refrigerator, Washer
- Heating
- Electric, Gas, Multiple Heating Units
- Air Conditioning
- 3+ Units
- Exterior Construction
- Stone, Stucco, Wood Frame
- Stories
- 2
- Levels
- Two
- Roof
- Asphalt, Fiberglass
- Foundation
- Slab
- Pool Type
- Gunite, Indoor
- Parking Features
- Attached, Garage, Garage Faces Side, Shelves, Storage
- Garage Spaces
- 5
- School District
- Jenks - Sch Dist (5)
- Elementary School
- Southeast
- High School
- Jenks
Mortgage Calculator
Listing courtesy of Brittany McCoy from Chinowth & Cohen. Contact:
The data relating to real estate for sale on this web site comes in part from the Internet Data exchange (“IDX”) program of Greater Tulsa Association of Realtors. IDX information is provided exclusively for consumers' personal, non-commercial use and may not be used for any purpose other than to identify prospective properties consumers may be interested in purchasing. Information deemed reliable but not guaranteed. Copyright© 2026 Greater Tulsa Association of Realtors. All Rights Reserved. Last Updated: .