Share this with your friends


+19407688824
BACK 40 REALTY
9855 Cedarcrest Dr, Providence Village, TX 76227
- $275,000
- 3
- BD
- 3
- BA
- 1,937
- SqFt




- List Price
- $275,000
- Status
- ACTIVE
- MLS#
- 21400675
- Subtype
- Residential
- Style
- Craftsman, Traditional, Detached
- Architectural Style
- Craftsman, Traditional, Detached
- Construction Status
- Preowned
- Year Built
- 2002
- Bedrooms
- 3
- Bathrooms
- 3
- Full Baths
- 2
- Half Baths
- 1
- Living Area
- 1,937
- Lot Size
- 4,399
- Acres
- 0.10
- Subdivision
- Providence Ph 1
Property Description
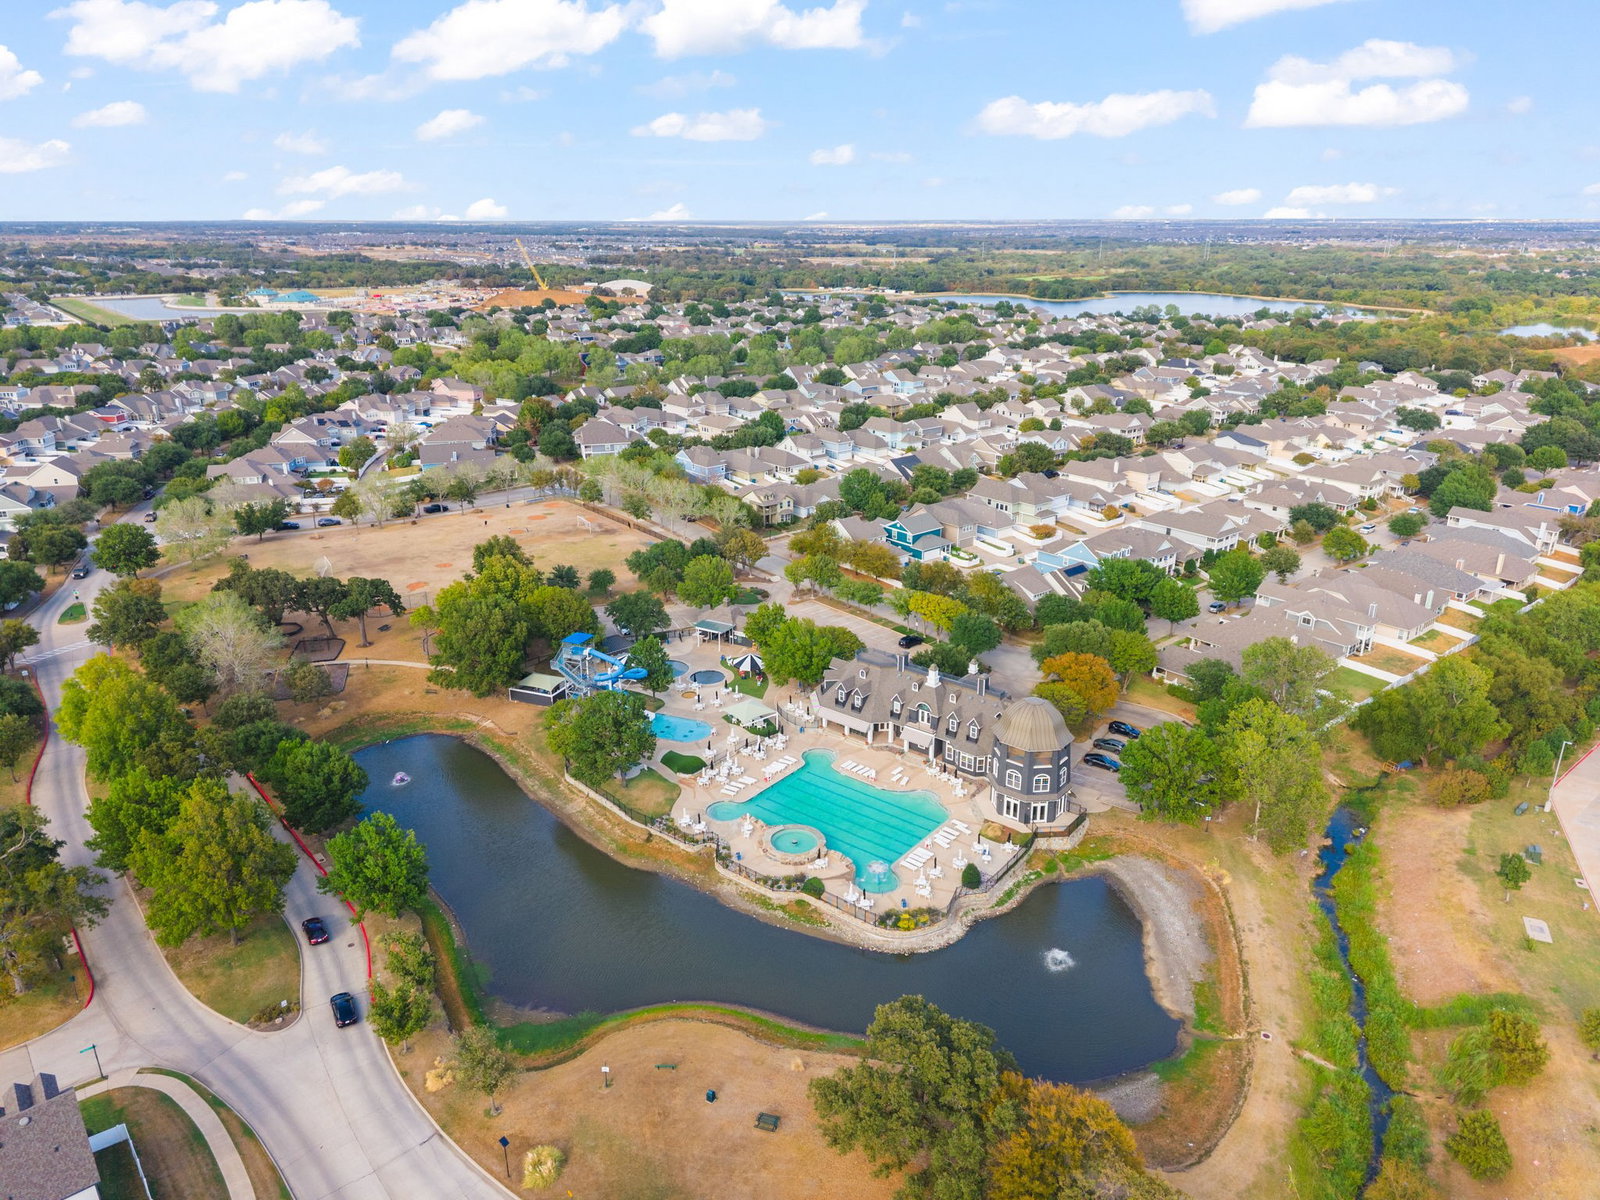
BRAND-NEW ROOF AND FRESH CARPET IN AUGUST 2026! NEW HVAC AND NEW SOD IN 2026! FRESH INTERIOR AND EXTERIOR PAINT IN SEPTEMBER 2026! Morning coffee on the second-story balcony and evenings overlooking the pasture await at this cute, turnkey 3-bedroom, 2.5-bath home in Providence Village. With pasture behind the fenced backyard instead of another row of homes, the setting offers a welcome sense of openness. Inside, soaring two-story ceilings welcome you into a bright living and dining space with wood-look flooring and a cozy corner fireplace. Bay windows fill the kitchen with natural light, while stainless steel appliances and a breakfast bar make everyday meals and casual gatherings easy. French doors lead into the primary bedroom with a spacious attached bath and walk-in closet. Enjoy dinner beneath the covered patio or retreat to the upstairs balcony to unwind. Beyond your front door, Providence’s amenities make it easy to fill a Saturday. Enjoy two pool complexes featuring junior Olympic pools, a 35-foot waterslide and tot pools. Explore seven community lakes, including 25-acre Lake Providence, with fishing and miles of scenic trails for walking, jogging and biking. Pocket parks, playgrounds, greenbelts and picnic areas invite you outdoors. Tennis and basketball courts, soccer fields and baseball fields offer room to play, while a fitness center, clubhouse and community center round out the neighborhood amenities. Nearby Providence Elementary, shopping, dining and access to US-380 add everyday convenience, with Lewisville Lake offering even more outdoor recreation. Unpack, settle in and make yourself at home at 9855 Cedarcrest Drive.
Additional Information
- Amenities
- Fireplace
- Interior Features
- Chandelier, Decorative Designer Lighting Fixtures, Eat-In Kitchen, High Speed Internet, Loft, Pantry, Cable TV, Vaulted/Cathedral Ceilings, Walk-In Closet(s), Wired Audio
- Exterior Features
- Awnings, Balcony
- Taxes
- $5,803
- HOA Fee
- $450
- Property Description
- Craftsman, Traditional, Detached
- Flooring
- Carpet, Combination, Tile, Hardwood
- Appliances
- Electric Cooktop, Electric Oven, Electric Range, Electric Water Heater, Microwave, Refrigerator
- Heating
- Central
- Air Conditioning
- Central Air, Ceiling Fan(s), Electric
- Exterior Features
- Awnings, Balcony
- Stories
- 2
- Levels
- Two
- Roof
- Composition, Shingle
- Foundation
- Slab
- Parking Features
- Alley Access, Paved, Garage - Single Door, Driveway, Garage, Kitchen Level, On Site, Garage Faces Rear, Side By Side
- Garage Spaces
- 2
- School District
- Denton Isd
- Elementary School
- Providence
- Middle School
- Navo
- High School
- Denton
Mortgage Calculator
Listing courtesy of Joshua Dedmon from Keller Williams NO. Collin Cty. Contact: 972-562-8883

Listings provided by North Texas Real Estate Information Systems (NTREIS). Listing data has been deemed reliable but is not guaranteed to be accurate by the MLS.
Last updated: