4708 Forest Bend Rd, Dallas, TX 75244
- $1,399,000
- 4
- BD
- 6
- BA
- 3,417
- SqFt




- List Price
- $1,399,000
- Status
- ACTIVE
- MLS#
- 21384469
- Subtype
- Residential
- Style
- Detached
- Architectural Style
- Detached
- Year Built
- 1967
- Bedrooms
- 4
- Bathrooms
- 6
- Full Baths
- 4
- Half Baths
- 2
- Living Area
- 3,417
- Lot Size
- 13,852
- Acres
- 0.32
- Subdivision
- SCHREIBER MANOR 3RD INST REV
Property Description
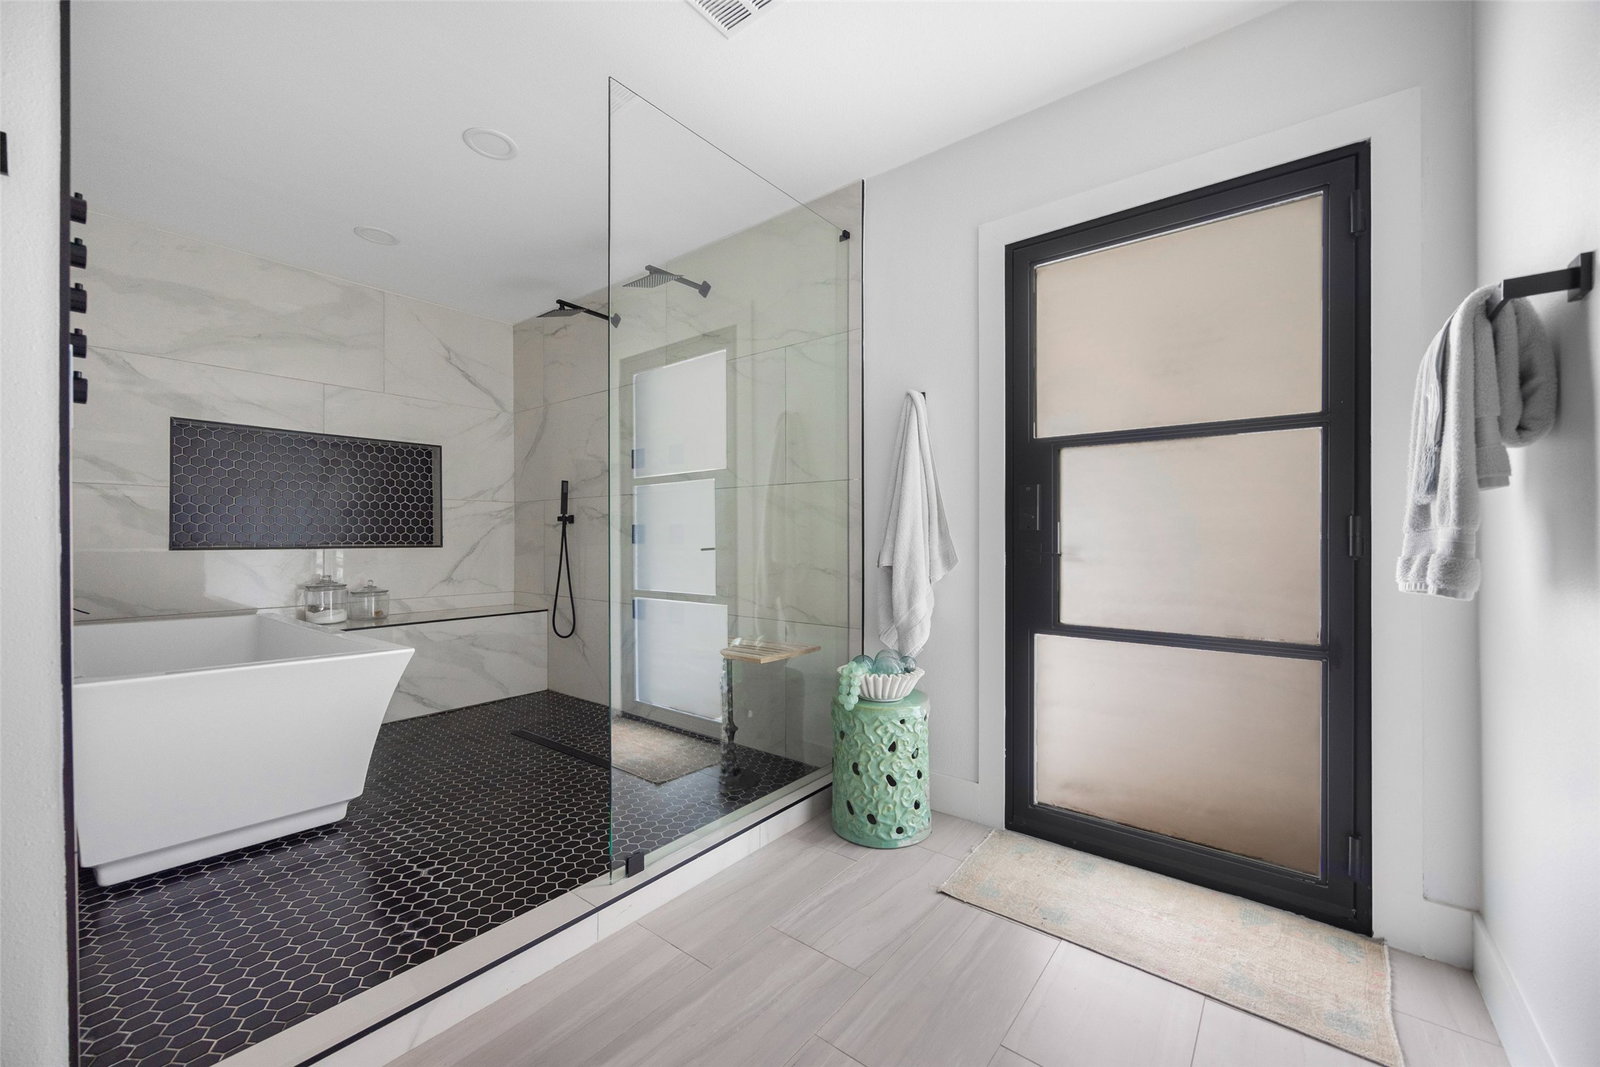
Conveniently located walking distance to St. Rita and Jesuit, this fully updated home has 4 bedrooms with 4 full dedicated baths, 2 half baths, 3 living areas and a 2 car attached garage is an exceptional blend of comfort, functionality, and modern luxury. Situated on an oversized corner lot, the home features 3,417 square feet of thoughtfully designed living space. Step inside to discover an inviting open floor plan with multiple living and dining areas, creating the perfect setting for both everyday living and entertaining. The spacious primary suite serves as a private retreat on the first floor, complete with a custom coffee bar, large shower, soaking tub, and a walk-in closet featuring a secondary washer and dryer. The flexible floor plan includes three secondary bedrooms, each with its own dedicated bath and spacious closet. Two of the secondary bedrooms are located on the first floor, while upstairs you'll find the fourth bedroom along with an additional living space that is ideal for a game room, media room, home office, or private guest retreat. Extensive updates throughout the home provide a seamless move in ready experience with stylish finishes and modern touches at every turn. Outside, enjoy your own backyard oasis featuring a large pool, gated side yard, and a dedicated outdoor half bath, perfect for poolside entertaining and relaxing summer days. Combining the thoughtful updates, exceptional indoor outdoor living, this home is a special opportunity with convenient access to get around town.
Additional Information
- Amenities
- Fireplace, Pool
- Interior Features
- Kitchen Island, Open Floor Plan, Walk-In Closet(s)
- Exterior Features
- Private Yard
- Property Description
- Detached
- Appliances
- Some Gas Appliances, Double Oven, Dishwasher, Electric Cooktop, Gas Cooktop, Disposal, Microwave, Plumbed for Gas
- Exterior Features
- Private Yard
- Levels
- One and One Half
- Roof
- Shingle
- Foundation
- Slab
- Pool
- Yes
- Parking Features
- Additional Parking, Circular Driveway, Garage, Garage Door Opener, Gated, On Site, Garage Faces Rear, On Street
- Garage Spaces
- 2
- School District
- Dallas Isd
- Elementary School
- Nathan Adams
- Middle School
- Walker
- High School
- White
Mortgage Calculator
Listing courtesy of McKamy Looney from Compass RE Texas, LLC.. Contact: 214-354-6903

Listings provided by North Texas Real Estate Information Systems (NTREIS). Listing data has been deemed reliable but is not guaranteed to be accurate by the MLS.
Last updated: