Share this with your friends


+19407688824
BACK 40 REALTY
8304 Spitfire Trl, Aubrey, TX 76227
- $399,950
- 4
- BD
- 2
- BA
- 2,302
- SqFt




- List Price
- $399,950
- Status
- ACTIVE
- Price Change
- ▼ $10,950 1791148302
- MLS#
- 21380013
- Subtype
- Residential
- Style
- Traditional, Detached
- Architectural Style
- Traditional, Detached
- Construction Status
- Preowned
- Year Built
- 2014
- Bedrooms
- 4
- Bathrooms
- 2
- Full Baths
- 2
- Living Area
- 2,302
- Lot Size
- 7,200
- Acres
- 0.17
- Subdivision
- Cross Oak Ranch Phase 3 Tct 12
Property Description
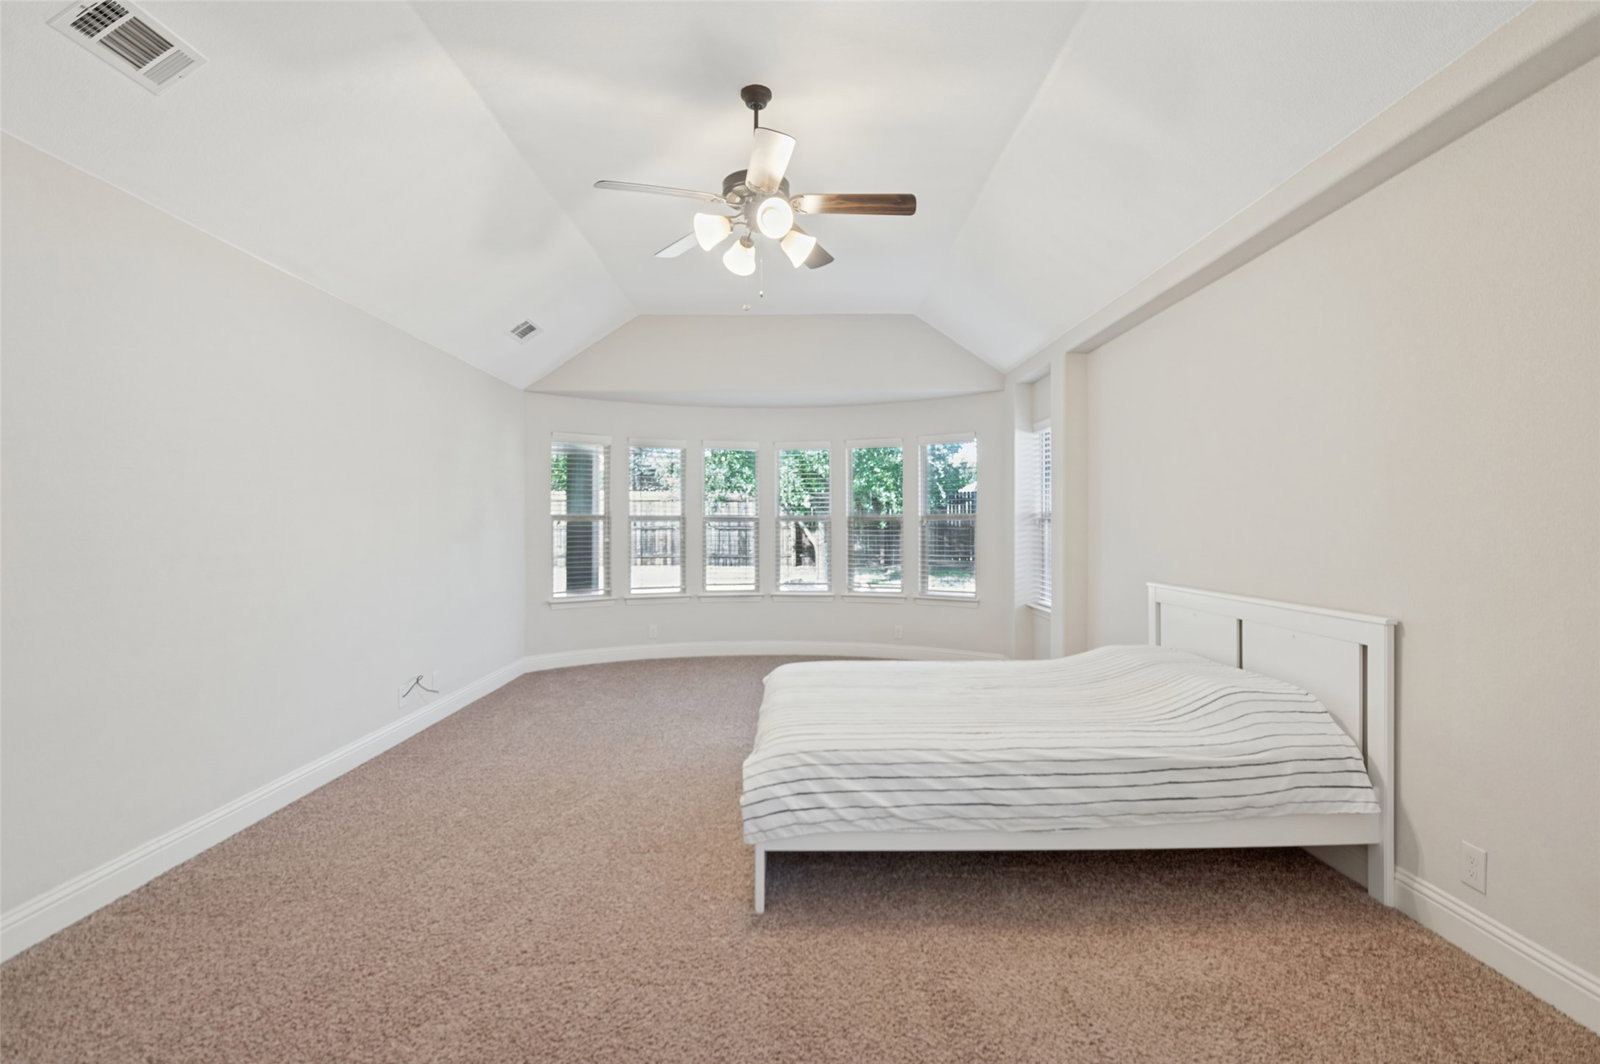
MOVE-IN READY! This Beautiful and pristine 4 bedroom, 2 bath home with a dedicated study, offers a comfortable blend of style, functionality, and an exception location. Warm Hand scraped Hardwood floors created an inviting atmosphere throughout the main living areas, while the spacious granite kitchen offers abundant cabinetry, generous storage and a welcoming setting. The inviting open-concept floor plan creates an ideal space for everyday living and entertaining. Two distinct dining areas provide more than ample room for everything from casual breakfasts to larger family meals. The spacious primary bedroom is a true retreat, featuring a bay window with a private seating area, making it a perfect spot to curl up with a good book, enjoy a quiet moment, or sip your morning coffee while welcoming the day. This home is centrally located close to the Elementary, New High School, and walking distance to Rodriguez Middle School. It affords you an easy access to PGA GOLF, THE STAR, UNIVERSAL WATER PARK, as well as within a commutable distance to the DFW metroplex. The refrigerator, washer and dryer remain. Survey is provided in the Transaction Desk. Buyer's and Buyer's Agent will be responsible for doing their due deligence to review and verify all information regarding Sunroom Solar Panels, Warranties and Utility Savings listed in Transaction Desk.
Additional Information
- Interior Features
- Decorative Designer Lighting Fixtures, Eat-In Kitchen, Granite Counters, High Speed Internet, Kitchen Island, Open Floor Plan, Cable TV, Walk-In Closet(s)
- Taxes
- $7,830
- HOA Fee
- $275
- Property Description
- Traditional, Detached
- Flooring
- Carpet, Hardwood, Tile
- Appliances
- Dishwasher, Electric Range, Electric Water Heater, Disposal, Microwave, Refrigerator
- Heating
- Central, Solar
- Air Conditioning
- Central Air, Ceiling Fan(s)
- Stories
- 1
- Levels
- One
- Roof
- Composition, Other, Shingle
- Foundation
- Slab
- Parking Features
- Paved, Garage Faces Front, Garage, Garage Door Opener, Storage
- Garage Spaces
- 2
- School District
- Denton Isd
- Elementary School
- Cross Oaks
- Middle School
- Rodriguez
- High School
- Ray Braswell
How much is your home worth?
...get instant property value now!
Mortgage Calculator
Listing courtesy of DEBORAH FRENCH from Ebby Halliday, REALTORS. Contact: (940) 891-3229

Listings provided by North Texas Real Estate Information Systems (NTREIS). Listing data has been deemed reliable but is not guaranteed to be accurate by the MLS.
Last updated: