6932 Tide Ln, Fort Worth, TX 76179
- $315,000
- 4
- BD
- 2
- BA
- 1,805
- SqFt



- List Price
- $315,000
- Status
- ACTIVE
- Price Change
- ▼ $5,000 1789064559
- MLS#
- 21374183
- Subtype
- Residential
- Style
- Traditional, Detached
- Architectural Style
- Traditional, Detached
- Construction Status
- Preowned
- Year Built
- 2018
- Bedrooms
- 4
- Bathrooms
- 2
- Full Baths
- 2
- Living Area
- 1,805
- Lot Size
- 5,488
- Acres
- 0.13
- Subdivision
- Villages Eagle Mountain
Property Description
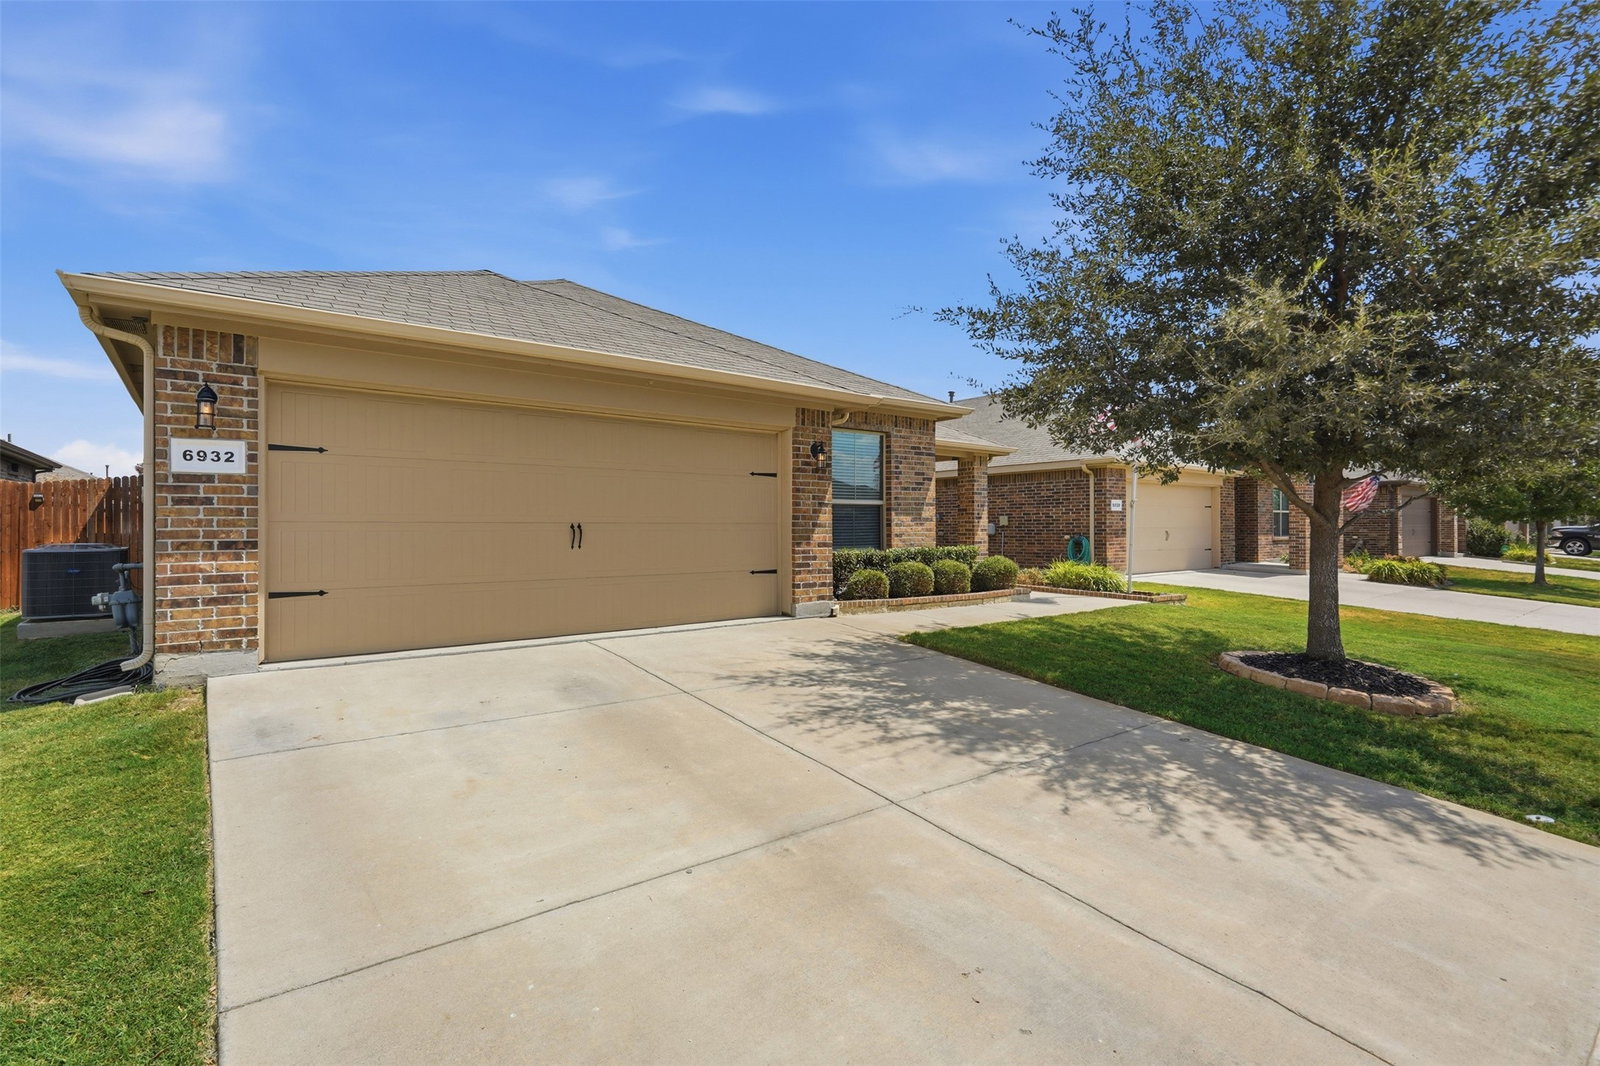
Built in 2019, this well maintained 4 bedroom, 2 bathroom home with a dedicated office or flex room offers an open concept layout, thoughtful updates, and a great location within the community. At the heart of the home is the inviting kitchen, featuring granite countertops, stainless steel appliances, a spacious peninsula with seating, a walk-in pantry, a coffee nook, and under cabinet lighting with adjustable tones to set the perfect ambiance. The open layout makes it easy to cook, entertain, and enjoy time with family and friends. The split bedroom floor plan offers added privacy, with a spacious primary suite featuring a soaking tub and walk in closet. The dedicated office provides flexibility for working from home, a study, a playroom, or using additional living space. Updated flooring throughout the bedrooms and living areas, along with ceiling fans in all four bedrooms, adds comfort and style. The oversized laundry room offers plenty of room for a deep freezer, washer, and dryer. Outside, enjoy morning sunrises from the dining room window or unwind on the front porch while taking in beautiful sunset views. The 2 car garage provides convenient parking and storage, while the mature trees add to the charm of the property. Located catty-corner from the community catch and release fishing pond, this home offers easy access to a peaceful outdoor setting. Residents also enjoy community amenities, including a pool and playground. >>Solar panels being removed and a new roof being installed<<
Additional Information
- Interior Features
- Decorative Designer Lighting Fixtures, Eat-In Kitchen, High Speed Internet, Open Floor Plan, Pantry, Smart Home, Cable TV, Walk-In Closet(s)
- Taxes
- $7,679
- HOA Fee
- $400
- Property Description
- Traditional, Detached
- Flooring
- Tile, Vinyl
- Appliances
- Some Gas Appliances, Dishwasher, Disposal, Gas Range, Microwave, Plumbed for Gas, Vented Exhaust Fan
- Heating
- Central, ENERGY STAR Qualified Equipment, Natural Gas
- Air Conditioning
- Central Air, Ceiling Fan(s), Electric
- Stories
- 1
- Levels
- One
- Roof
- Composition
- Foundation
- Slab
- Parking Features
- Paved, Garage - Single Door, Driveway, Enclosed, Garage Faces Front, Garage, Garage Door Opener, Inside Entrance, Lighted
- Garage Spaces
- 2
- School District
- Eagle Mt-Saginaw Isd
- Elementary School
- Elkins
- Middle School
- Creekview
- High School
- Boswell
Mortgage Calculator
Listing courtesy of Kyle Vance from Real Broker, LLC. Contact: 855-450-0442

Listings provided by North Texas Real Estate Information Systems (NTREIS). Listing data has been deemed reliable but is not guaranteed to be accurate by the MLS.
Last updated: