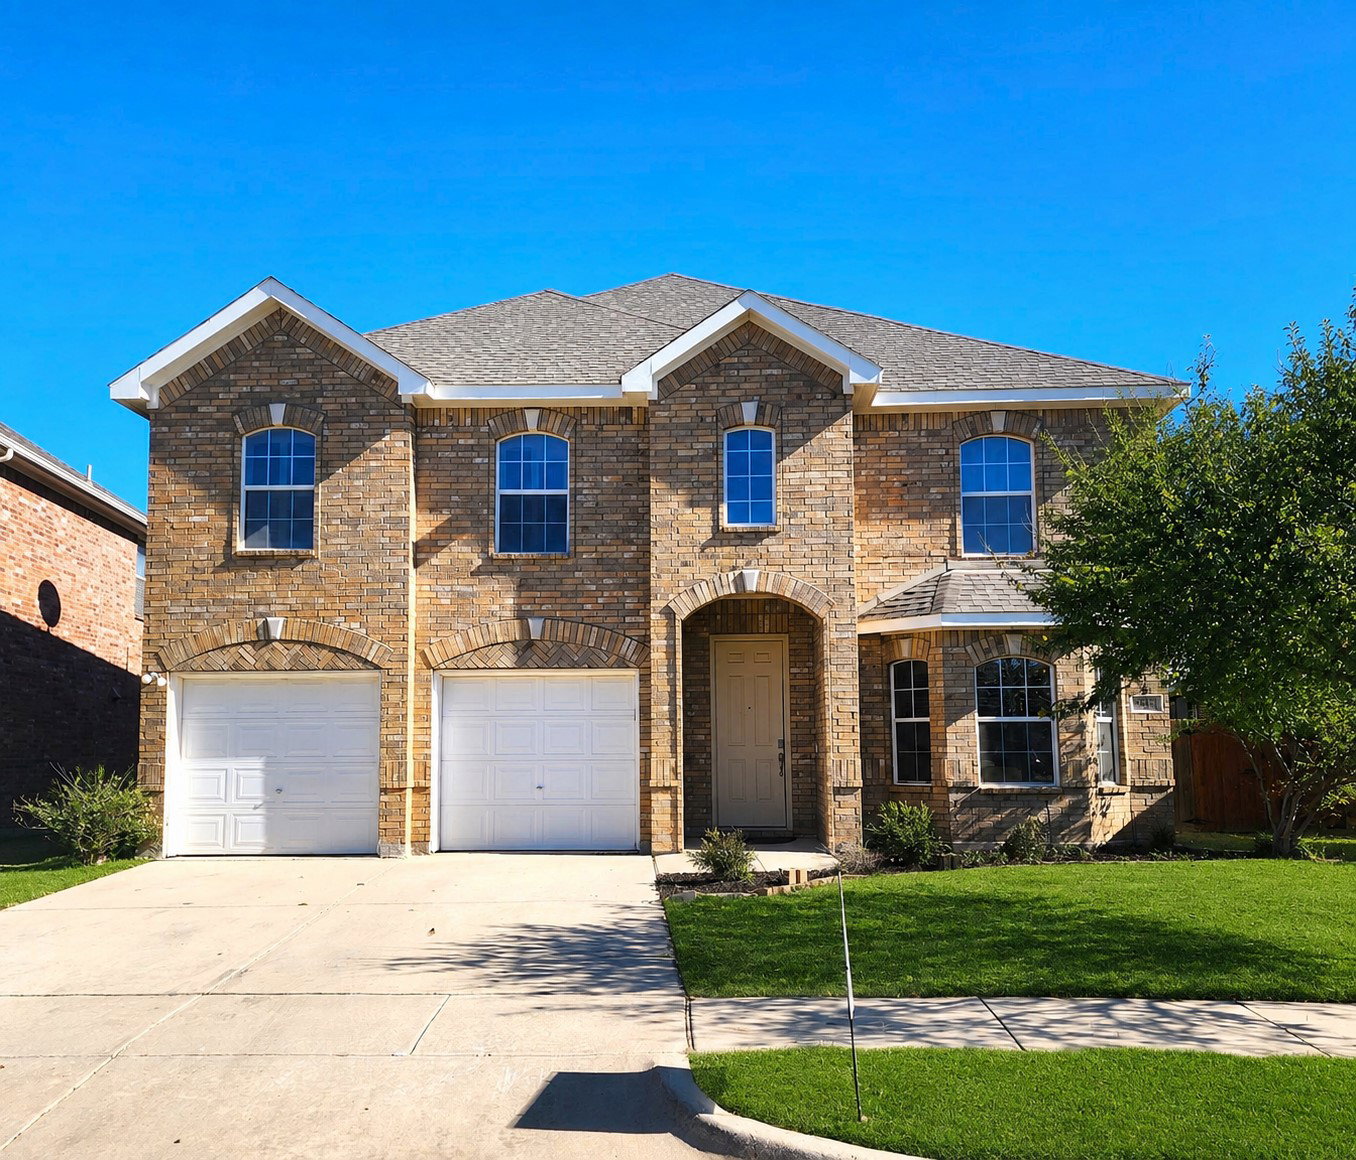
5513 Grenada Dr, Fort Worth, TX 76119
- $485,000
- 4
- BD
- 4
- BA
- 3,463
- SqFt


- List Price
- $485,000
- Status
- ACTIVE
- MLS#
- 21373945
- Subtype
- Residential
- Style
- Traditional, Detached
- Architectural Style
- Traditional, Detached
- Construction Status
- Preowned
- Year Built
- 2008
- Bedrooms
- 4
- Bathrooms
- 4
- Full Baths
- 3
- Half Baths
- 1
- Living Area
- 3,463
- Lot Size
- 6,882
- Acres
- 0.16
- Subdivision
- Waterfront Enchanted Bay Fwy
Property Description
Don't Miss This Beautiful Gem of a Home - Welcome to this spacious, move-in ready brick home located in a small gated community along the shores of Lake Arlington. Offering four bedrooms and three-and-a-half bathrooms, this beautifully maintained property features a flexible layout with plenty of room for everyday living and entertaining. The primary suite is conveniently located downstairs and is generously sized with space for a private sitting area. The kitchen features granite countertops and opens to a comfortable living room with a wood-burning fireplace. Soaring ceilings, abundant natural light, neutral paint, plank flooring throughout, and plantation shutters give the home a bright and inviting feel. Upstairs, you’ll find additional bedrooms along with a dedicated movie room and game room, providing plenty of space for relaxation and fun. One of the bedrooms even offers its own private balcony overlooking the lake. The formal dining room provides additional flexibility and could easily serve as a private home office. Outside, enjoy a fully fenced backyard with a peaceful waterfront setting and beautiful lake views. With generous living spaces, multiple entertaining areas, and a wonderful location on Lake Arlington, this property is ready to welcome its new owners. -------SOME PHOTOS VIRTUALLY STAGED OR COLOR ENHANCED--------Buyer to verify all information within this listing to verify accuracy including taxes, schools, square footage, etc.
Additional Information
- Amenities
- Fireplace
- Interior Features
- Decorative Designer Lighting Fixtures, Eat-In Kitchen, Granite Counters, High Speed Internet, Open Floor Plan, Cable TV, Vaulted/Cathedral Ceilings, Walk-In Closet(s), Wired Audio
- Exterior Features
- Balcony, Private Yard, Rain Gutters
- Taxes
- $8,579
- HOA Fee
- $95
- Property Description
- Traditional, Detached
- Flooring
- Carpet, Vinyl
- Appliances
- Dishwasher, Disposal, Microwave
- Heating
- Central, Electric, Fireplace
- Air Conditioning
- Central Air, Ceiling Fan(s), Electric
- Exterior Features
- Balcony, Private Yard, Rain Gutters
- Stories
- 2
- Levels
- Two
- Roof
- Shingle
- Foundation
- Slab
- Parking Features
- Driveway, Garage Faces Front, Garage, Garage Door Opener
- Garage Spaces
- 2
- School District
- Fort Worth Isd
- Elementary School
- Sunrise
- Middle School
- J Martin Jacquet
- High School
- Dunbar
- View
- Water
Mortgage Calculator
Listing courtesy of Amanda Collins from 1st Choice Real Estate. Contact: 817-281-1300

Listings provided by North Texas Real Estate Information Systems (NTREIS). Listing data has been deemed reliable but is not guaranteed to be accurate by the MLS.
Last updated: