7436 Haggard St, Fort Worth, TX 76179
- $575,000
- 4
- BD
- 4
- BA
- 3,404
- SqFt




- List Price
- $575,000
- Status
- ACTIVE
- MLS#
- 21372325
- Subtype
- Residential
- Style
- Traditional, Detached
- Architectural Style
- Traditional, Detached
- Construction Status
- Preowned
- Year Built
- 2021
- Bedrooms
- 4
- Bathrooms
- 4
- Full Baths
- 3
- Half Baths
- 1
- Living Area
- 3,404
- Lot Size
- 10,890
- Acres
- 0.25
- Subdivision
- Talon Hill Add
Property Description
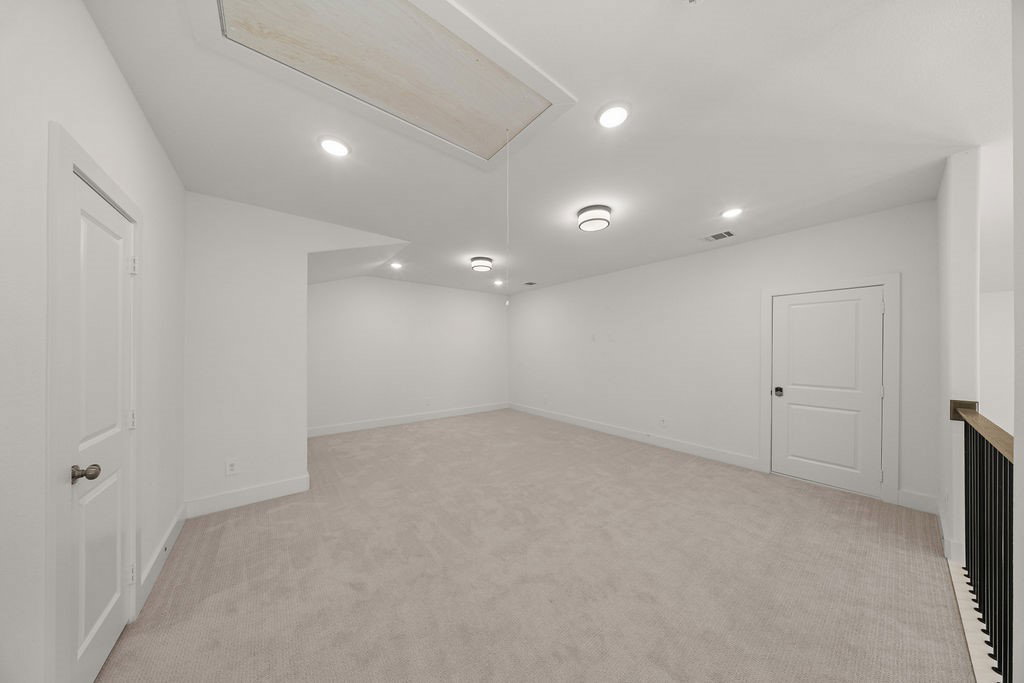
At 7436 Haggard Street, the rhythm of life is set by the water. With timeless views near Eagle Mountain Lake and a backdrop of natural beauty, this home offers a rare blend of serenity and sophistication. Sitting on an oversized lot with over 3,400 square feet, every space is designed with intention, featuring an open-concept layout, modern finishes, and rooms that invite light, comfort, and connection. Whether you’re enjoying a quiet morning on the patio or gathering with loved ones beneath 20-foot ceilings in the family room, this home is where every day feels like a getaway. At the heart of it all is a chef’s kitchen, anchored by a massive quartz island and premium finishes, made for gathering and making memories. The private primary suite offers a true retreat, complete with a spa-style bathroom that feels like a daily escape. Oversized windows fill the family room with natural light, while an open railing adds an elevated, architectural touch throughout. Just 25 minutes from downtown Fort Worth, dining, shopping, and entertainment, and set in a highly desired school district, this home offers the perfect balance of peaceful retreat and urban convenience. Here, you’re not just buying a home, you’re embracing a lifestyle inspired by nature, designed for living beautifully. Schedule your private showing today.
Additional Information
- Amenities
- Fireplace
- Interior Features
- Double Vanity, Eat-In Kitchen, High Speed Internet, Kitchen Island, Open Floor Plan, Pantry, Cable TV, Vaulted/Cathedral Ceilings, Walk-In Closet(s), Wired Audio
- Taxes
- $14,438
- HOA Fee
- $650
- Property Description
- Traditional, Detached
- Flooring
- Carpet, Tile, Vinyl
- Appliances
- Some Gas Appliances, Dishwasher, Gas Cooktop, Disposal, Gas Oven, Microwave, Plumbed for Gas
- Heating
- Central
- Air Conditioning
- Central Air, Ceiling Fan(s)
- Stories
- 2
- Levels
- Two
- Roof
- Composition
- Foundation
- Slab
- Parking Features
- Driveway, Garage Faces Front, Garage, Open
- Garage Spaces
- 2
- School District
- Eagle Mt-Saginaw Isd
- Elementary School
- Lake Country
- Middle School
- Creekview
- High School
- Boswell
Mortgage Calculator
Listing courtesy of Jesus Hernandez from eXp Realty, LLC. Contact: 888-519-7431

Listings provided by North Texas Real Estate Information Systems (NTREIS). Listing data has been deemed reliable but is not guaranteed to be accurate by the MLS.
Last updated: