1003 Penbrook Trl, Justin, TX 76247
- $459,432
- 4
- BD
- 3
- BA
- 2,103
- SqFt




- List Price
- $459,432
- Status
- ACTIVE
- Price Change
- ▼ $50,000 1787168233
- MLS#
- 21360035
- Subtype
- Residential
- Style
- Traditional, Detached
- Architectural Style
- Traditional, Detached
- New Construction
- Yes
- Construction Status
- New Construction - Incomplete
- Year Built
- 2026
- Bedrooms
- 4
- Bathrooms
- 3
- Full Baths
- 3
- Living Area
- 2,103
- Lot Size
- 7,200
- Acres
- 0.17
- Subdivision
- Timberbrook 4A, 5, 4B-70s
Property Description
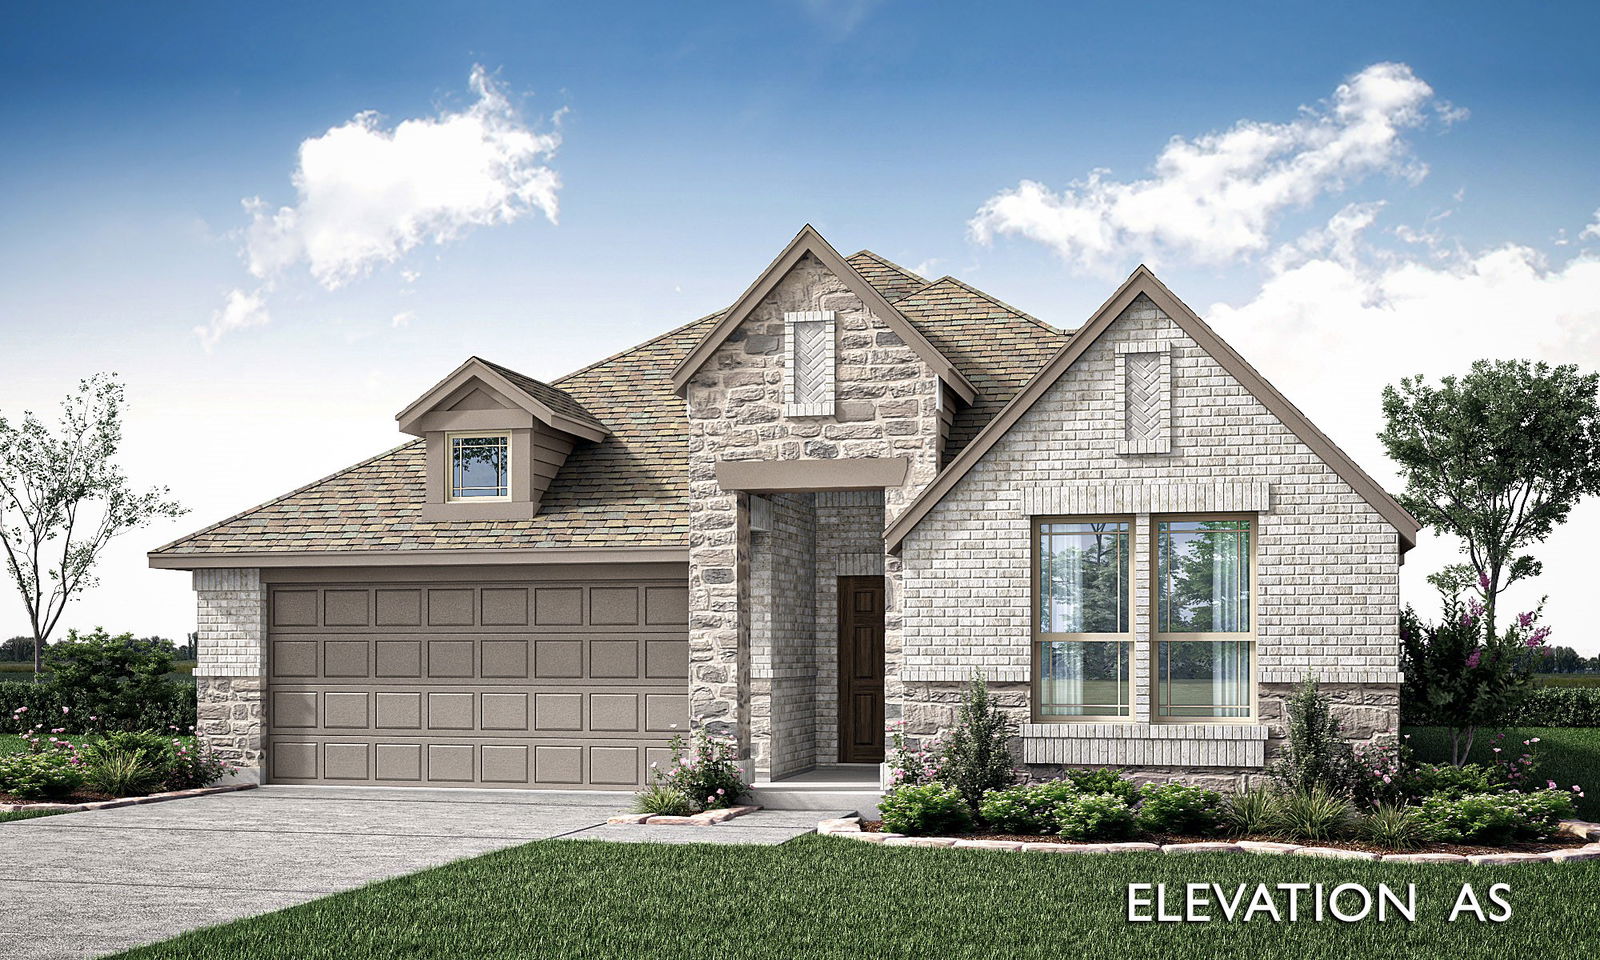
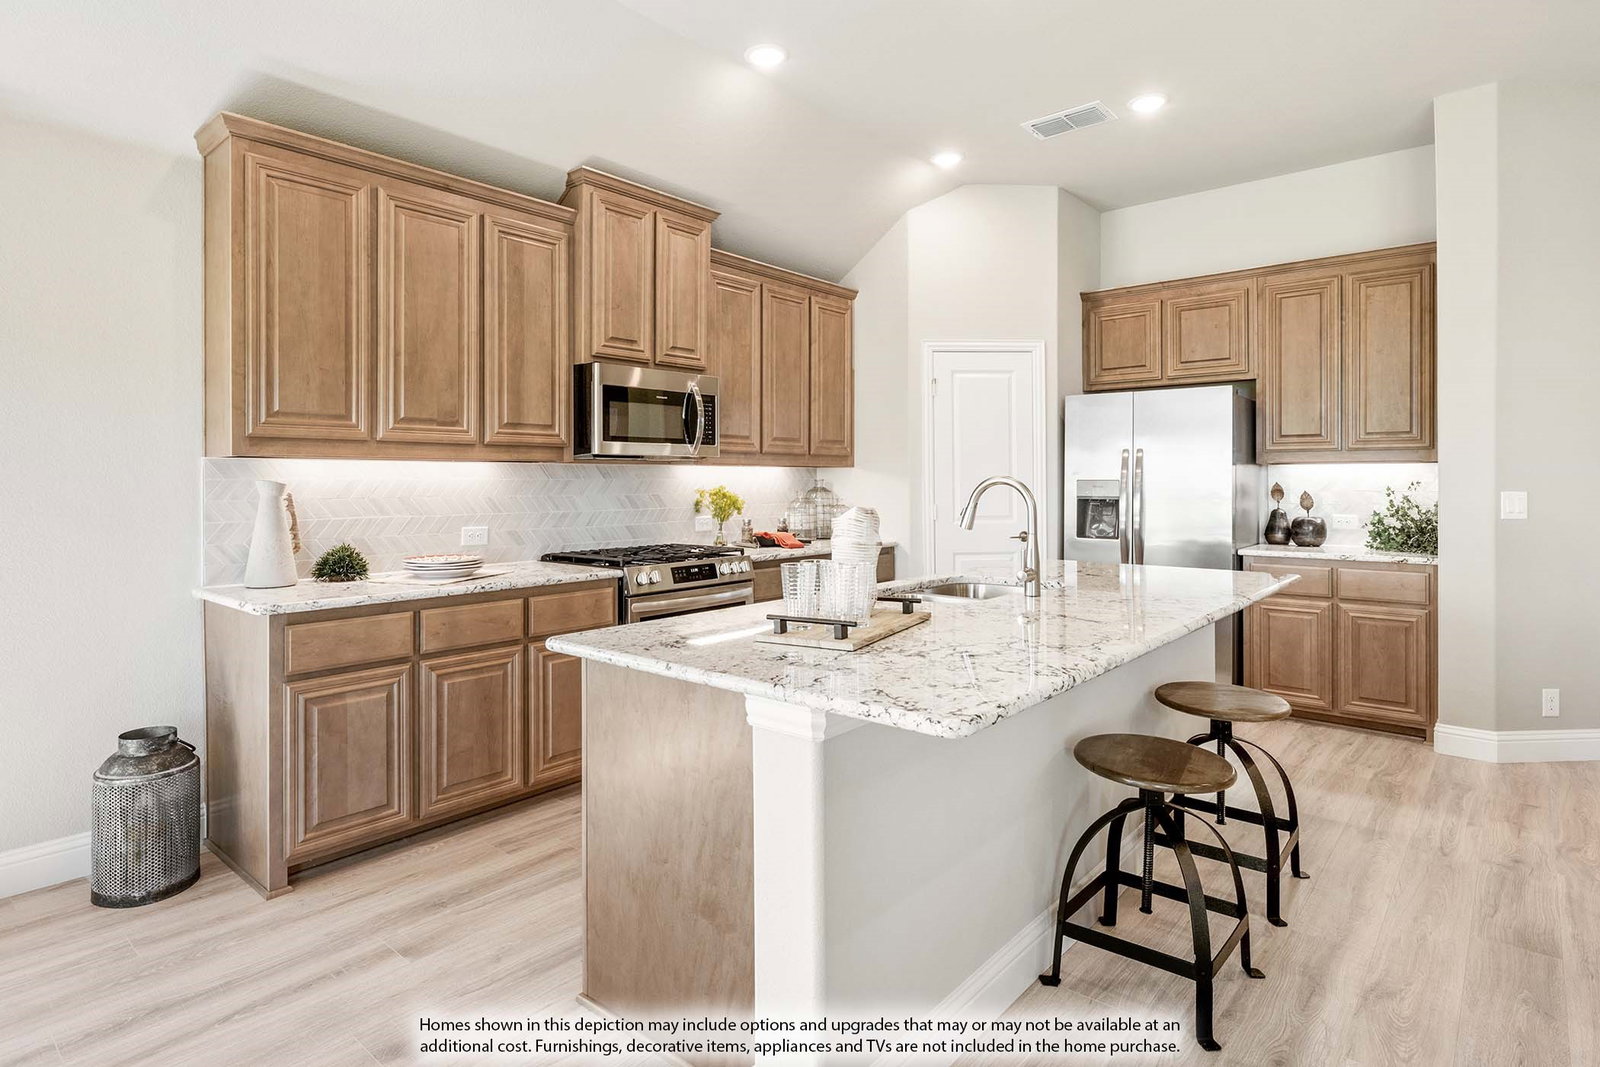
BRAND NEW & NEVER LIVED IN! Estimated Complete October 2026. This Jasmine by Bloomfield Homes offers 4 bedrooms, 3 bathrooms, and a 2.5-car garage. Situated in the desirable Timberbrook community, this beautifully designed one-story home showcases an open-concept layout with upscale finishes throughout, featuring a Deluxe Kitchen with double ovens, quartz countertops, a large center island, and abundant cabinetry that flows seamlessly into the spacious family room, creating the perfect space for both everyday living and entertaining. Gorgeous laminate flooring extends throughout the main living areas of the home, enhancing the open and inviting design, while an impressive 8' front door creates a grand first impression. The thoughtfully designed floorplan offers a luxurious primary suite tucked away for privacy, complete with an enlarged shower, double vanities, and a large walk-in closet. Well-sized secondary bedrooms and additional full baths provide flexibility for family and guests, while the open-concept design enhances the home's spacious feel. A large mud room with a built-in mud bench and direct access to the garage adds functionality and convenience for daily living. Thoughtfully designed and beautifully crafted, this exceptional home seamlessly combines comfort, style, and practicality. Visit Bloomfield Homes today at Timberbrook to tour this gorgeous Jasmine.
Additional Information
- Interior Features
- Double Vanity, Eat-In Kitchen, High Speed Internet, Kitchen Island, Open Floor Plan, Pantry, Cable TV, Walk-In Closet(s)
- Exterior Features
- Lighting, Private Yard, Rain Gutters
- HOA Fee
- $400
- Property Description
- Traditional, Detached
- Flooring
- Carpet, Laminate, Tile
- Appliances
- Double Oven, Dishwasher, Electric Oven, Gas Cooktop, Disposal, Microwave, Water Heater, Vented Exhaust Fan
- Heating
- Central, Natural Gas
- Air Conditioning
- Central Air, Ceiling Fan(s), Electric
- Exterior Features
- Lighting, Private Yard, Rain Gutters
- Stories
- 1
- Levels
- One
- Roof
- Composition
- Foundation
- Slab
- Parking Features
- Covered, Direct Access, Driveway, Enclosed, Garage Faces Front, Garage, Garage Door Opener
- Garage Spaces
- 2
- School District
- Northwest Isd
- Elementary School
- Justin
- Middle School
- Pike
- High School
- Northwest
Mortgage Calculator
Listing courtesy of Marsha Ashlock from Visions Realty & Investments. Contact: 817-288-5510

Listings provided by North Texas Real Estate Information Systems (NTREIS). Listing data has been deemed reliable but is not guaranteed to be accurate by the MLS.
Last updated: