Share this with your friends


+19407688824
BACK 40 REALTY
5417 Huntly Dr, Fort Worth, TX 76109
- $1,899,999
- 4
- BD
- 6
- BA
- 4,151
- SqFt




- List Price
- $1,899,999
- Status
- ACTIVE
- Price Change
- ▼ $50,001 1790190087
- MLS#
- 21359024
- Subtype
- Residential
- Style
- French Provincial, Detached
- Architectural Style
- French Provincial, Detached
- Construction Status
- Preowned
- Year Built
- 2019
- Bedrooms
- 4
- Bathrooms
- 6
- Full Baths
- 5
- Half Baths
- 1
- Living Area
- 4,151
- Lot Size
- 10,541
- Acres
- 0.24
- Subdivision
- Edwards Ranch Riverhills Add
Property Description
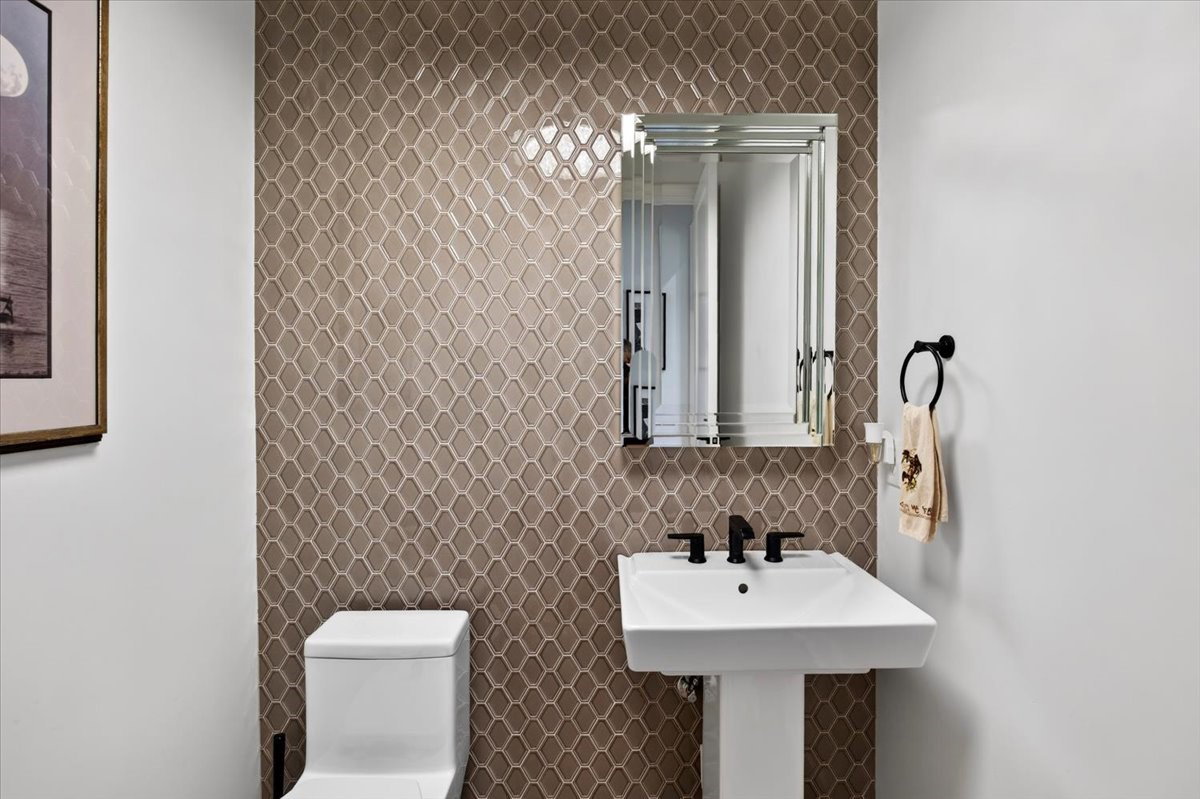
Lock it, leave it, love it - 5417 Huntly Drive delivers effortless luxury living in prestigious Riverhills Phase 3. This fully updated 4BR-4.5BA French-style estate is turnkey perfection, with 2 living areas, high-end tech, and designer finishes that free you to travel without worry. The open-concept layout highlights a chef's kitchen with a 48-inch Wolf range, 64-inch commercial fridge-freezer, and black leathered granite. Entertain effortlessly in the great room, flowing into a new wet bar with Taj Mahal quartzite, a wine fridge, and an ice machine. Dual master suites offer true flexibility: a main-level primary retreat with a sitting area and spa bath, plus an upstairs second master with vaulted ceilings, hardwood floors, and arched shower. Motorized shades and custom storage keep maintenance minimal, while 500+ sq ft of covered porches and a full outdoor kitchen create a private oasis. Oversized 2-car garage included. Low-maintenance luxury, ready now!
Additional Information
- Amenities
- Fireplace
- Interior Features
- Bar-Wet, Chandelier, Decorative Designer Lighting Fixtures, Eat-In Kitchen, Granite Counters, High Speed Internet, Kitchen Island, Multiple Primary Suites, Pantry, Cable TV, Vaulted/Cathedral Ceilings, Wired for Data, Natural Woodwork, Walk-In Closet(s), Wired Audio
- Exterior Features
- Gas Grill, Outdoor Kitchen, Rain Gutters
- Taxes
- $27,674
- HOA Fee
- $2,543
- Property Description
- French Provincial, Detached
- Flooring
- Carpet, Tile, Wood
- Appliances
- Built in Refrigerator, Double Oven, Dishwasher, Disposal, Gas Oven, Gas Range, LP Gas Water Heater, Ice Maker, Microwave, Range, Some Commercial Grade, Vented Exhaust Fan
- Heating
- Central, ENERGY STAR Qualified Equipment, Natural Gas
- Air Conditioning
- Central Air, Electric, ENERGY STAR Qualified Equipment
- Exterior Features
- Gas Grill, Outdoor Kitchen, Rain Gutters
- Stories
- 2
- Levels
- Two
- Roof
- Composition
- Foundation
- Slab
- Parking Features
- Driveway, Epoxy Flooring, Garage, Garage Door Opener
- Garage Spaces
- 2
- School District
- Fort Worth Isd
- Elementary School
- Overton Park
- Middle School
- Mclean
- High School
- Paschal
Mortgage Calculator
Listing courtesy of Raleigh Green from Briggs Freeman Sotheby's Int'l. Contact: 817-731-8466

Listings provided by North Texas Real Estate Information Systems (NTREIS). Listing data has been deemed reliable but is not guaranteed to be accurate by the MLS.
Last updated: