4033 Olin Way, Celina, TX 75009
- $454,236
- 4
- BD
- 4
- BA
- 2,485
- SqFt




- List Price
- $454,236
- Status
- ACTIVE
- MLS#
- 21355420
- Subtype
- Residential
- Style
- Traditional, Detached
- Architectural Style
- Traditional, Detached
- New Construction
- Yes
- Construction Status
- New Construction - Incomplete
- Year Built
- 2026
- Bedrooms
- 4
- Bathrooms
- 4
- Full Baths
- 3
- Half Baths
- 1
- Living Area
- 2,485
- Lot Size
- 4,791
- Acres
- 0.11
- Subdivision
- Century Farms
Property Description
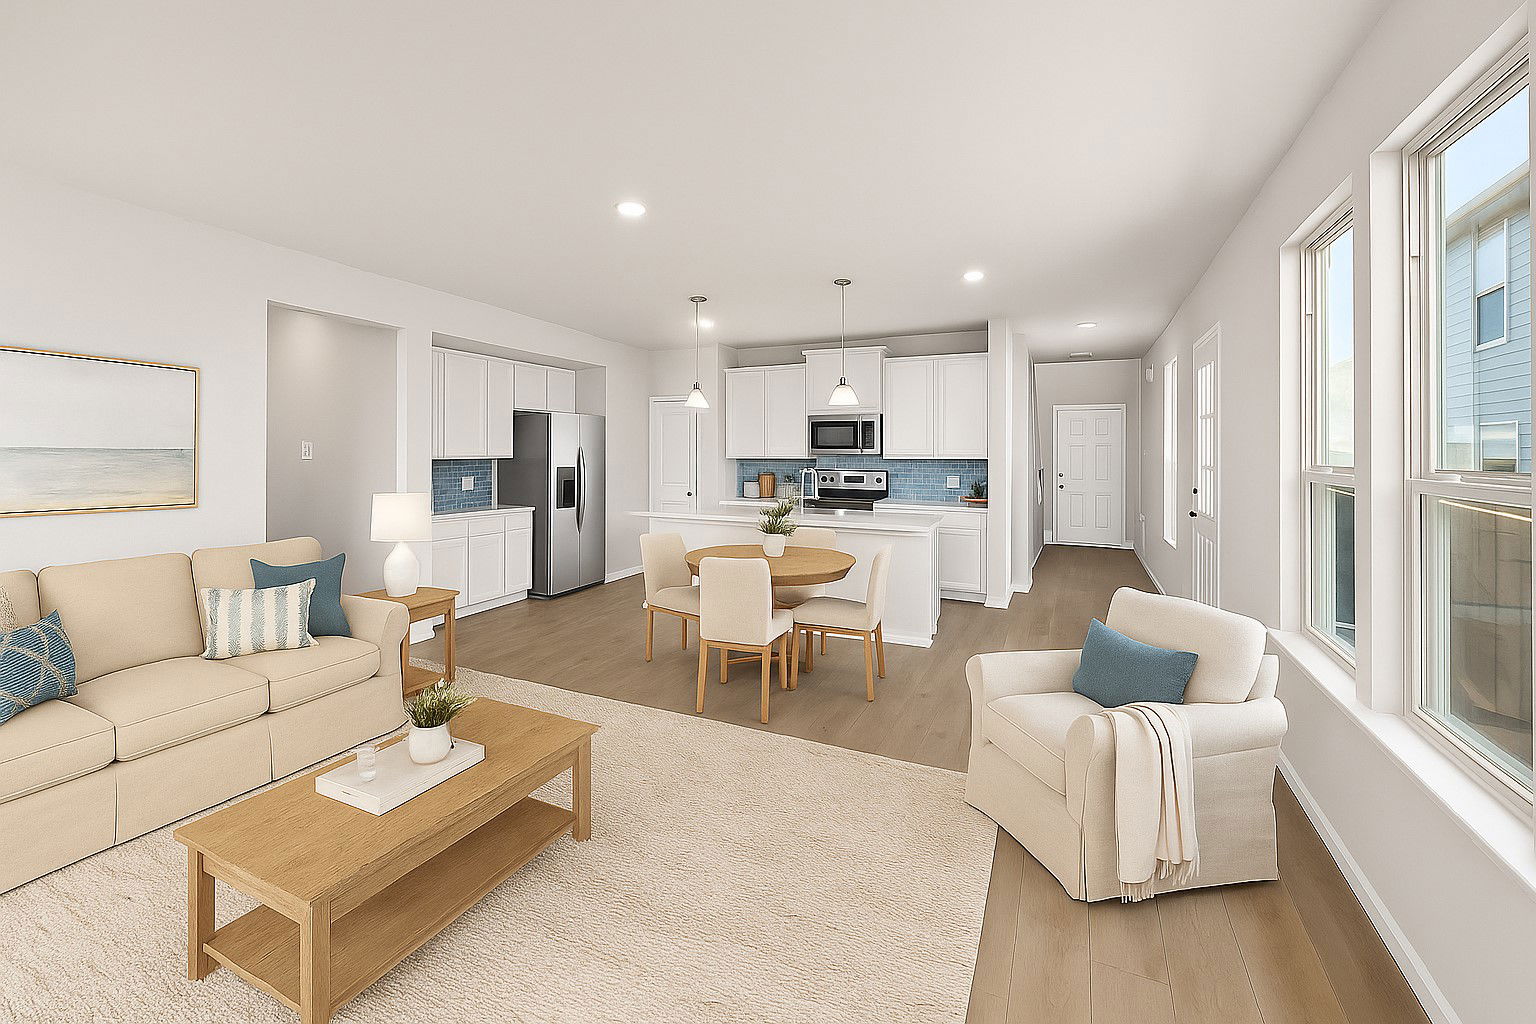
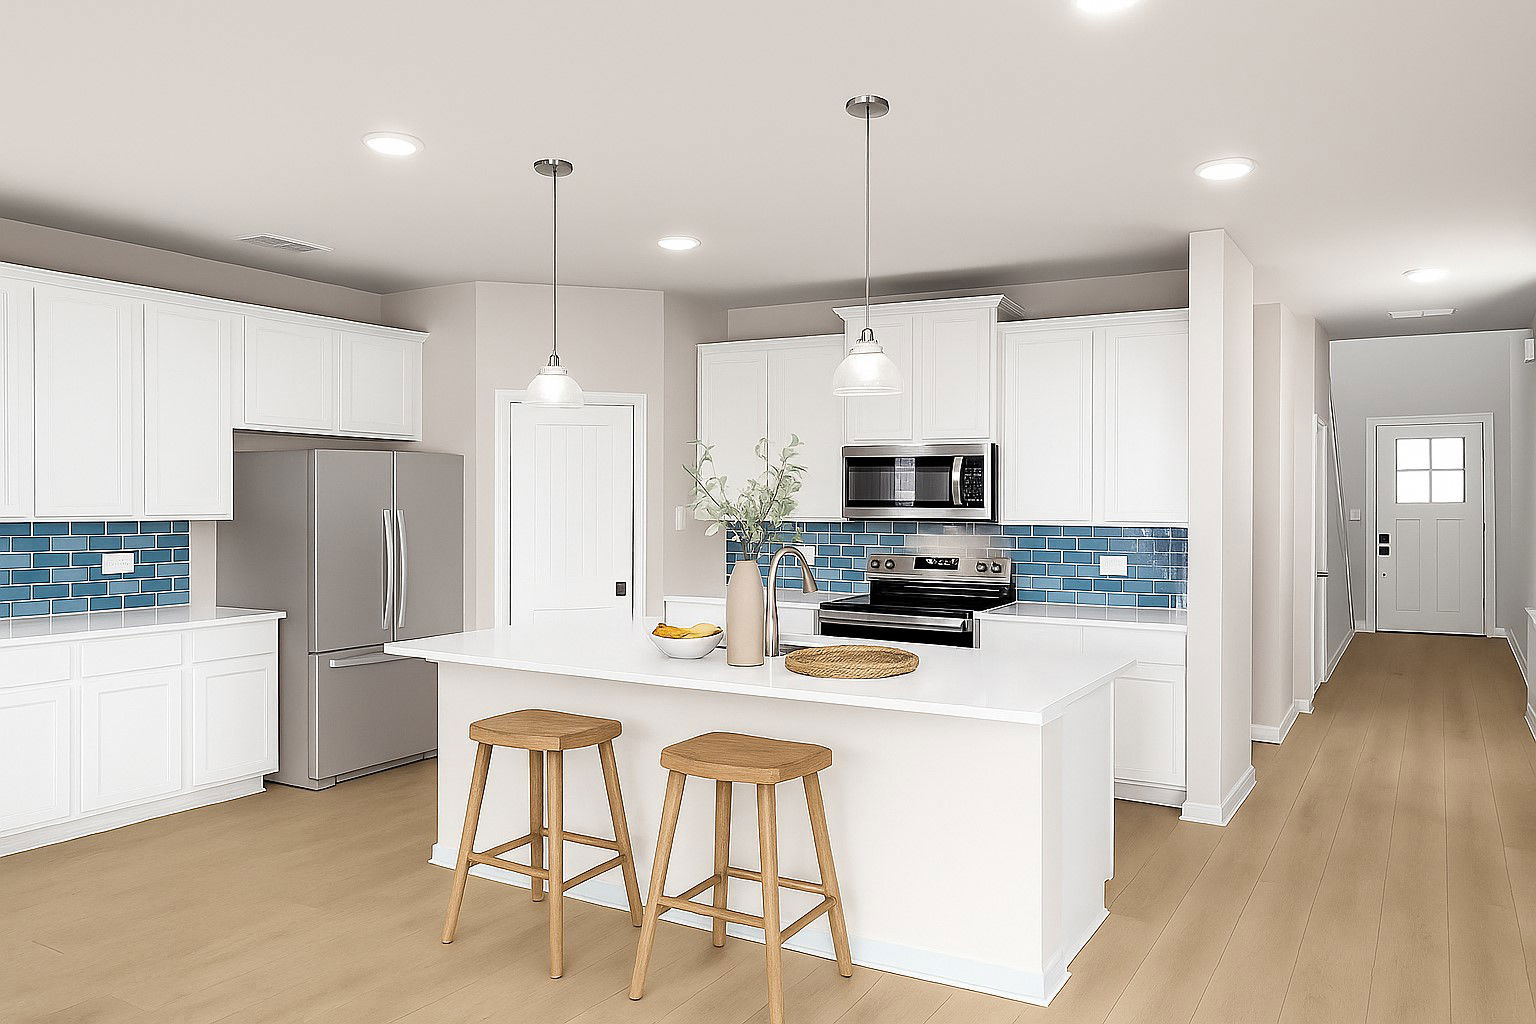
MLS# 21355420 - Built by HistoryMaker Homes - Oct 2026 completion! ~ CHOOSE YOUR RATE AS LOW AS 2.99%* This traditional-style single family residence in Century Farms will be complete by the end of Oct, giving you time to get settled in and decorate for the holidays. You'll love the layout on this home, the primary bedroom down and 2BR-2BA up. One of the bedrooms has an ensuite bath. All this and a game room for all your toys. The spacious kitchen-nook-family rooms have enough space for all your gatherings. With beautiful quartz kitchen countertops, oversized pantry, gas cooktop and microwave vented to the exterior. The primary bath offers a peaceful retreat with dual sink vanity, oversized shower and nice walk in closet space. All topped off with decorative lighting, luxury vinyl plank flooring in the living spaces, tile in the wet areas and carpet in the bedrooms. As if this wasn't enough, enjoy spending time on the extended covered patio where you can grill or just chill with your friends. This home also has full sprinkler system and rain gutters. McKinney ISD: Ruth and Harold Frazier Elementary, Johnson Middle, McKinney North High. *Promotional financing with rates as low as 2.99% may be available for qualified buyers through the builder's preferred lender. Financing is subject to credit approval, loan program availability and other eligibility requirements. Terms, conditions and restrictions apply. Incentives are subject to change without notice.
Additional Information
- Interior Features
- Decorative Designer Lighting Fixtures, Double Vanity, High Speed Internet, Kitchen Island, Open Floor Plan
- Exterior Features
- Private Yard, Rain Gutters
- HOA Fee
- $850
- Property Description
- Traditional, Detached
- Flooring
- Carpet, Tile, Vinyl
- Appliances
- Gas Range, Dishwasher, Gas Cooktop, Disposal, Microwave, Vented Exhaust Fan
- Heating
- Central
- Air Conditioning
- Central Air, Ceiling Fan(s)
- Exterior Features
- Private Yard, Rain Gutters
- Stories
- 2
- Levels
- Two
- Roof
- Composition, Shingle
- Foundation
- Slab
- Parking Features
- Driveway
- Garage Spaces
- 2
- School District
- Mckinney Isd
- Elementary School
- Ruth and Harold Frazier
- Middle School
- Johnson
- High School
- McKinney North
Mortgage Calculator
Listing courtesy of Ben Caballero from Historymaker Homes. Contact: 888-872-6006

Listings provided by North Texas Real Estate Information Systems (NTREIS). Listing data has been deemed reliable but is not guaranteed to be accurate by the MLS.
Last updated: