10144 Bugle Dr, Fort Worth, TX 76108
- $299,900
- 3
- BD
- 2
- BA
- 1,612
- SqFt




- List Price
- $299,900
- Status
- ACTIVE UNDER CONTRACT
- MLS#
- 21352171
- Subtype
- Residential
- Style
- Traditional, Detached
- Architectural Style
- Traditional, Detached
- Construction Status
- Preowned
- Year Built
- 1986
- Bedrooms
- 3
- Bathrooms
- 2
- Full Baths
- 2
- Living Area
- 1,612
- Lot Size
- 10,367
- Acres
- 0.24
- Subdivision
- Westpoint Add
Property Description
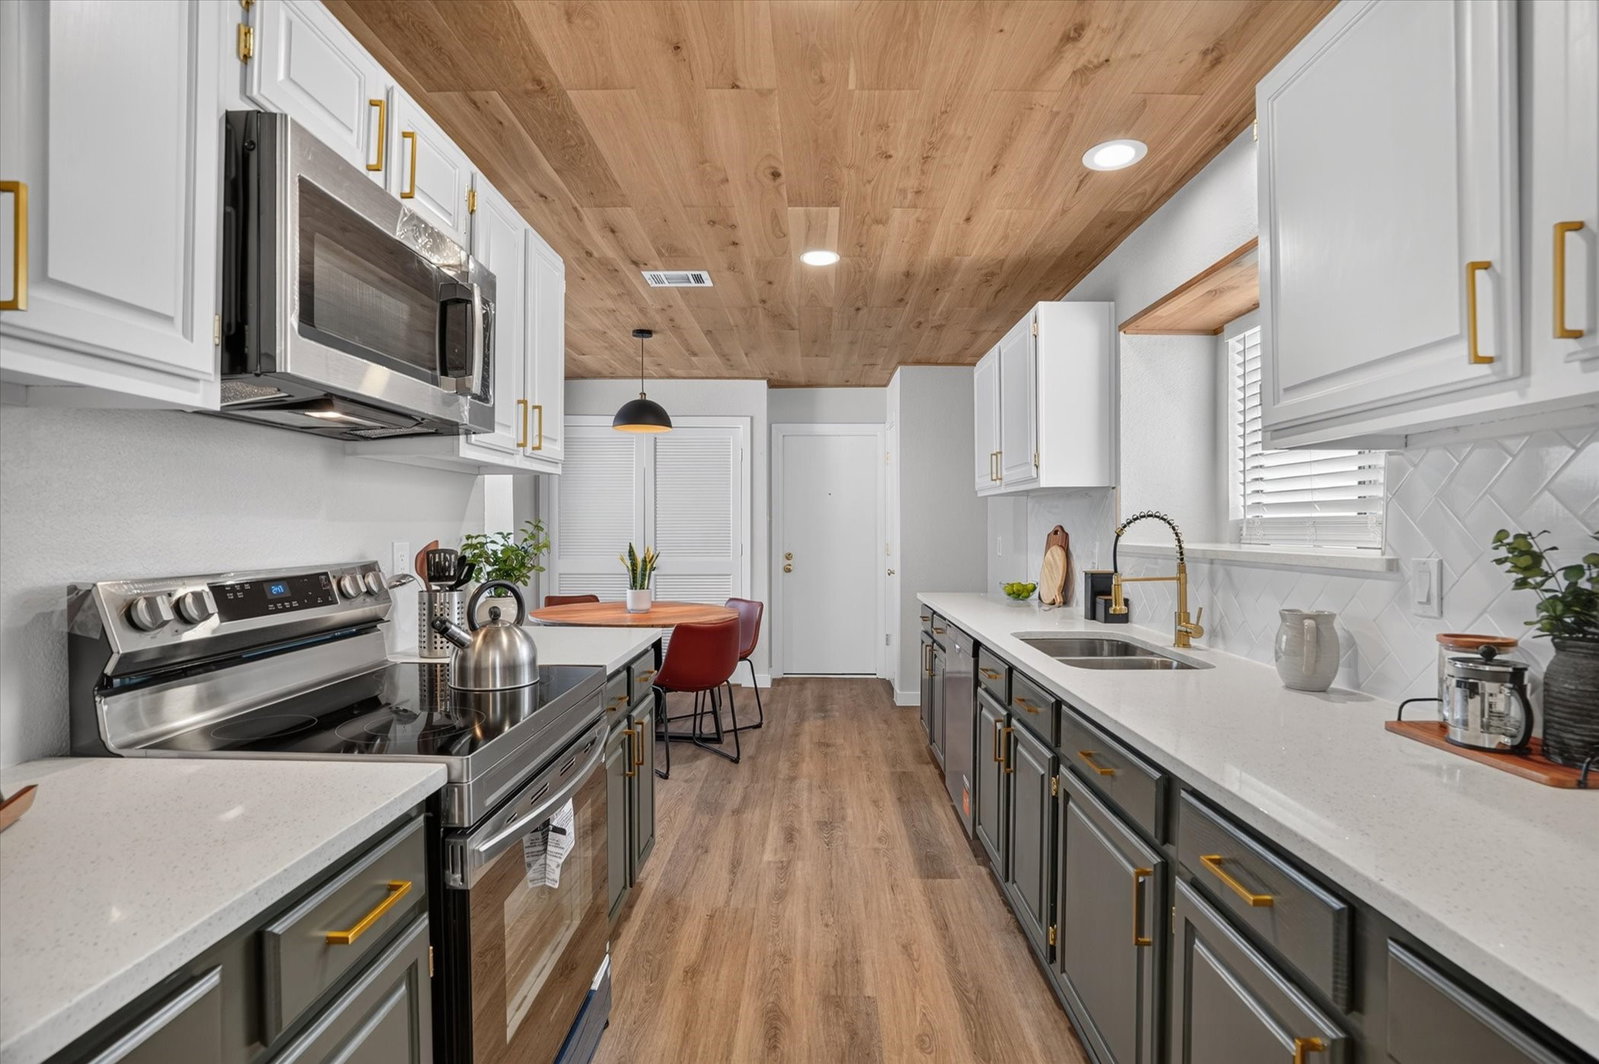
Welcome to 10144 Bugle Drive in Fort Worth, Texas—situated in an established west Fort Worth neighborhood with convenient access to major highways, shopping, grocery stores, restaurants, parks, and everyday amenities. This beautifully reimagined 3-bedroom, 2-bathroom residence showcases thoughtfully selected finishes and extensive renovations throughout. Fresh interior paint, all-new trim, updated lighting, luxury vinyl flooring, and plush new carpet create a polished and cohesive atmosphere from room to room. At the heart of the home, the beautifully updated kitchen features sleek quartz countertops, brand-new appliances, newly refaced and painted cabinetry, and a charming breakfast nook that offers an inviting setting for morning coffee, casual meals, or intimate gatherings. The spacious primary suite is complemented by a fully renovated bathroom featuring a striking walk-in tiled shower, quartz countertops, and a freshly refaced and painted vanity. The guest bathroom has also been tastefully transformed with a new tiled shower, quartz countertops, and an updated vanity, carrying the home’s refined design throughout. Additional improvements include a brand-new water heater, freshly painted exterior, and refreshed landscaping that enhances the home’s curb appeal from the moment you arrive. The expansive backyard provides abundant space for entertaining, relaxing, gardening, or creating your own private outdoor retreat. Complete with a two-car garage, modern upgrades, and beautifully curated finishes, this exceptional home offers an ideal blend of style, comfort, and everyday functionality.
Additional Information
- Amenities
- Fireplace
- Interior Features
- Chandelier, Eat-In Kitchen, Granite Counters, Open Floor Plan, Walk-In Closet(s)
- Taxes
- $6,087
- Property Description
- Traditional, Detached
- Flooring
- Carpet, Vinyl
- Appliances
- Dishwasher, Electric Range, Microwave
- Heating
- Central, Electric
- Air Conditioning
- Central Air
- Stories
- 1
- Levels
- One
- Roof
- Composition
- Foundation
- Slab
- Parking Features
- Garage - Single Door, Driveway, Garage
- Garage Spaces
- 2
- School District
- White Settlement Isd
- Elementary School
- Bluehaze
- Middle School
- Brewer
- High School
- Brewer
Mortgage Calculator
Listing courtesy of Lucas Byers from All City Real Estate, Ltd Co. Contact: 866-277-6005

Listings provided by North Texas Real Estate Information Systems (NTREIS). Listing data has been deemed reliable but is not guaranteed to be accurate by the MLS.
Last updated: