2371 Canary Grass Ln, Prosper, TX 75078
- $574,990
- 3
- BD
- 3
- BA
- 2,315
- SqFt




- List Price
- $574,990
- Status
- ACTIVE
- MLS#
- 21350841
- Subtype
- Residential
- Style
- Traditional, Detached
- Architectural Style
- Traditional, Detached
- Construction Status
- Preowned
- Year Built
- 2020
- Bedrooms
- 3
- Bathrooms
- 3
- Full Baths
- 2
- Half Baths
- 1
- Living Area
- 2,315
- Lot Size
- 6,621
- Acres
- 0.15
- Subdivision
- Hills At Legacy Ph 1
Property Description
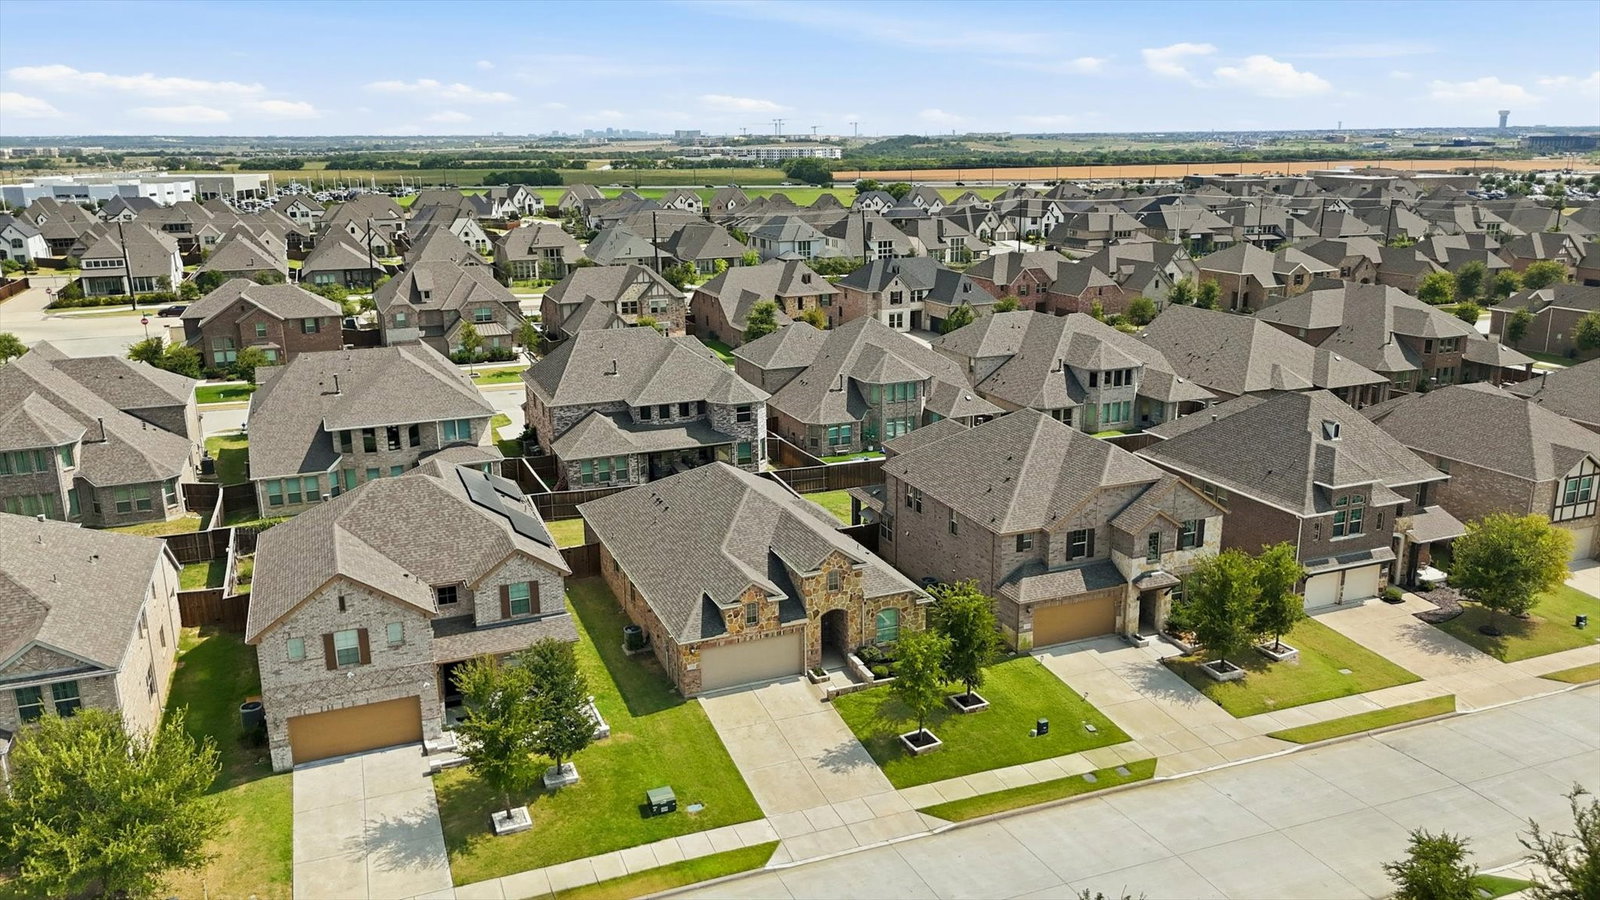
Discover the perfect blend of elegance, comfort, and functionality in this beautifully appointed north-facing 3-bedroom, 2.5-bath home located in the highly acclaimed Prosper ISD. Designed for modern living, this exceptional home features a versatile flex room, an elegant formal dining room, and a spacious open-concept living area anchored by a cozy fireplace. The gourmet eat-in kitchen seamlessly overlooks the living room, creating the ideal space for entertaining and everyday living. The private primary suite offers a spa-inspired bath and a custom walk-in closet, while two generously sized secondary bedrooms provide comfort and privacy for family or guests. Additional highlights include a spacious laundry room, convenient mudroom, epoxy-coated garage floors, and the washer, dryer, and refrigerator are all included. Nestled in a vibrant, family-friendly community where neighbors gather, children play at the playground, and soccer games fill the green spaces, this home offers an exceptional lifestyle in one of North Texas’ most desirable locations. Don’t miss this incredible opportunity to call this stunning property home!
Additional Information
- Amenities
- Fireplace
- Interior Features
- Double Vanity, Eat-In Kitchen, Granite Counters, High Speed Internet, Kitchen Island, Open Floor Plan, Pantry, Cable TV, Walk-In Closet(s)
- Exterior Features
- Rain Gutters
- Taxes
- $11,741
- HOA Fee
- $995
- Property Description
- Traditional, Detached
- Flooring
- Carpet, Tile, Vinyl
- Appliances
- Gas Range, Dryer, Dishwasher, Electric Oven, Disposal, LP Gas Water Heater, Microwave, Refrigerator, Water Heater, Washer
- Heating
- Central, Natural Gas
- Air Conditioning
- Central Air, Ceiling Fan(s), Electric
- Exterior Features
- Rain Gutters
- Stories
- 1
- Levels
- One
- Roof
- Composition
- Foundation
- Slab
- Parking Features
- Driveway, Epoxy Flooring, Garage Faces Front, Garage, Garage Door Opener
- Garage Spaces
- 2
- School District
- Prosper Isd
- Elementary School
- Charles and Cindy Stuber
- Middle School
- William Rushing
- High School
- Richland
Mortgage Calculator
Listing courtesy of Stacey Larson from Jones-Papadopoulos & Co. Contact: 214-790-7500

Listings provided by North Texas Real Estate Information Systems (NTREIS). Listing data has been deemed reliable but is not guaranteed to be accurate by the MLS.
Last updated: