1705 Canvasback Dr, Aubrey, TX 76227
- $250,000
- 3
- BD
- 2
- BA
- 1,198
- SqFt




- List Price
- $250,000
- Status
- ACTIVE
- MLS#
- 21347419
- Subtype
- Residential
- Style
- Detached
- Architectural Style
- Detached
- Construction Status
- Preowned
- Year Built
- 2005
- Bedrooms
- 3
- Bathrooms
- 2
- Full Baths
- 2
- Living Area
- 1,198
- Lot Size
- 5,248
- Acres
- 0.12
- Subdivision
- PALOMA CREEK PH 2
Property Description
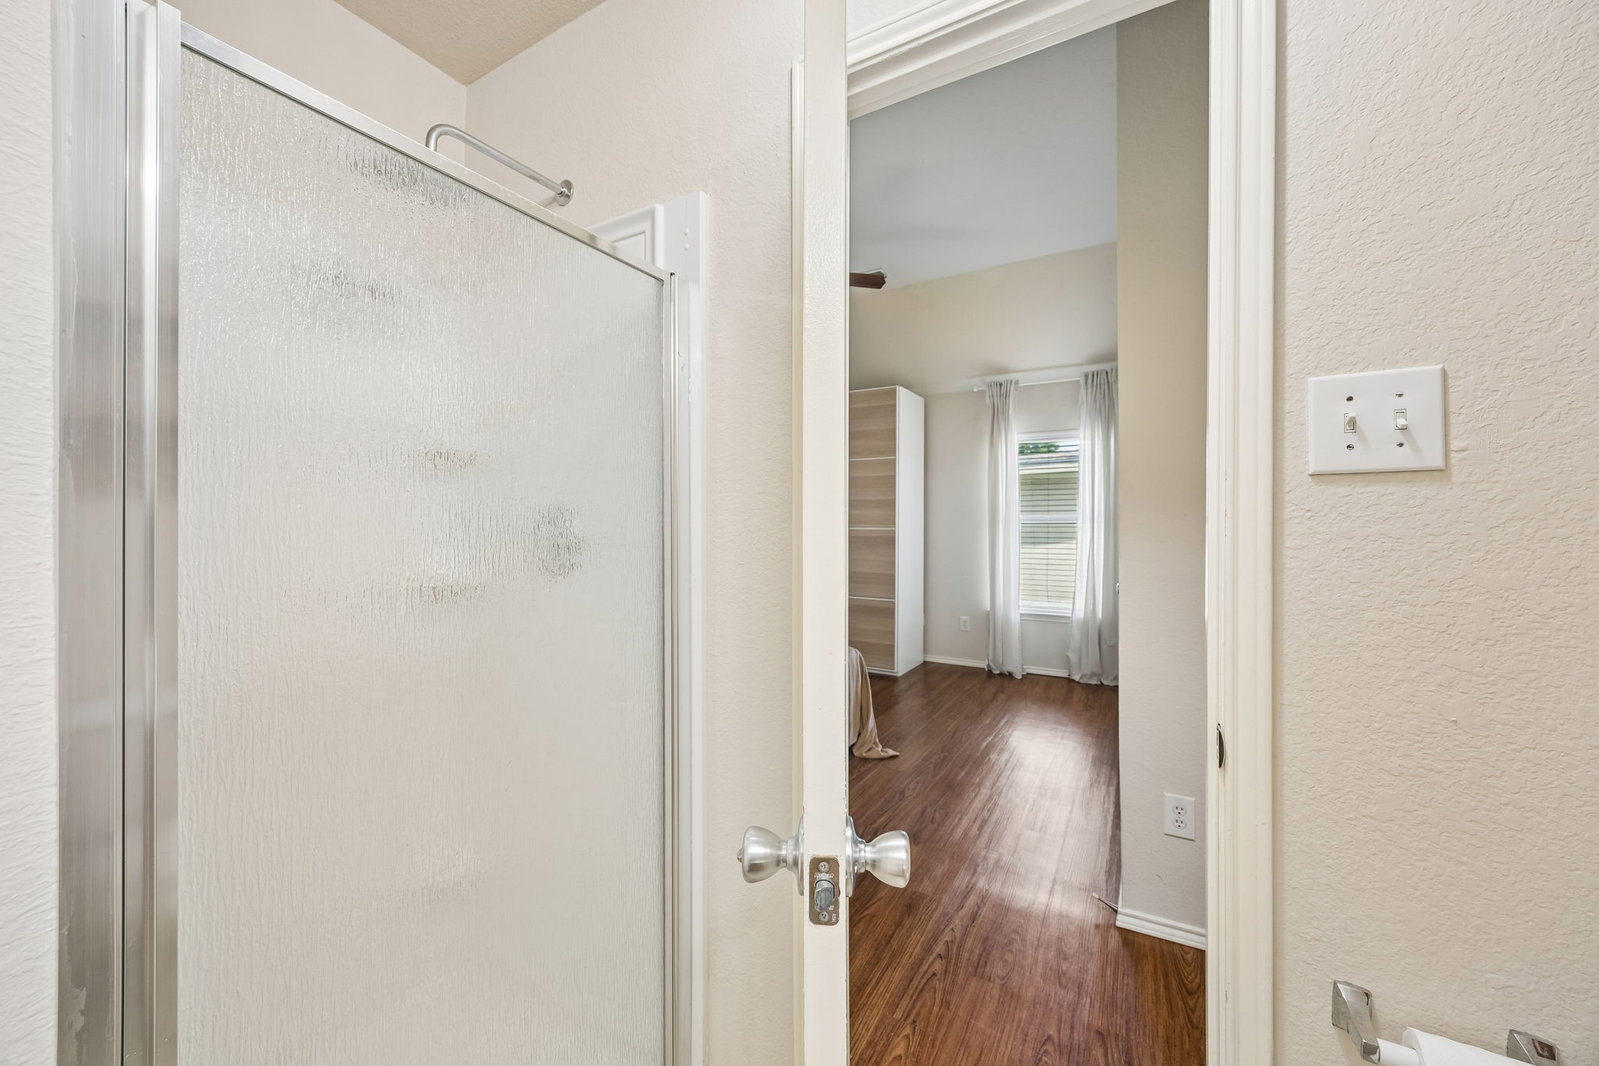
This beautifully maintained, move in ready home in the established Paloma Creek community features an open concept layout that makes excellent use of the space, with abundant natural light, a skylight in the entry, beautiful arch details, and recently installed vinyl plank flooring with tile in wet areas. The split bedroom floor plan offers added privacy, while the spacious primary suite includes an ensuite bath with a garden tub and separate shower. Recent updates include the kitchen range, microwave, and sink, hot water heater, and foundation repairs with a transferable warranty. Solar screens on all exterior windows help improve energy efficiency. The oversized backyard provides plenty of space to relax, play, or entertain and includes a large storage shed. Whether you're looking for a great first home or a turnkey investment property, this home offers exceptional value with access to outstanding HOA amenities including multiple pools, clubhouses, fitness centers, playgrounds, walking trails, and lake access. Conveniently located near major highways, shopping, dining, and nearby schools.
Additional Information
- Amenities
- Fireplace
- Interior Features
- Decorative Designer Lighting Fixtures, High Speed Internet, Open Floor Plan, Pantry, Wired Audio
- Exterior Features
- Rain Gutters
- HOA Fee
- $275
- Property Description
- Detached
- Flooring
- Tile, Vinyl
- Appliances
- Dishwasher, Electric Range, Electric Water Heater, Disposal, Microwave
- Heating
- Central, Electric
- Air Conditioning
- Central Air, Ceiling Fan(s), Electric
- Exterior Features
- Rain Gutters
- Stories
- 1
- Levels
- One
- Roof
- Composition
- Parking Features
- Garage Faces Front, Garage, Garage Door Opener
- Garage Spaces
- 2
- School District
- Denton Isd
- Elementary School
- Union Park
- Middle School
- Navo
- High School
- Ray Braswell
Mortgage Calculator
Listing courtesy of Angie Hackett from RE/MAX Signature Properties. Contact: 903-200-5550