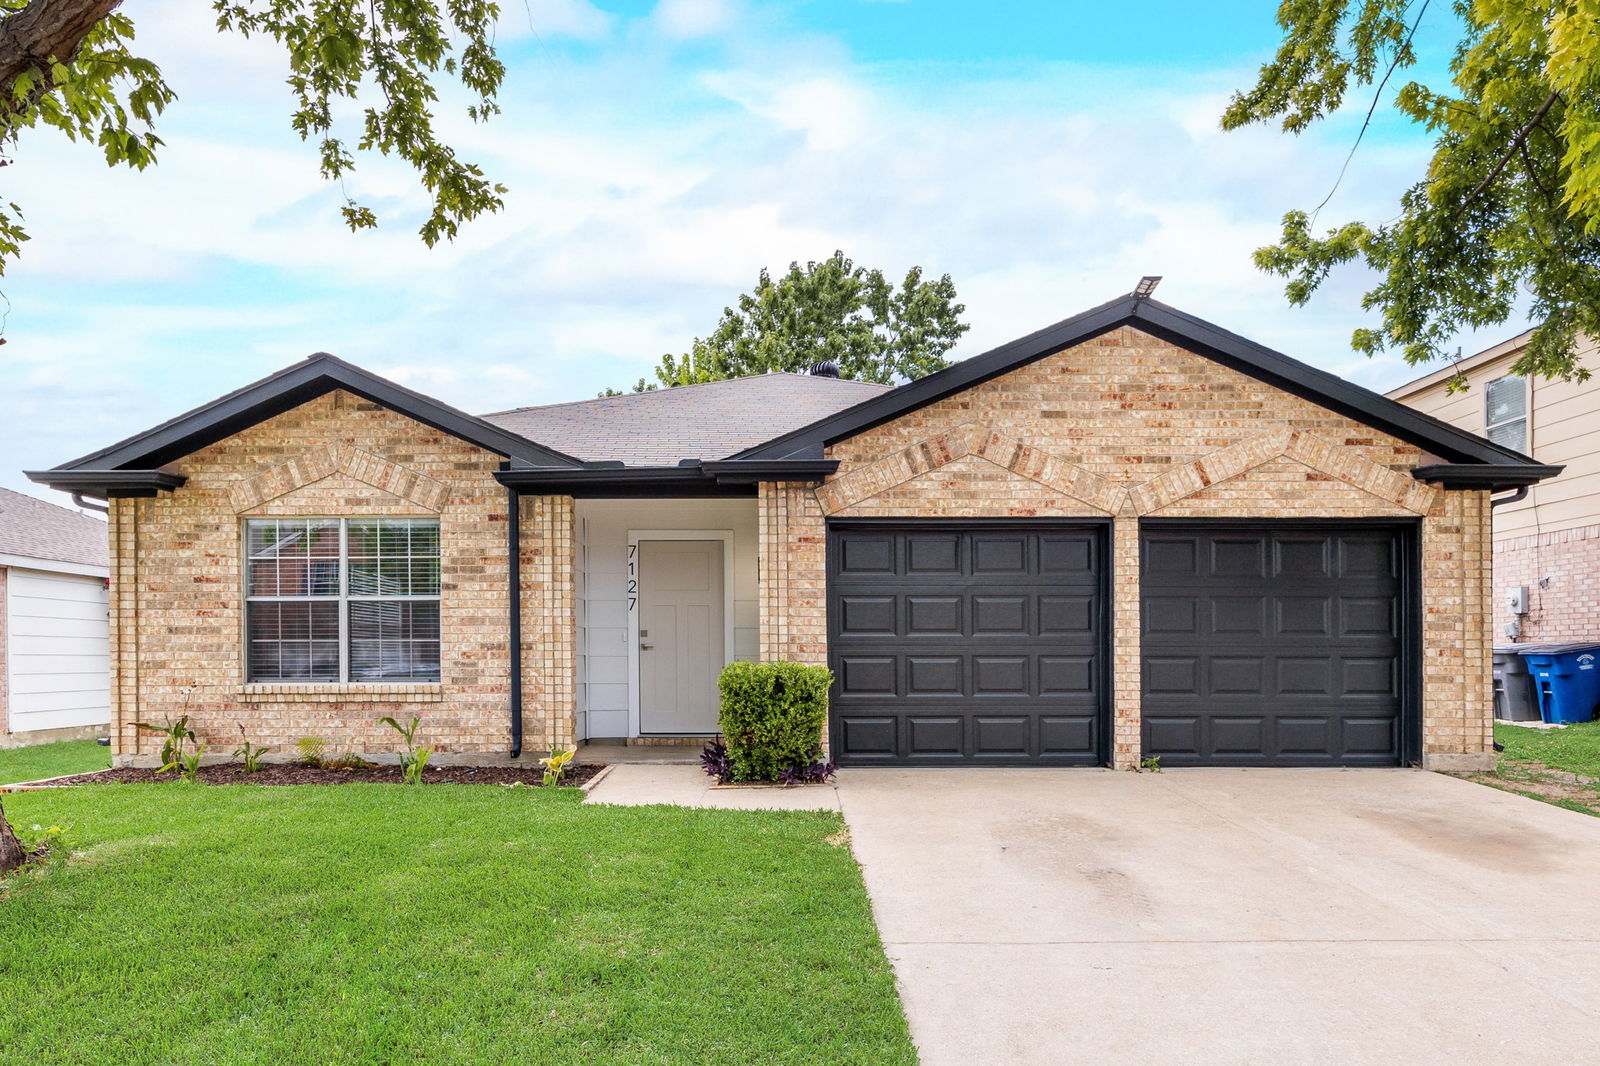
7127 Larkin Dr, Dallas, TX 75227
- $345,000
- 3
- BD
- 2
- BA
- 1,870
- SqFt

- List Price
- $345,000
- Status
- ACTIVE
- MLS#
- 21345509
- Subtype
- Residential
- Style
- Traditional, Detached
- Architectural Style
- Traditional, Detached
- Construction Status
- Preowned
- Year Built
- 1999
- Bedrooms
- 3
- Bathrooms
- 2
- Full Baths
- 2
- Living Area
- 1,870
- Lot Size
- 5,619
- Acres
- 0.13
- Subdivision
- Everglade Park 08
Property Description
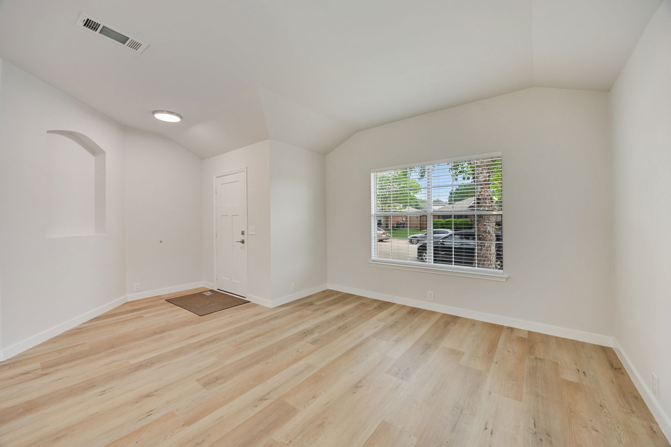
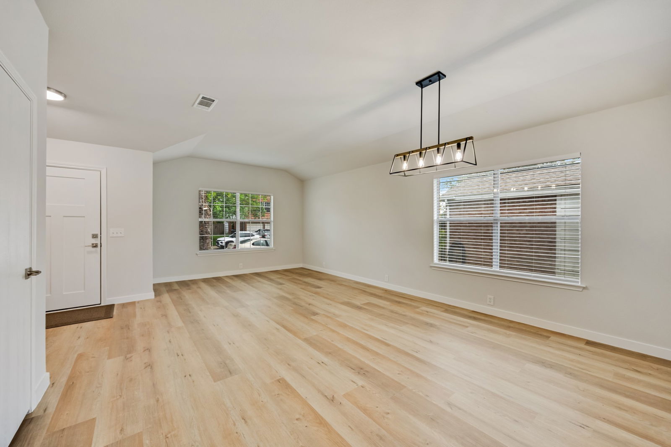
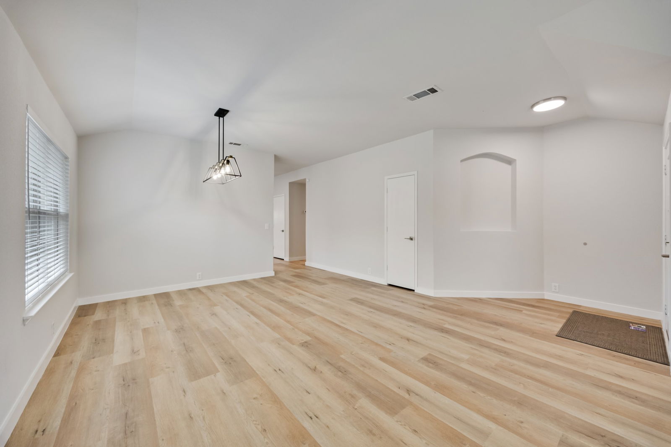
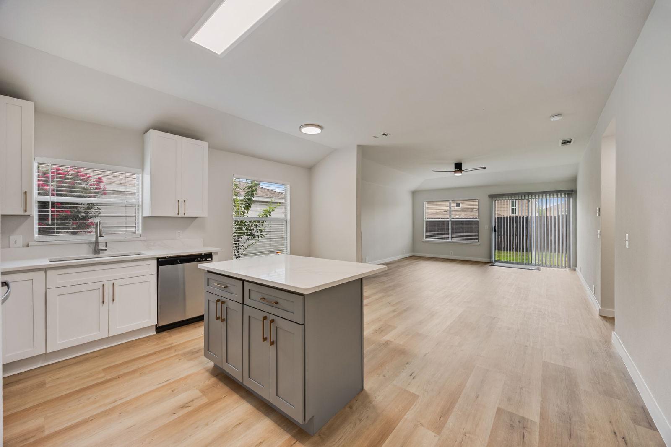
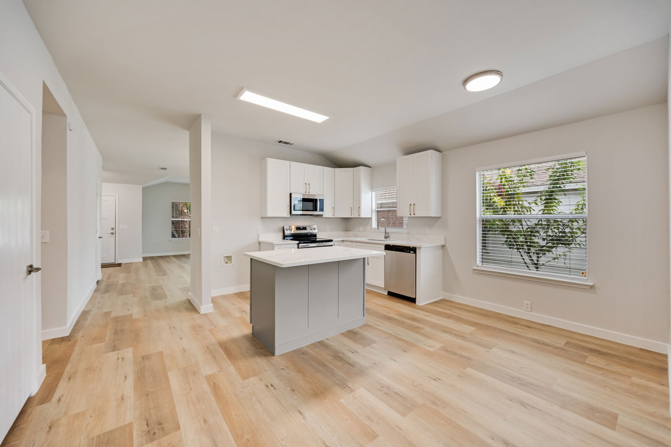
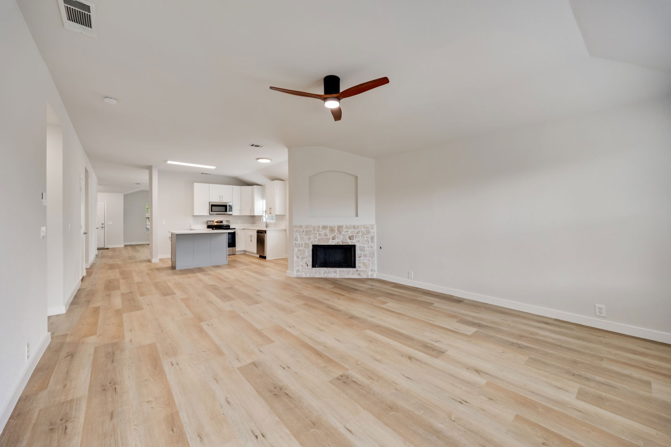
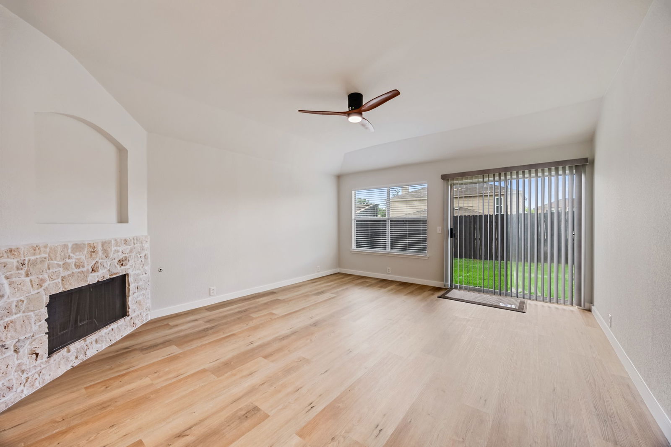


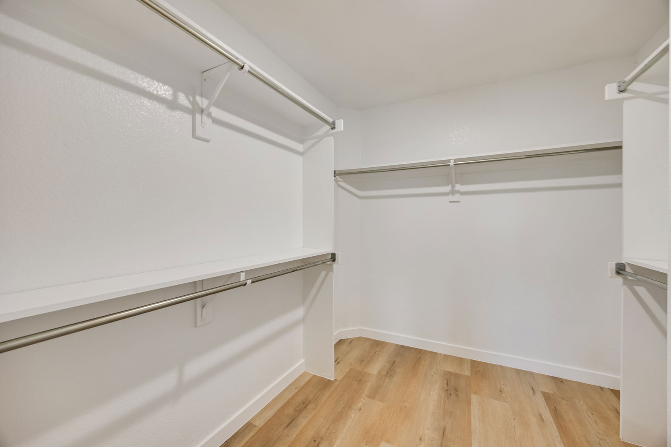
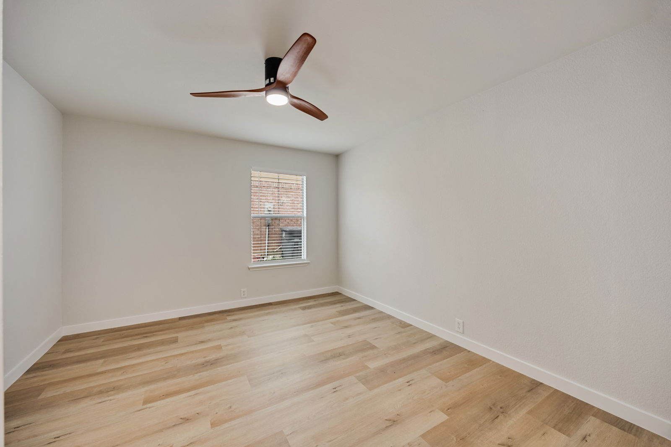

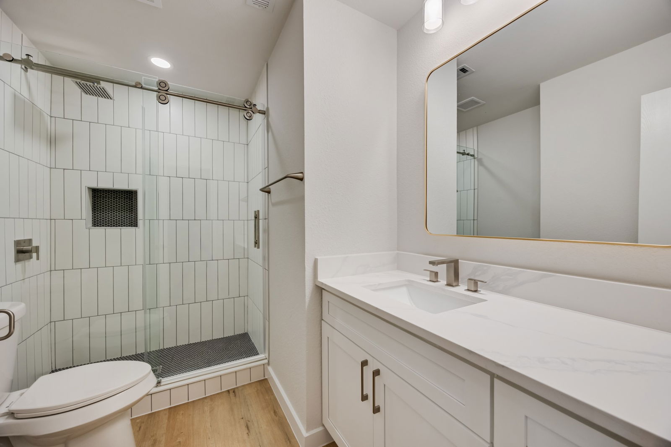
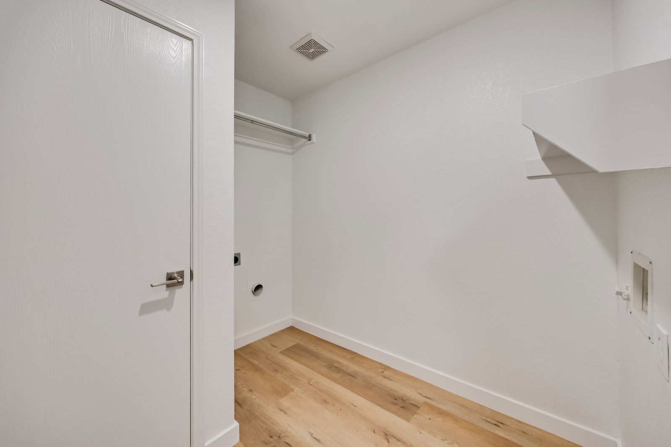
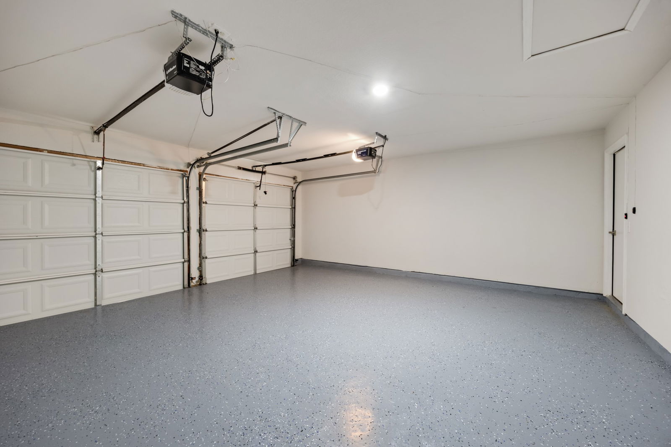

Completely renovated and move-in ready! This stunning home features modern finishes and thoughtful design throughout. A welcoming foyer with luxury vinyl plank flooring flows into the open-concept living and formal dining areas. The beautifully updated kitchen boasts Shaker-style cabinetry, quartz countertops, a center island, and a cozy breakfast nook overlooking the spacious family room with a striking floor-to-ceiling stone gas fireplace. The private primary suite offers a spa-inspired bath with dual vanities, an oversized walk-in shower, a relaxing garden tub, and a large walk-in closet. The secondary bathroom has also been beautifully updated with a frameless glass walk-in shower. Additional highlights include a finished garage with durable epoxy flooring, fresh contemporary finishes throughout, and an open layout that's perfect for both everyday living and entertaining. This home is truly turnkey and ready for its new owners!
Additional Information
- Amenities
- Fireplace
- Interior Features
- Decorative Designer Lighting Fixtures, Eat-In Kitchen, Granite Counters, High Speed Internet, Kitchen Island, Open Floor Plan
- Taxes
- $6,428
- Property Description
- Traditional, Detached
- Flooring
- Vinyl
- Appliances
- Dishwasher, Electric Range, Disposal, Microwave
- Heating
- Central, Natural Gas
- Air Conditioning
- Central Air, Electric
- Stories
- 1
- Levels
- One
- Roof
- Composition
- Foundation
- Slab
- Parking Features
- Epoxy Flooring, Garage Faces Front, Garage
- Garage Spaces
- 2
- School District
- Dallas Isd
- Elementary School
- Frank Guzick, Bonham
- Middle School
- Kennedy, Patton, Piedmont Global Academy
- High School
- Skyline
Mortgage Calculator
Listing courtesy of Chi N. Ly from Citiwide Properties Corp.. Contact: 801-499-1667