807 Independence Pkwy, Southlake, TX 76092
- $2,295,000
- 5
- BD
- 6
- BA
- 5,425
- SqFt




- List Price
- $2,295,000
- Status
- ACTIVE
- MLS#
- 21344574
- Subtype
- Residential
- Style
- Traditional, Detached
- Architectural Style
- Traditional, Detached
- Construction Status
- Preowned
- Year Built
- 1998
- Bedrooms
- 5
- Bathrooms
- 6
- Full Baths
- 5
- Half Baths
- 1
- Living Area
- 5,425
- Lot Size
- 16,901
- Acres
- 0.39
- Subdivision
- Monticello Estates
Property Description
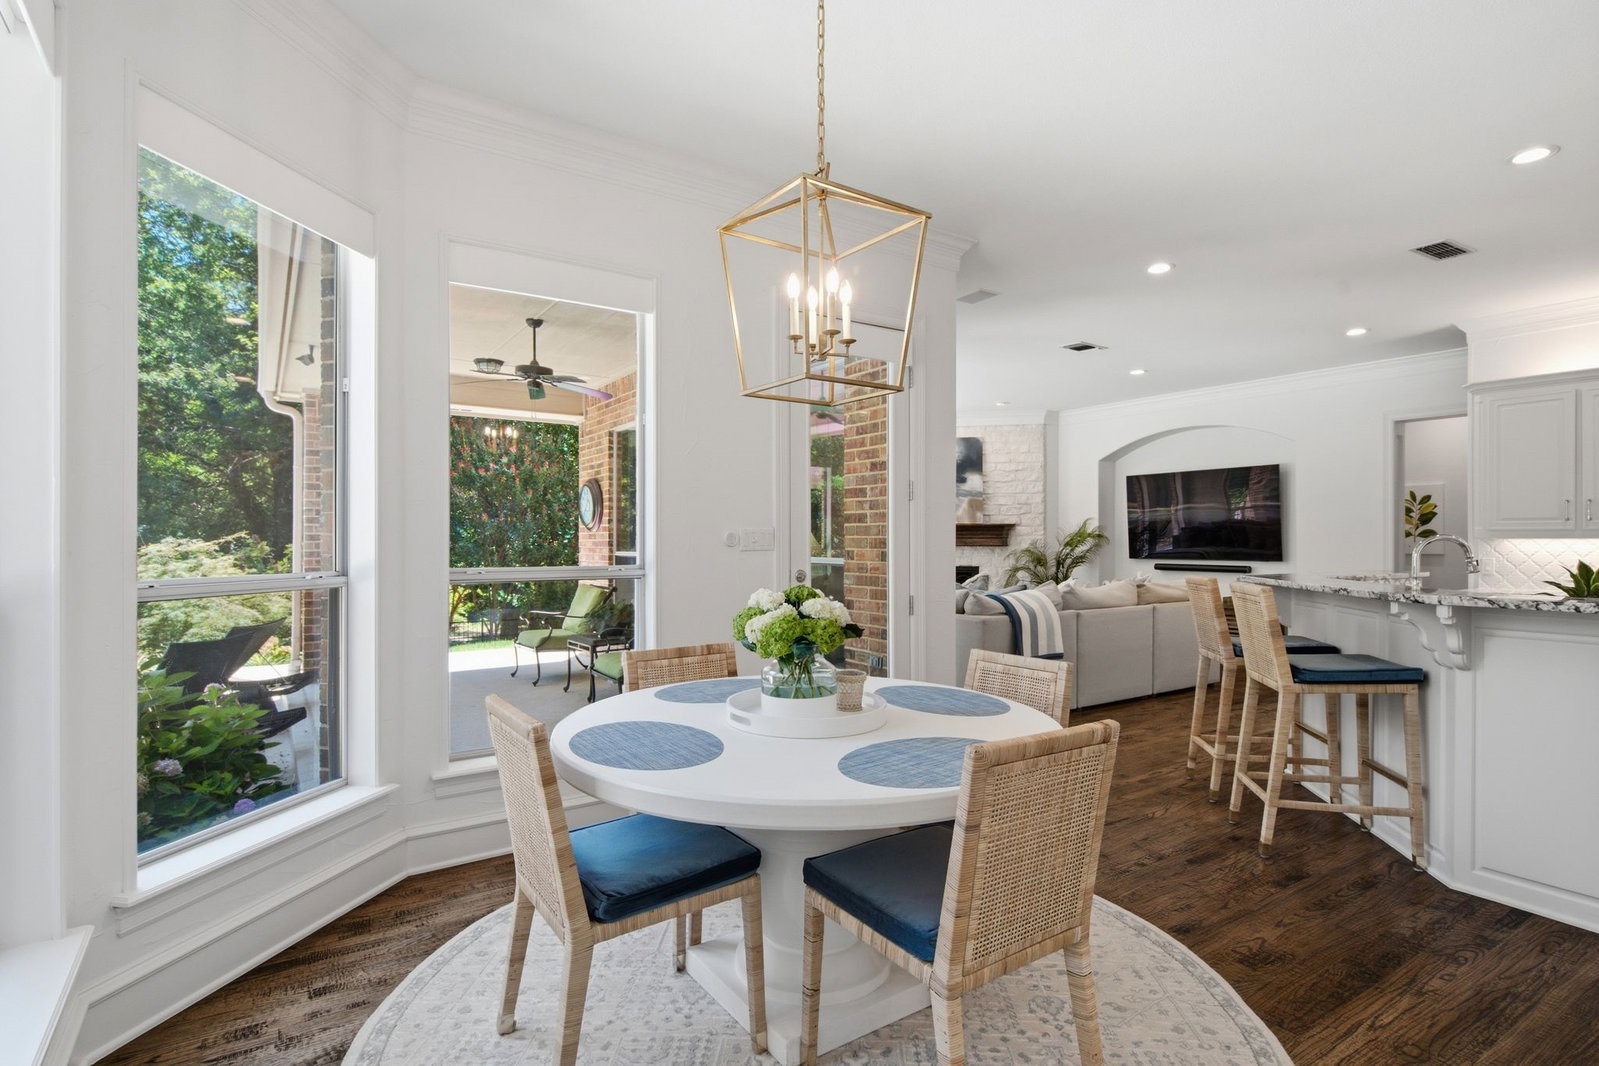
Rare opportunity to live in a beautifully updated and maintained home, situated on one of the most spectacular lots in Monticello Estates, Southlake’s ONLY gated and guarded community. Spanning 5,425 square feet, this residence backs up to a lush greenbelt, offering expansive views and a sense of boundless space. Upon entry, your eyes are immediately drawn to a wall of windows in the living room, framing the magnificent pool and the park-like setting and beyond. Rich hand-scraped hardwood flooring flows seamlessly through the main level into a chef’s dream kitchen. This culinary space features white cabinetry, dual pantries, a large center island with stunning granite countertops, and professional-grade Sub-Zero, Wolf, and Bosch appliances. The kitchen opens to a light-filled breakfast area and family room, serving as the heart of the home. Designed for both grand entertaining and intimate comfort, the home offers five oversized bedrooms, each with an ensuite bath. The first-floor primary suite is a true sanctuary, featuring a generous sitting area with automated shades and a spa-like bathroom renovated in 2025. This luxurious retreat boasts quartz vanities, a stand-alone tub, marble flooring, and two exceptionally spacious walk-in closets. Nearby, a stately office with 20-foot coffered ceilings and built-in shelving provides a quiet workspace. The upper level is home to three private bedroom suites and a spacious game room equipped for a 100”+ theater experience, complete with a wet bar and private balcony overlooking the manicured lawn. Practicality meets luxury with abundant storage, including wall-to-wall cabinetry and large walk-in attic. Outside, the meticulously maintained pool and spa are nestled within a private sanctuary, creating the perfect backdrop for making memories. Every inch of this property exudes quiet luxury. Students attend Carroll ISD. Sellers are licensed Texas real estate agents.
Additional Information
- Amenities
- Fireplace, Pool
- Interior Features
- Bar-Wet, Chandelier, Bar-Dry, Decorative Designer Lighting Fixtures, Double Vanity, Granite Counters, High Speed Internet, In-Law Arrangement, Kitchen Island, Multiple Staircases, Pantry, Paneling Wainscoting, Vaulted/Cathedral Ceilings, Natural Woodwork, Walk-In Closet(s), Wired Audio
- Exterior Features
- Balcony, Gas Grill, Lighting, Outdoor Grill, Private Yard, Rain Gutters
- Taxes
- $20,221
- HOA Fee
- $2,500
- Property Description
- Traditional, Detached
- Flooring
- Carpet, Hardwood, Slate/Marble, Tile
- Appliances
- Some Gas Appliances, Built in Refrigerator, Convection Oven, Double Oven, Dishwasher, Gas Cooktop, Disposal, Microwave, Plumbed for Gas, Wine Cooler
- Heating
- Central, Natural Gas, Zoned
- Air Conditioning
- Ceiling Fan(s), Electric, Zoned
- Exterior Features
- Balcony, Gas Grill, Lighting, Outdoor Grill, Private Yard, Rain Gutters
- Stories
- 2
- Levels
- Two
- Roof
- Composition
- Foundation
- Slab
- Pool
- Yes
- Parking Features
- Garage - Single Door, Epoxy Flooring, Garage Faces Front, Garage, Garage Door Opener, Gated, Inside Entrance, Kitchen Level, Lighted, Oversized, Garage Faces Side, Storage
- Garage Spaces
- 3
- School District
- Carroll Isd
- Elementary School
- Carroll
- Middle School
- Dawson, Eubanks
- High School
- Carroll
Mortgage Calculator
Listing courtesy of Connie Deering from Keller Williams Realty. Contact: 817-676-8177