904 Cawthorne Trl, Fort Worth, TX 76108
- $380,900
- 3
- BD
- 2
- BA
- 1,674
- SqFt




- List Price
- $380,900
- Status
- ACTIVE
- MLS#
- 21342584
- Subtype
- Residential
- Style
- Traditional, Detached
- Architectural Style
- Traditional, Detached
- Construction Status
- New Construction - Complete
- Year Built
- 2025
- Bedrooms
- 3
- Bathrooms
- 2
- Full Baths
- 2
- Living Area
- 1,674
- Lot Size
- 5,500
- Acres
- 0.13
- Subdivision
- Vista West
Property Description
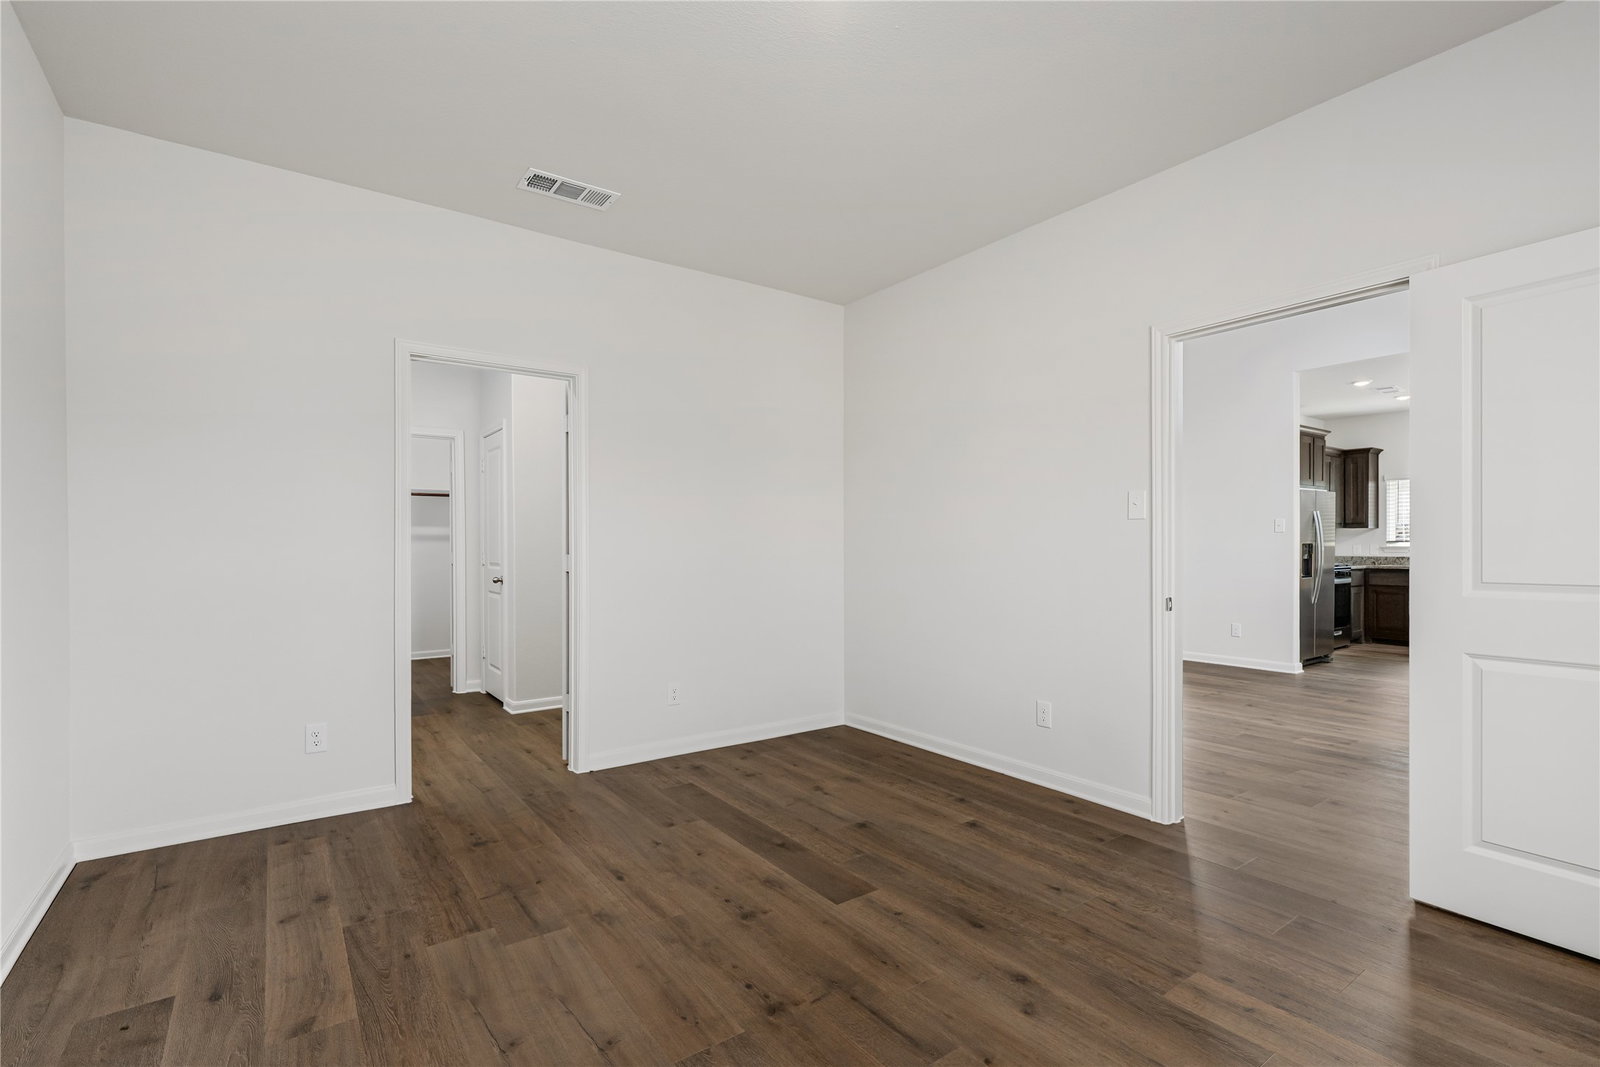
The Hank floor plan features three spacious bedrooms, two bathrooms, and a versatile flex room, offering plenty of space for both relaxation and productivity. Its open-concept layout seamlessly connects the kitchen, dining area, and family room, making it ideal for everyday living and effortless entertaining. The flexible bonus room can easily serve as a home office, game room, workout space or whatever best fits your family’s lifestyle. Step outside to enjoy the fully fenced backyard and covered patio, perfect for relaxing or hosting gatherings year-round. With thoughtful design, spacious living areas and upgraded features throughout, the Hank is a home that adapts to your family’s needs.
Additional Information
- Interior Features
- Granite Counters, Open Floor Plan, Pantry, Walk-In Closet(s)
- HOA Fee
- $432
- Property Description
- Traditional, Detached
- Flooring
- Carpet, Vinyl
- Appliances
- Dishwasher, Gas Oven, Microwave, Refrigerator
- Heating
- Central, Natural Gas
- Air Conditioning
- Central Air, Ceiling Fan(s), Electric
- Stories
- 1
- Levels
- One
- Roof
- Composition, Shingle
- Foundation
- Slab
- Parking Features
- Paved, Garage - Single Door, Garage, Garage Door Opener
- Garage Spaces
- 2
- School District
- White Settlement Isd
- Elementary School
- Bluehaze
- Middle School
- Brewer
- High School
- Brewer
Mortgage Calculator
Listing courtesy of Mona Hill from LGI Homes. Contact: 281-362-8998