6631 Hunters Ridge Dr, Dallas, TX 75248
- $625,000
- 3
- BD
- 2
- BA
- 2,012
- SqFt




- List Price
- $625,000
- Status
- ACTIVE
- Price Change
- ▼ $25,000 1787167626
- MLS#
- 21342263
- Subtype
- Residential
- Style
- Traditional, Detached
- Architectural Style
- Traditional, Detached
- Construction Status
- Preowned
- Year Built
- 1971
- Bedrooms
- 3
- Bathrooms
- 2
- Full Baths
- 2
- Living Area
- 2,012
- Lot Size
- 9,844
- Acres
- 0.23
- Subdivision
- Preston Meadow Estates
Property Description
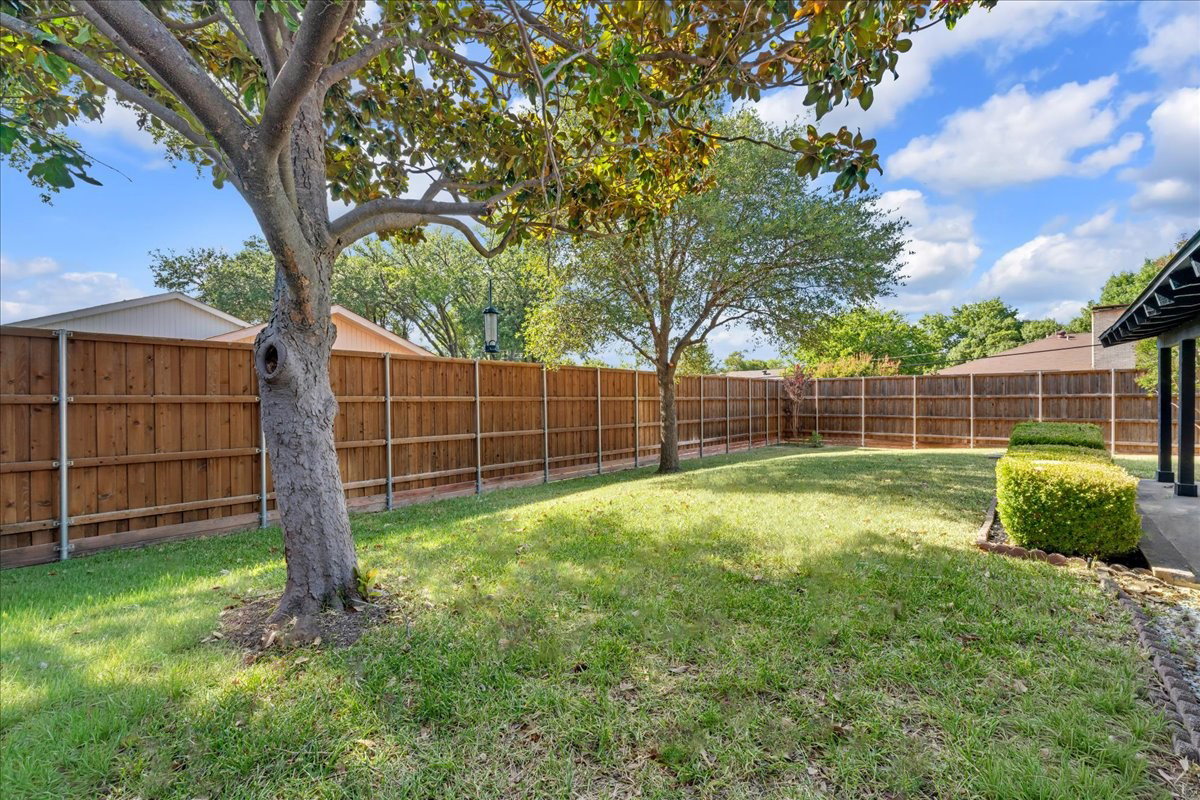
Completely reimagined from floor to ceiling, this exceptional single-story home offers designer finishes, modern luxury, and an unbeatable North Dallas location in the greater Prestonwood area. Just a short walk to greenbelt with park and playground, this home combines everyday convenience with beautiful designer updates. The open-concept floor plan is anchored by a stunning Level 3 Calacatta quartz waterfall island with dramatic full-vein detailing, custom cabinetry with designer hardware, and a brand-new Bespoke range with a build-in air-fryer and matching dishwasher. A floor-to-ceiling textured porcelain fireplace creates a striking focal point in the front living area. Luxury Spanish Ash wood-look tile flows throughout the home, complemented by 6-inch baseboards, fresh Sherwin-Williams Alabaster paint, color-changing recessed LED lighting, premium fixtures, and matte black ceiling fans. The striking front entry features frosted glass and a fingerprint smart lock for both style and security. The bedrooms feature plush new carpet, while solid-core two-panel shaker doors with brushed gold hardware elevate every space. The spa-inspired bathrooms showcase rainfall showers, sleek frameless glass enclosures, and elegant gold accent finishes for a true luxury experience. Step outside to a spacious backyard with an oversized covered patio. Professionally designed landscaping and a solar-lit walkway provide exceptional curb appeal day and night. Even the garage has been transformed with epoxy flooring, fresh paint, and modern hexagon LED lighting- perfect for car enthusiasts, a home gym, or workshop. The entire electric system in the house was redone in 2026. Every detail has been thoughtfully designed to deliver a turnkey luxury home in one of the most desirable neighborhoods in North Dallas. ***This home qualifies for a limited-time lender-paid 2-1 buydown- reduced monthly payments for the first 2 years at no cost to the buyer or seller.*
Additional Information
- Amenities
- Fireplace
- Interior Features
- Chandelier, Decorative Designer Lighting Fixtures, Eat-In Kitchen, Granite Counters, High Speed Internet, Kitchen Island, Open Floor Plan, Pantry, Cable TV, Walk-In Closet(s)
- Exterior Features
- Garden, Lighting, Rain Gutters
- Taxes
- $10,943
- Property Description
- Traditional, Detached
- Flooring
- Carpet, Combination, Tile
- Appliances
- Dishwasher, Electric Cooktop, Electric Oven, Electric Range, Disposal, LP Gas Water Heater
- Heating
- Central, Fireplace, Natural Gas
- Air Conditioning
- Central Air, Ceiling Fan(s), Electric
- Exterior Features
- Garden, Lighting, Rain Gutters
- Stories
- 1
- Levels
- One
- Roof
- Shingle
- Foundation
- Slab
- Parking Features
- Garage - Single Door, Epoxy Flooring, Enclosed, Garage, Garage Door Opener, Kitchen Level, Parking Pad, Garage Faces Rear, Side By Side
- Garage Spaces
- 2
- School District
- Dallas Isd
- Elementary School
- Anne Frank
- Middle School
- Benjamin Franklin
- High School
- Hillcrest
Mortgage Calculator
Listing courtesy of Sam Park from CENTURY 21 Judge Fite Co.. Contact: 972-691-9987

Listings provided by North Texas Real Estate Information Systems (NTREIS). Listing data has been deemed reliable but is not guaranteed to be accurate by the MLS.
Last updated: