1501 Noble Way, Flower Mound, TX 75022
- $2,799,000
- 7
- BD
- 8
- BA
- 10,260
- SqFt




- List Price
- $2,799,000
- Status
- ACTIVE
- MLS#
- 21340544
- Subtype
- Residential
- Style
- Traditional, Detached
- Architectural Style
- Traditional, Detached
- Construction Status
- Preowned
- Year Built
- 2005
- Bedrooms
- 7
- Bathrooms
- 8
- Full Baths
- 6
- Half Baths
- 2
- Living Area
- 10,260
- Lot Size
- 78,451
- Acres
- 1.80
- Subdivision
- Point Noble
Property Description
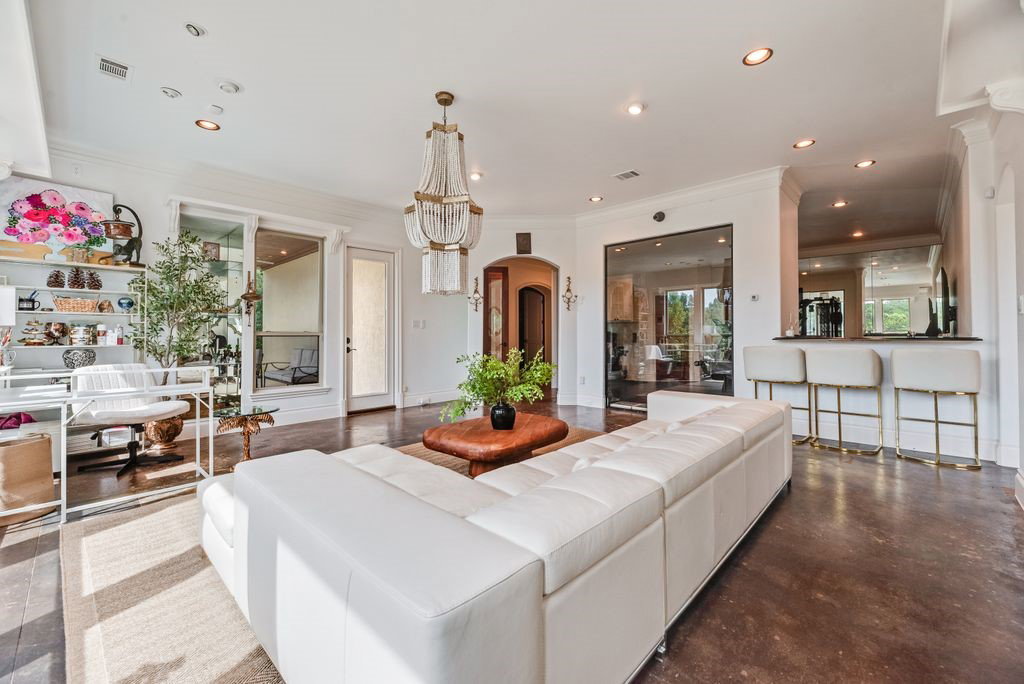
Nestled within the prestigious guard-gated community of Point Noble overlooking Grapevine Lake, this extraordinary estate redefines luxury living. Offering 7 bedrooms, 6 full baths, and 2 half baths, the home welcomes you with a grand entry showcasing dramatic double curved staircases and timeless elegance throughout. Formal living and dining rooms are designed for memorable entertaining, while the executive study with custom built-ins creates the perfect work-from-home retreat. Walls of windows frame picturesque views in the spacious family room, complete with balcony access for seamless indoor-outdoor living. The gourmet kitchen is a chef’s dream featuring a center island, dual sinks, dual dishwashers, gas cooktop, double ovens, pot filler, and built-in refrigerator. The private primary suite is a true sanctuary with its own sitting room and fireplace, plus a spa-inspired bath with jetted soaking tub, oversized shower with shower body sprays and 3 custom walk-in closets with a private washer & dryer. An elevator provides convenient access to every level of the home. The walkout basement is built for entertainment and relaxation with a tiered floor media room, expansive game room, exercise room with wet bar and sauna, a spacious guest suite and an additional bedroom. Upstairs, you’ll find 3 spacious bedrooms with walk-in closets along with a second game room overlooking the property. What feels like a Hill Country resort is actually your own backyard, complete with sparkling heated pool and spa, fire pit, and full sport court for basketball and tennis. The covered patio with built-in grill is perfect for relaxing and entertaining. A charming detached casita offers a full kitchen and bathroom, ideal for guests, extended family, or multigenerational living. Surrounded by mature shade trees and accented by balconies overlooking the treetops and lake, this is the lifestyle you’ve always imagined.
Additional Information
- Amenities
- Fireplace, Pool
- Interior Features
- Bar-Wet, Chandelier, Central Vacuum, Bar-Dry, Decorative Designer Lighting Fixtures, Elevator, High Speed Internet, Kitchen Island, Multiple Staircases, Open Floor Plan, Pantry, Smart Home, Cable TV, Vaulted/Cathedral Ceilings, Walk-In Closet(s), Wired Audio
- Exterior Features
- Balcony, Fire Pit, Gas Grill, Lighting, Outdoor Grill, Outdoor Living Area, Rain Gutters, Storage, Sport Court
- Taxes
- $56,720
- HOA Fee
- $3,700
- Property Description
- Traditional, Detached
- Flooring
- Carpet, Slate/Marble, Tile, Wood
- Appliances
- Double Oven, Dishwasher, Electric Oven, Gas Cooktop, Disposal, LP Gas Water Heater, Microwave, Warming Drawer, Wine Cooler
- Heating
- Central, Electric
- Air Conditioning
- Central Air, Ceiling Fan(s), Electric
- Exterior Features
- Balcony, Fire Pit, Gas Grill, Lighting, Outdoor Grill, Outdoor Living Area, Rain Gutters, Storage, Sport Court
- Levels
- Three Or More
- Roof
- Composition
- Foundation
- Pillar/Post/Pier, Slab
- Pool
- Yes
- Parking Features
- Circular Driveway, Garage, Garage Door Opener, Garage Faces Side
- Garage Spaces
- 3
- School District
- Lewisville Isd
- Elementary School
- Liberty
- Middle School
- Mckamy
- High School
- Flower Mound
- View
- Water
Mortgage Calculator
Listing courtesy of Lily Moore from Lily Moore Realty. Contact: 817-344-7034