2826 Yarmouth St, Celina, TX 75009
- $590,000
- 4
- BD
- 3
- BA
- 2,782
- SqFt




- List Price
- $590,000
- Status
- ACTIVE
- MLS#
- 21339693
- Subtype
- Residential
- Style
- Detached
- Architectural Style
- Detached
- Year Built
- 2020
- Bedrooms
- 4
- Bathrooms
- 3
- Full Baths
- 3
- Living Area
- 2,782
- Lot Size
- 7,840
- Acres
- 0.18
- Subdivision
- Cambridge Crossing
Property Description
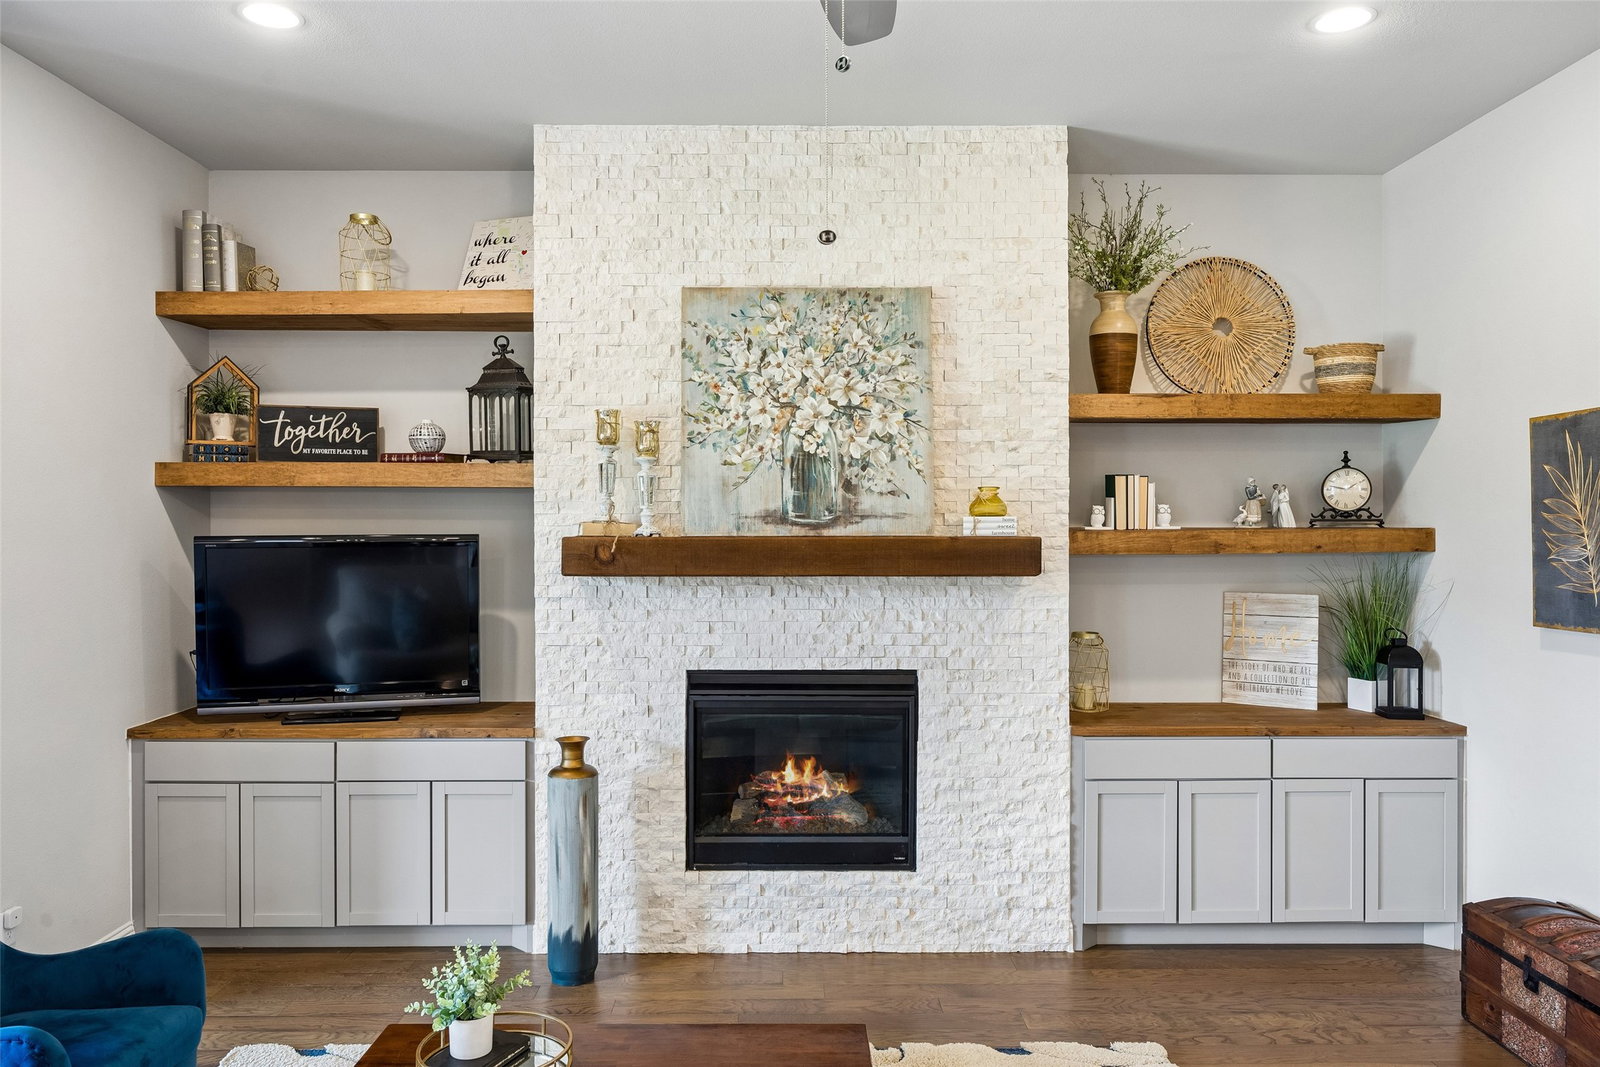
Some homes simply raise the bar. Built on one of UnionMain Homes' most sought-after single-story floor plans, this Cambridge Crossing home stands apart with carefully selected upgrades and thoughtful finishes that make an immediate impression. A dramatic wide entry with coffered ceilings welcomes you into a light-filled, open-concept living space anchored by a statement stone fireplace, while oversized sliding glass doors create a seamless connection to the covered patio. The spacious kitchen overlooks it all, offering abundant cabinetry, generous prep space, and an oversized island designed for gathering. Designer accent walls, custom built-ins, floating shelves, a mud bench, abundant closet space, and a custom primary closet with direct access to the oversized utility room are just a few of the thoughtful details that make everyday living more enjoyable. A dedicated media room, upgraded landscaping, overhead garage storage, and recently replaced water heaters add even more value to this exceptional home. Located in the award-winning Cambridge Crossing community, named the 2026 Dallas Builders Association Community of the Year, residents enjoy resort-style pools, scenic lakes, miles of walking and biking trails, tennis and basketball courts, parks, a fitness center, and an on-site Celina ISD elementary school, while the HOA maintains the front yard so you can spend more time enjoying everything the community has to offer. With the Dallas North Tollway nearing completion, you're just minutes from Prosper, Frisco, Plano, and beyond, all while enjoying the lifestyle that has made Cambridge Crossing one of North Texas's premier master-planned communities.
Additional Information
- Amenities
- Fireplace
- Interior Features
- Decorative Designer Lighting Fixtures, Double Vanity, Eat-In Kitchen, High Speed Internet, Kitchen Island, Open Floor Plan, Smart Home, Cable TV, Natural Woodwork, Walk-In Closet(s)
- Exterior Features
- Lighting, Rain Gutters
- HOA Fee
- $136
- Property Description
- Detached
- Flooring
- Carpet, Tile, Wood
- Appliances
- Some Gas Appliances, Convection Oven, Dishwasher, Gas Cooktop, Disposal, Microwave, Plumbed for Gas
- Heating
- Central, Electric
- Air Conditioning
- Central Air, Ceiling Fan(s), Electric
- Exterior Features
- Lighting, Rain Gutters
- Stories
- 1
- Levels
- One
- Roof
- Composition
- Foundation
- Slab
- Parking Features
- Paved, Covered, Direct Access, Enclosed, Garage Faces Front, Garage, Kitchen Level, Lighted
- Garage Spaces
- 2
- School District
- Celina Isd
- Elementary School
- Tommie Dobie Bothwell
- Middle School
- Jerry & Linda Moore
- High School
- Celina
Mortgage Calculator
Listing courtesy of Amanda Christensen from Compass RE Texas, LLC. Contact: 214-763-0300