9004 Washington Ln, Argyle, TX 76226
- $600,000
- 4
- BD
- 3
- BA
- 2,977
- SqFt




- List Price
- $600,000
- Status
- ACTIVE
- Price Change
- ▼ $15,000 1789158375
- MLS#
- 21339515
- Subtype
- Residential
- Style
- Detached
- Architectural Style
- Detached
- Construction Status
- Preowned
- Year Built
- 2018
- Bedrooms
- 4
- Bathrooms
- 3
- Full Baths
- 3
- Living Area
- 2,977
- Lot Size
- 5,880
- Acres
- 0.14
- Subdivision
- Garner East Ph B
Property Description
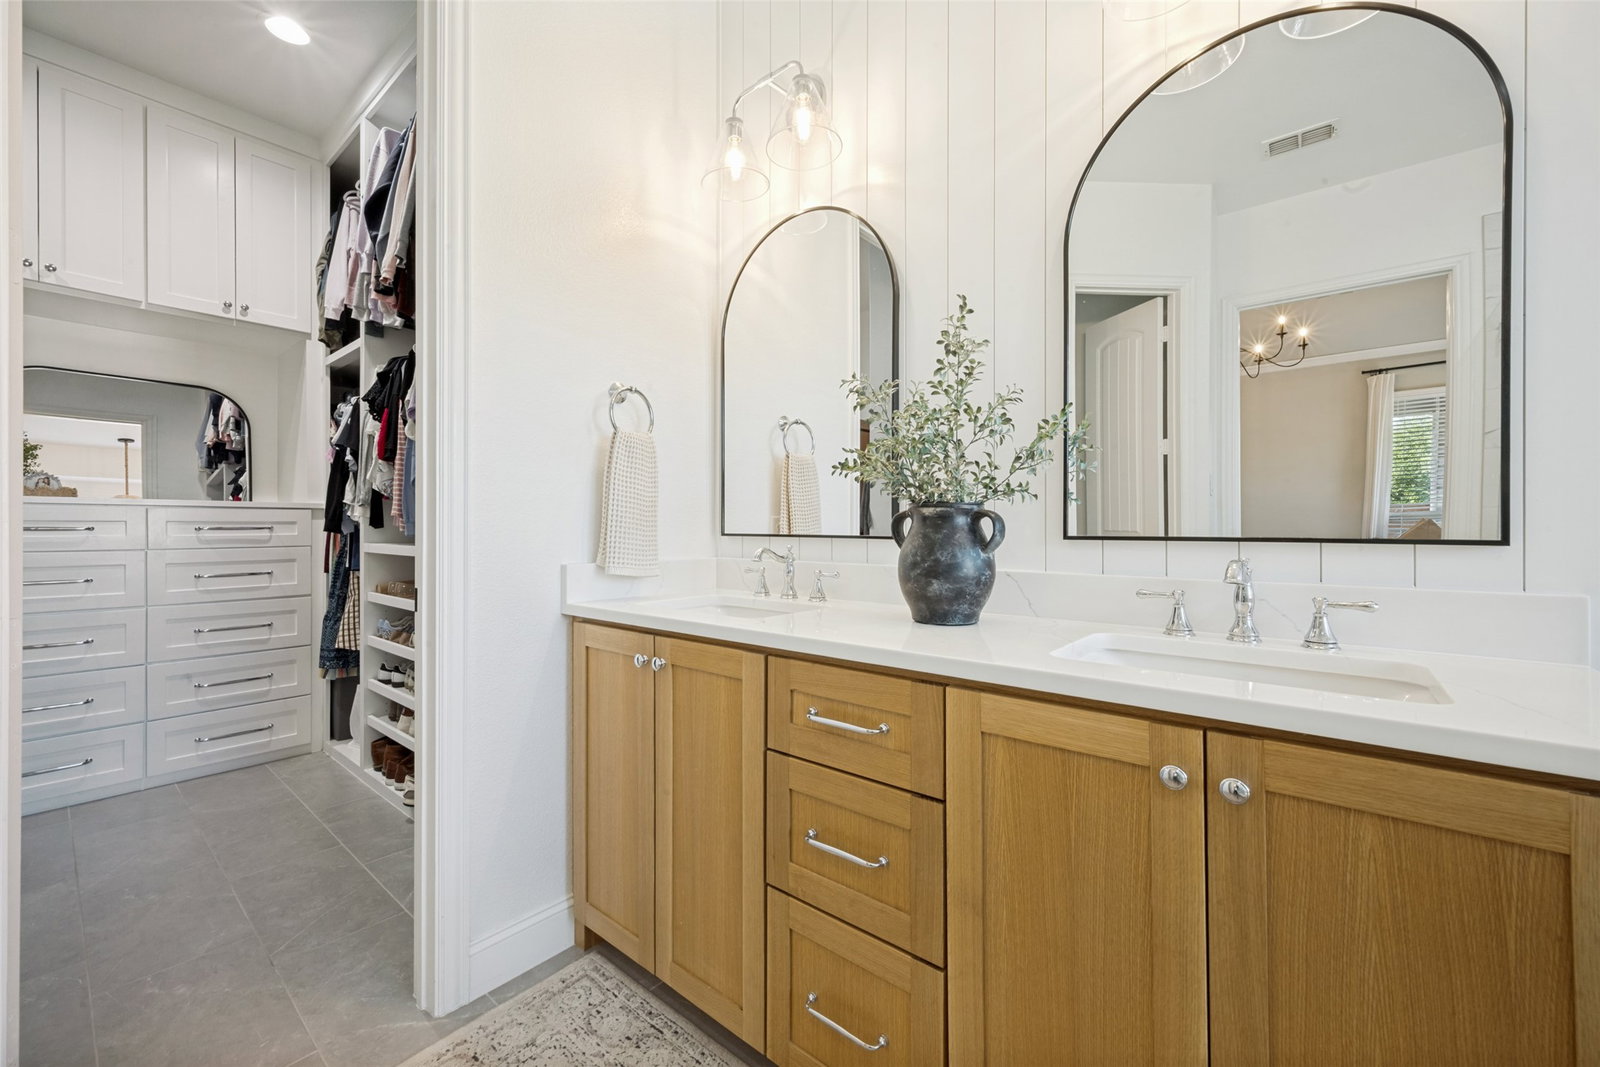
Welcome to 9004 Washington Ln, a beautifully updated and move-in ready home in the highly sought-after Lantana community. Offering 4 bedrooms, 3 full bathrooms, a dedicated office, game room, and approximately 2,977 sq ft, this home combines thoughtful updates with comfortable everyday living. Enjoy the convenience of being within walking distance of Adkins Elementary, a highly regarded local school. The spacious primary suite is a true retreat, featuring a completely remodeled primary bathroom with a standalone soaking tub, custom vanity, and a fully remodeled custom primary closet designed for both style and functionality. Throughout the home, updated designer lighting adds a fresh, elevated feel. Custom details include a board-and-batten accent wall in the entryway and shiplap accents in the laundry room and upstairs game room. Step outside to enjoy the extended patio and pergola, perfect for entertaining or relaxing, along with a beautifully updated yard featuring new zoysia grass. Located in the master-planned Lantana community, residents enjoy an exceptional array of amenities including multiple neighborhood pools, fitness centers, jogging and biking trails, playgrounds, parks, and more. With its stylish updates, functional floor plan, inviting outdoor living spaces, and access to outstanding Lantana amenities, 9004 Washington Ln offers the perfect blend of comfort, style, and lifestyle. This must-see home is truly move-in ready and won’t last long—schedule your showing today!
Additional Information
- Amenities
- Fireplace
- Interior Features
- Decorative Designer Lighting Fixtures, Double Vanity, Granite Counters, High Speed Internet, Kitchen Island, Open Floor Plan, Pantry, Paneling Wainscoting, Walk-In Closet(s)
- Exterior Features
- Rain Gutters
- Taxes
- $13,196
- HOA Fee
- $131
- Property Description
- Detached
- Flooring
- Carpet, Tile, Wood
- Appliances
- Dishwasher, Electric Oven, Gas Cooktop, Disposal, Microwave
- Heating
- Central
- Air Conditioning
- Central Air
- Exterior Features
- Rain Gutters
- Stories
- 2
- Levels
- Two
- Roof
- Composition
- Foundation
- Slab
- Parking Features
- Garage
- Garage Spaces
- 2
- School District
- Denton Isd
- Elementary School
- Dorothy P Adkins
- Middle School
- Tom Harpool
- High School
- Guyer
Mortgage Calculator
Listing courtesy of Jeremy Vaughn from SULLIVAUGHN REAL ESTATE LLC. Contact:

Listings provided by North Texas Real Estate Information Systems (NTREIS). Listing data has been deemed reliable but is not guaranteed to be accurate by the MLS.
Last updated: