2348 Gray Dr, Northlake, TX 76247
- $429,000
- 3
- BD
- 3
- BA
- 1,973
- SqFt




- List Price
- $429,000
- Status
- ACTIVE
- Price Change
- ▼ $11,000 1789000523
- MLS#
- 21339497
- Subtype
- Residential
- Style
- Traditional, Detached
- Architectural Style
- Traditional, Detached
- Construction Status
- Preowned
- Year Built
- 2022
- Bedrooms
- 3
- Bathrooms
- 3
- Full Baths
- 2
- Half Baths
- 1
- Living Area
- 1,973
- Lot Size
- 6,316
- Acres
- 0.15
- Subdivision
- Pecan Square Ph 2b-2
Property Description
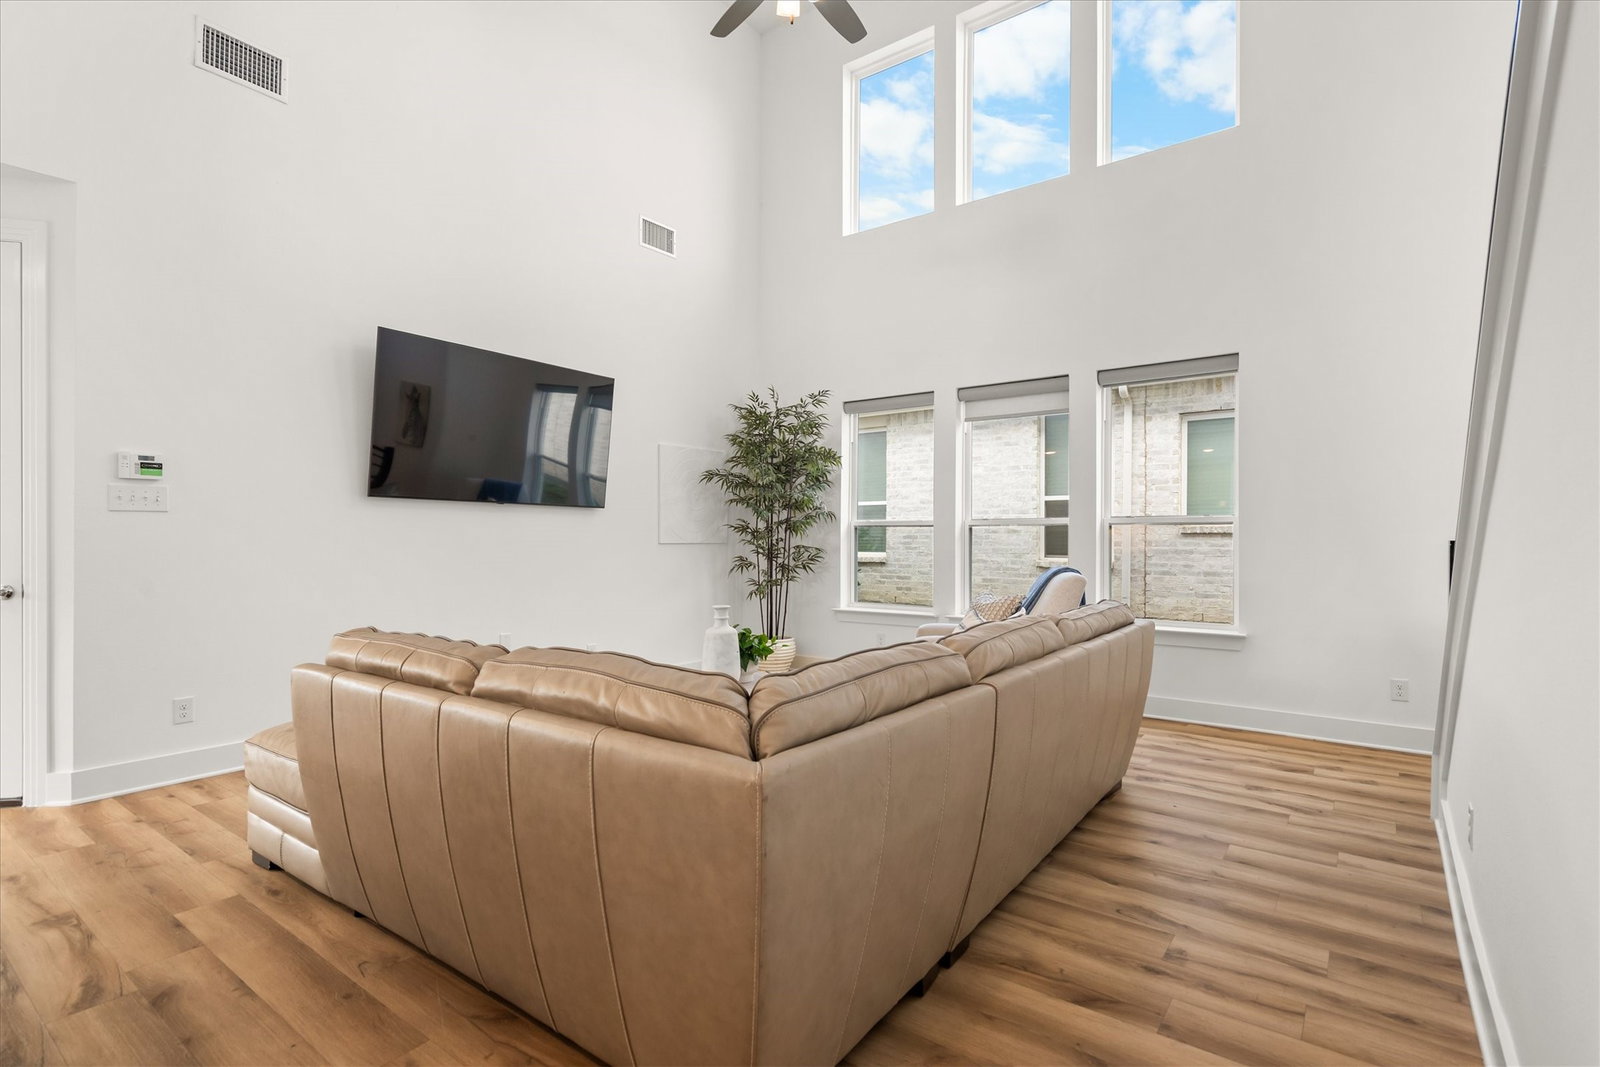
Welcome home to this beautifully designed two-story home, ideally situated on a desirable corner lot in Northlake’s sought after Pecan Square community. Attractively priced, this gorgeous home combines style, comfort, and functionality with an open-concept layout designed for everyday living and entertaining. Step inside to soaring ceilings, abundant natural light, and beautiful wood flooring throughout the main living areas. The spacious living room flows seamlessly into the kitchen, featuring an oversized island, generous cabinetry, stylish pendant lighting, and a modern backsplash, creating an inviting gathering place for family and friends. The private primary suite offers a relaxing retreat with large windows and a spa-inspired ensuite bath featuring marble-look tile, a glass-enclosed walk-in shower, dual vanities, and ample storage. Upstairs, a versatile flex space overlooks the main living area and is perfect for movie nights, a playroom, home office, or second living area. Outside, enjoy a generously sized backyard with a covered patio and plenty of space for entertaining, pets, or play. The two car garage includes an EV charging plug and convenient overhead storage. Located near highly regarded schools and within walking distance of Pecan Square’s exciting amenities, residents can enjoy pickleball and basketball courts, pools, a fitness center, parks, walking trails, a business center, and year-round HOA activities and community events. This home offers more than a beautiful place to live. It offers an active, connected lifestyle along with valuable upgrades that would cost considerably more to add to a new build.
Additional Information
- Interior Features
- Decorative Designer Lighting Fixtures, Eat-In Kitchen, Kitchen Island, Open Floor Plan, Pantry, Cable TV, Walk-In Closet(s), Wired Audio
- Exterior Features
- Lighting, Rain Gutters
- Taxes
- $12,400
- HOA Fee
- $3,120
- Property Description
- Traditional, Detached
- Flooring
- Carpet, Tile, Wood
- Appliances
- Some Gas Appliances, Dishwasher, Electric Oven, Electric Water Heater, Gas Cooktop, Disposal, Microwave, Plumbed for Gas, Vented Exhaust Fan
- Heating
- Central, Electric
- Air Conditioning
- Central Air, Ceiling Fan(s), Electric
- Exterior Features
- Lighting, Rain Gutters
- Stories
- 2
- Levels
- Two
- Roof
- Shingle
- Foundation
- Slab
- Parking Features
- Garage - Single Door, Driveway, Garage, Garage Door Opener, Inside Entrance, Lighted, Garage Faces Rear
- Garage Spaces
- 2
- School District
- Northwest Isd
- Elementary School
- Johnie Daniel
- Middle School
- Pike
- High School
- Byron Nelson
Mortgage Calculator
Listing courtesy of Kimberly Reding from MAGNOLIA REALTY. Contact: 940-294-6916

Listings provided by North Texas Real Estate Information Systems (NTREIS). Listing data has been deemed reliable but is not guaranteed to be accurate by the MLS.
Last updated: