4433 Misty Shadows Dr, Fort Worth, TX 76036
- $434,990
- 4
- BD
- 2
- BA
- 2,243
- SqFt


- List Price
- $434,990
- Status
- ACTIVE
- Price Change
- ▼ $17,176 1784919408
- MLS#
- 21338741
- Subtype
- Residential
- Style
- Traditional, Detached
- Architectural Style
- Traditional, Detached
- Construction Status
- New Construction - Incomplete
- Year Built
- 2026
- Bedrooms
- 4
- Bathrooms
- 2
- Full Baths
- 2
- Living Area
- 2,243
- Lot Size
- 6,600
- Acres
- 0.15
- Subdivision
- Hulen Trails Classic 50
Property Description
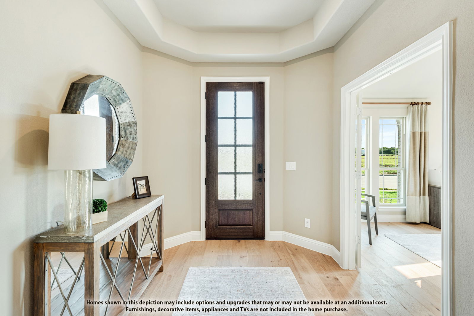
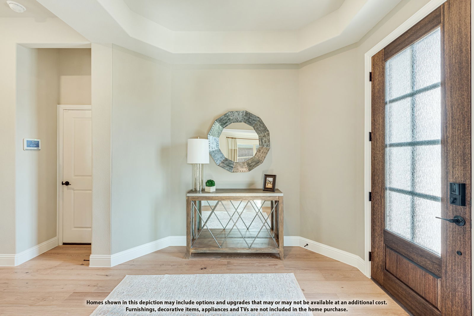
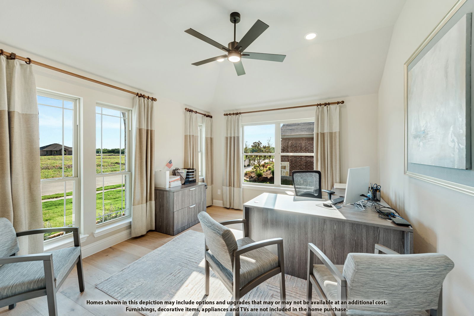
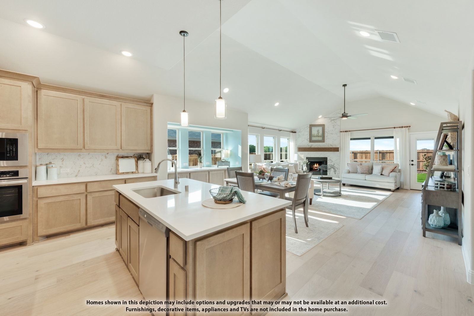
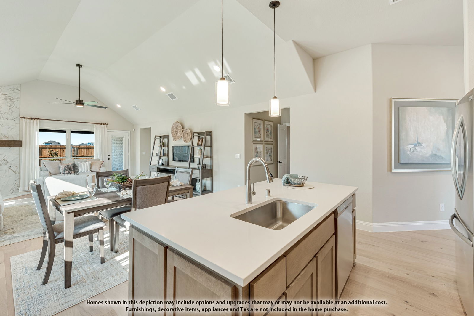
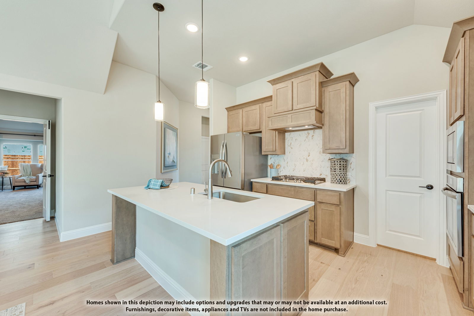
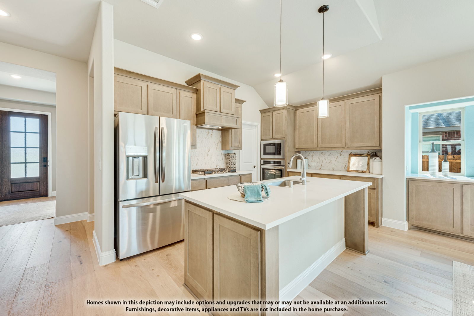
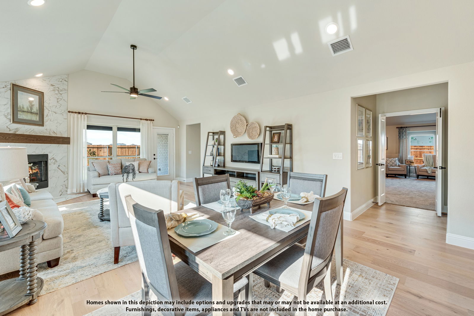
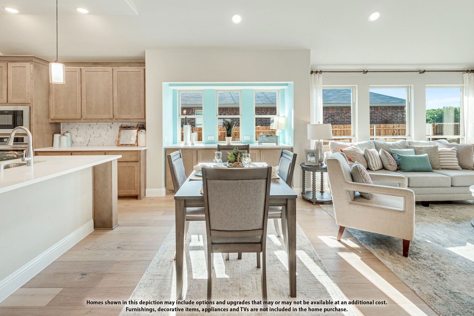
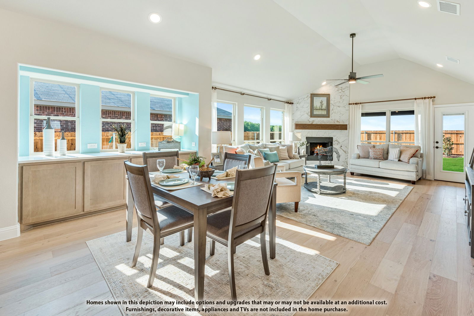
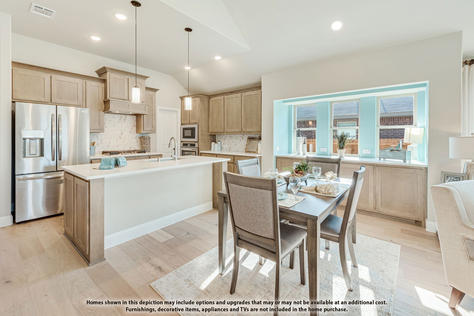
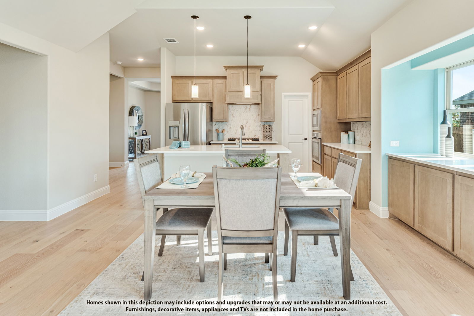
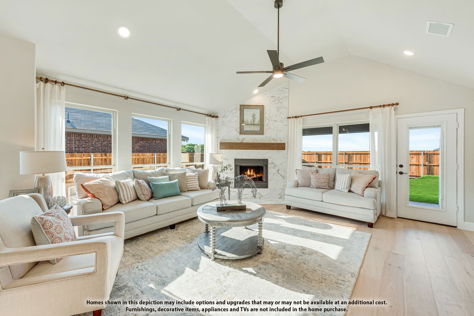
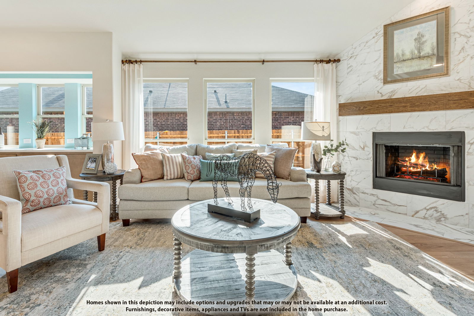
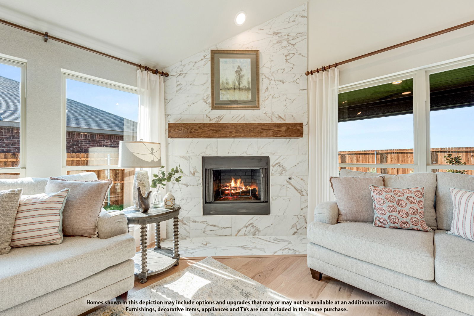
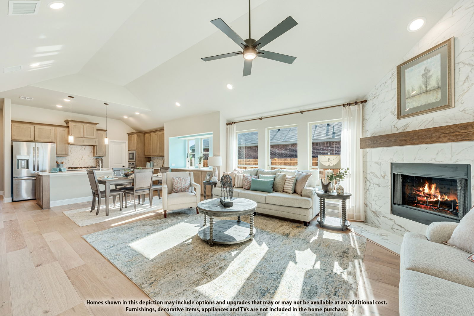
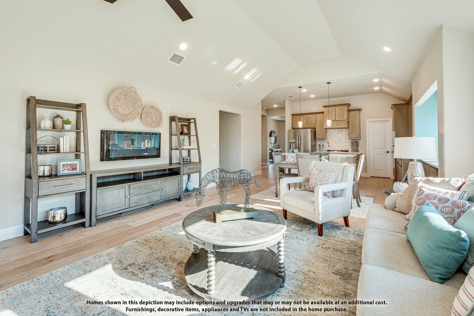
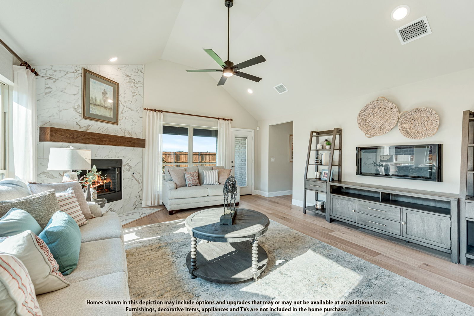
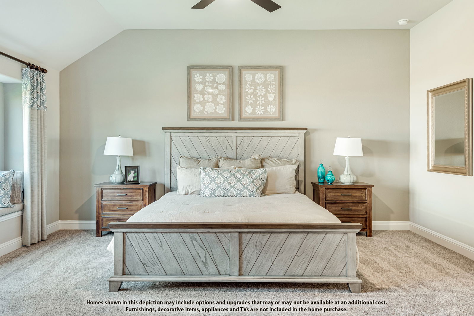
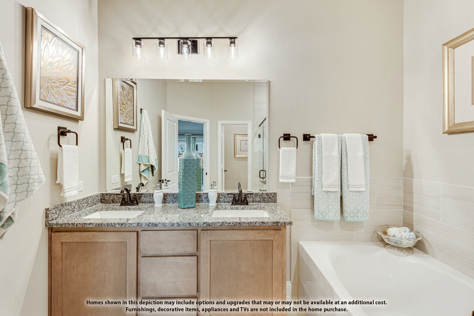
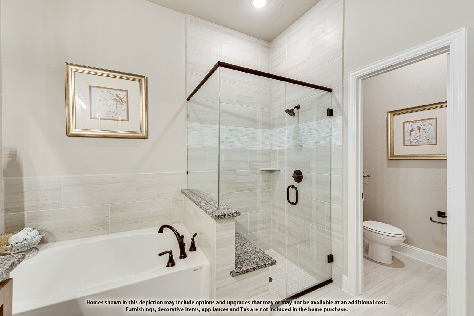
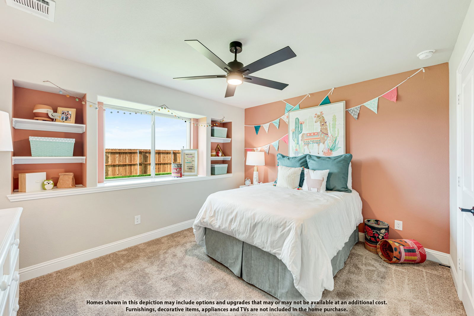
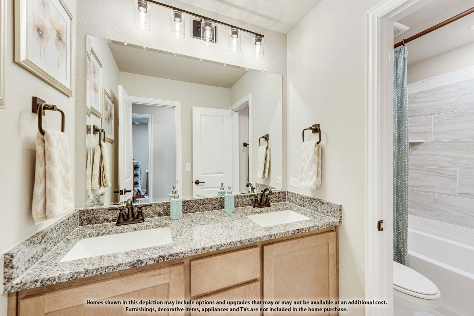
Brand New! Never Lived In! This Hawthorne by Bloomfield Homes offers 4 bedrooms, 2 bathrooms, and study. Situated in the desirable Hulen Trails community, this stunning one-story home showcases an open-concept layout with stylish upgrades throughout, featuring a private study with glass French doors just off the entry, while beautiful laminate flooring extends through the main areas of the home creating a spacious and inviting atmosphere perfect for both everyday living and entertaining. The well-appointed kitchen features upgraded granite countertops, shaker maple-style cabinetry, upgraded backsplash, pendant lighting over the large island, and seamless flow into the family room highlighted by a dramatic floor-to-ceiling tile fireplace that serves as the focal point of the home. Quartz countertops enhance the bathrooms, complemented by upgraded tile finishes throughout. The spacious primary suite offers a relaxing retreat, while the secondary bedrooms provide flexibility for family and guests. Additional highlights include a fully bricked front porch, an impressive 8' front door, a 2-car garage, and a desirable interior homesite. Hulen Trails in South Fort Worth is a master-planned community featuring an amenity center with a pool, playground, hike and bike trails, and open green spaces, with convenient access to Chisholm Trail Parkway and I-35W and close proximity to Fort Worth, Arlington, and Hulen Mall, all within highly acclaimed Crowley ISD. Visit Bloomfield Homes today at Hulen Trails to tour this gorgeous Hawthorne.
Additional Information
- Amenities
- Fireplace
- Interior Features
- Eat-In Kitchen, High Speed Internet, Kitchen Island, Open Floor Plan, Pantry, Cable TV, Walk-In Closet(s)
- Exterior Features
- Private Yard, Rain Gutters
- HOA Fee
- $500
- Property Description
- Traditional, Detached
- Flooring
- Carpet, Laminate, Tile
- Appliances
- Dishwasher, Electric Oven, Gas Cooktop, Disposal, Microwave, Water Heater
- Heating
- Central, Fireplace, Natural Gas
- Air Conditioning
- Central Air, Gas
- Exterior Features
- Private Yard, Rain Gutters
- Stories
- 1
- Levels
- One
- Roof
- Composition
- Foundation
- Slab
- Parking Features
- Covered, Direct Access, Driveway, Enclosed, Garage Faces Front, Garage, Garage Door Opener
- Garage Spaces
- 2
- School District
- Crowley Isd
- Elementary School
- Baylor
- Middle School
- Richard Allie, Crowley 9th Grade
- High School
- Crowley
Mortgage Calculator
Listing courtesy of Marsha Ashlock from Visions Realty & Investments. Contact: 817-288-5510

Listings provided by North Texas Real Estate Information Systems (NTREIS). Listing data has been deemed reliable but is not guaranteed to be accurate by the MLS.
Last updated: