1420 Sunkiss Dr, Fort Worth, TX 76140
- $340,000
- 4
- BD
- 3
- BA
- 2,114
- SqFt




- List Price
- $340,000
- Status
- ACTIVE
- MLS#
- 21336420
- Subtype
- Residential
- Style
- Detached
- Architectural Style
- Detached
- Year Built
- 2022
- Bedrooms
- 4
- Bathrooms
- 3
- Full Baths
- 2
- Half Baths
- 1
- Living Area
- 2,114
- Lot Size
- 5,314
- Acres
- 0.12
- Subdivision
- Logan Square
Property Description
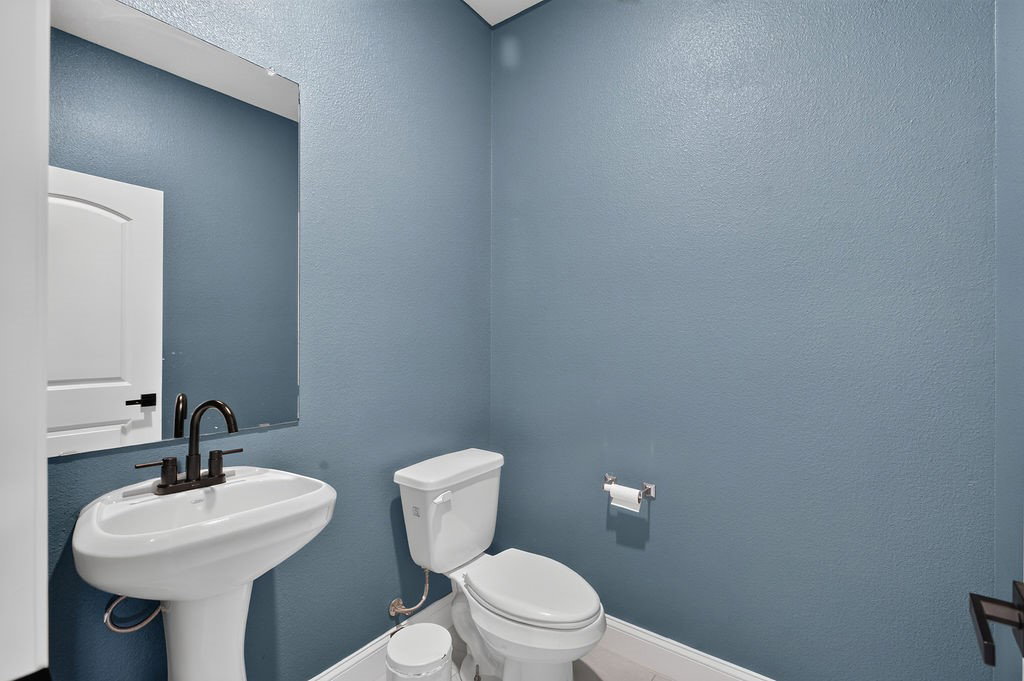
Welcome to your 2022-built dream home! This 4-bed, 2.5-bath beauty delivers the WOW factor. The bright, open-concept living space flows seamlessly into the chef-inspired kitchen, highlighting granite counters, a massive island, and new custom backsplashes. Retreat to the downstairs primary suite boasting an updated en-suite bath with a walk-in shower, soaker tub, and custom backsplash. Upstairs, the full bath is beautifully remodeled with a sleek tile shower. Gorgeous new porcelain tile spans the kitchen, laundry, and all baths, while all bedrooms feature newly added ceiling fans! The real showstopper is your ultimate private backyard oasis! Entertain effortlessly under the massive, newly added covered patio, complete with ceiling fans and brilliant lighting. The expansive yard offers lush green space perfect for pets or weekend gatherings, plus a handy storage shed. Big-ticket updates include a brand-new roof (July 2025)! Inside, enjoy 6-inch custom molding, a Wi-Fi garage opener, and a smart thermostat. Just a short walk to the community park and splash pad. This incredible, move-in-ready gem is the one!
Additional Information
- Interior Features
- Cedar Closets, Decorative Designer Lighting Fixtures, Eat-In Kitchen, Kitchen Island, Pantry, Walk-In Closet(s)
- Exterior Features
- Private Yard, Storage
- Taxes
- $8,640
- HOA Fee
- $360
- Property Description
- Detached
- Appliances
- Dishwasher, Gas Cooktop, Microwave
- Exterior Features
- Private Yard, Storage
- Stories
- 2
- Levels
- Two
- Parking Features
- Additional Parking, Direct Access, Driveway, Garage Faces Front, Garage, Inside Entrance, On Street
- Garage Spaces
- 2
- School District
- Everman Isd
- Elementary School
- Townley
- Middle School
- Charles Baxter
- High School
- Everman
Mortgage Calculator
Listing courtesy of Kim Fernandez from Real Broker, LLC. Contact: